Rarely available single-level home offering exceptional upgrades and outdoor living. This five-year-old residence features three bedrooms, an attached two-car garage, and a private yard, all complemented by a full-size, fully covered back porch with coveted southwest views—one of the few homes in the community with this standout feature. The home partially backs to open green space, a rare and highly desirable setting. Inside, you’ll find thoughtfully selected upgrades throughout, including hardwood-constructed cabinetry with soft-close hinges and drawers, quartz countertops, and a large kitchen island. The kitchen also includes a dedicated pantry, upgraded sink and hardware, and enhanced lighting with rocker switches and dimmers. A dramatic 9’ x 12’ sliding glass door floods the home with southern light throughout the day. The primary living areas feature durable LVP flooring, while the primary bedroom offers upgraded carpeting. Bathrooms are finished with upgraded tile and modern plumbing fixtures. Additional highlights include an insulated garage with 220-volt service, a modern dining room chandelier, and ceiling fans in the bedroom areas. Enjoy easy access to Denver and Boulder, with multiple playgrounds just blocks away and a nearby dog park. Orchard Town Center’s shopping and dining are just a short drive away, and Colorado Children’s Hospital North is right down the street. The home is ideally located near the upcoming Baseline Colorado development which will feature new restaurants, shopping, housing, walking trails, and an organic grocery store. Golf enthusiasts will appreciate proximity to Colorado National Golf Club and Topgolf. DIA is approximately 24 minutes away via the nearby toll road, and Lafayette, Louisville, and Erie town centers are all within a 15-minute drive. Prospect Ridge Academy (K-8) and sought-after Erie public schools serve the area.
Sold for $575,000
$575,000
544 W 174th Place, Broomfield, CO 80023
3beds
1,672sqft
Single Family Residence
Built in 2019
4,830 Square Feet Lot
$569,300 Zestimate®
$344/sqft
$2,915 Estimated rent
Home value
$569,300
$529,000 - $615,000
$2,915/mo
Zestimate® history
Owner options
List your home for rent
$2,915/mo
Rent Zestimate®
Find your next renter with Zillow Rental Manager. Plus, with online applications, you can quickly screen prospective tenants – for free.
$2,915/mo
Rent Zestimate®
Refinance and save
$3,481/mo
Est. payment
Refinancing to a lower rate could help reduce your monthly payments and save thousands over the life of the loan.
$3,481/mo
Est. payment
Explore your selling options
Work with a Zillow partner agent
Leverage their expertise and Zillow's premium Showcase listings to get your home seen by more buyers.
Get startedList with your own agent
Get your home in front of millions of buyers by listing it on Zillow.
Learn how to do itSell it yourself
Take full control of how buyers see your home on Zillow by listing For Sale by Owner (FSBO).
List your homeWhat's special
Private yardCoveted southwest viewsThree bedroomsDedicated pantryQuartz countertopsUpgraded sink and hardwareAttached two-car garage
Zillow last checked:
Listing updated:
Listed by:
John Ludwig 303-893-3200 jludwig@livsothebysrealty.com,
LIV Sotheby's International Realty
Bought with:
Phil Tarket, 100052048
Left Hand Homes LLC
Source: REcolorado as distributed by MLS GRID,MLS#: 3459446
Facts & features
Interior
Bedrooms & bathrooms
- Bedrooms: 3
- Bathrooms: 2
- Full bathrooms: 2
- Main level bathrooms: 2
- Main level bedrooms: 3
Bedroom
- Description: Primary
- Level: Main
Bedroom
- Level: Main
Bedroom
- Level: Main
Bathroom
- Description: Primary With Dual Sinks Walk In Shower
- Level: Main
Bathroom
- Description: Tub Shower
- Level: Main
Dining room
- Level: Main
Great room
- Level: Main
Kitchen
- Level: Main
Laundry
- Level: Main
Heating
- Forced Air
Cooling
- Central Air
Appliances
- Included: Dishwasher, Disposal, Microwave, Oven, Range, Refrigerator
Features
- Ceiling Fan(s), Kitchen Island
- Flooring: Carpet, Laminate, Tile
- Basement: Crawl Space
Interior area
- Total structure area: 1,672
- Total interior livable area: 1,672 sqft
- Finished area above ground: 1,672
Property
Parking
- Total spaces: 2
- Parking features: Garage - Attached
- Attached garage spaces: 2
Features
- Levels: One
- Stories: 1
- Patio & porch: Covered
- Has view: Yes
- View description: Plains
Lot
- Size: 4,830 Square Feet
- Features: Sprinklers In Front, Sprinklers In Rear
Details
- Parcel number: R8873660
- Zoning: PUD
- Special conditions: Standard
Construction
Type & style
- Home type: SingleFamily
- Architectural style: Traditional
- Property subtype: Single Family Residence
Materials
- Frame
- Roof: Composition
Condition
- Updated/Remodeled
- Year built: 2019
Details
- Builder model: Crestone
- Builder name: Taylor Morrison
Utilities & green energy
- Electric: 220 Volts in Garage
- Sewer: Public Sewer
- Water: Public
Community & HOA
Community
- Security: Carbon Monoxide Detector(s), Smart Locks, Smoke Detector(s)
- Subdivision: Hearthstone
HOA
- Has HOA: Yes
- Amenities included: Park, Playground
- Services included: Recycling, Snow Removal, Trash
- HOA fee: $66 monthly
- HOA name: Hearthstone Community
- HOA phone: 303-482-2213
Location
- Region: Broomfield
Financial & listing details
- Price per square foot: $344/sqft
- Tax assessed value: $482,310
- Annual tax amount: $5,694
- Date on market: 2/27/2026
- Listing terms: Cash,Conventional,FHA,VA Loan
- Exclusions: None
- Ownership: Individual
- Road surface type: Paved
Price history
| Date | Event | Price |
|---|---|---|
| 5/4/2026 | Sold | $575,000$344/sqft |
Source:  REcolorado as distributed by MLS GRID #3459446 Report a problem REcolorado as distributed by MLS GRID #3459446 Report a problem | ||
| 3/23/2026 | Pending sale | $575,000$344/sqft |
Source: REcolorado as distributed by MLS GRID #3459446 Report a problem | ||
| 2/26/2026 | Listed for sale | $575,000+30.3%$344/sqft |
Source: REcolorado as distributed by MLS GRID #3459446 Report a problem | ||
| 4/9/2019 | Sold | $441,262$264/sqft |
Source: Public Record Report a problem | ||
| 11/13/2018 | Pending sale | $441,262$264/sqft |
Source: HOTSPOT REAL ESTATE INC. #6552188 Report a problem | ||
| 11/13/2018 | Listed for sale | $441,262$264/sqft |
Source: HOTSPOT REAL ESTATE INC. #6552188 Report a problem | ||
Public tax history
| Year | Property taxes | Tax assessment |
|---|---|---|
| 2025 | $5,513 +3.8% | $32,310 -6.1% |
| 2024 | $5,313 +17.1% | $34,400 -3.6% |
| 2023 | $4,538 -1.1% | $35,690 +31.3% |
| 2022 | $4,590 +6.9% | $27,190 |
| 2021 | $4,295 +54% | $27,190 +6.4% |
| 2020 | $2,789 +73.9% | $25,550 +53.5% |
| 2019 | $1,604 | $16,640 +73.7% |
| 2018 | $1,604 | $9,580 |
Find assessor info on the county website
Neighborhood: 80023
Nearby homes
- $607,5004 bd3 ba2.2k sqft534 W 174th Pl, Broomfield, CO 80023Off Market
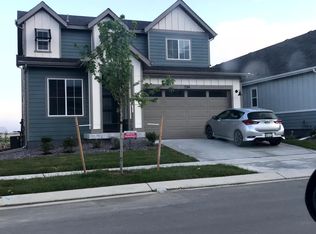
- $615,0004 bd3 ba2.1k sqft554 W 174th Pl, Broomfield, CO 80023Off Market

- $100-- bd-- ba-- sqft533 W 173rd Ave, Broomfield, CO 80023Off Market
- $605,7504 bd3 ba2.1k sqft542 W 173rd Ave, Broomfield, CO 80023Sold

- $519,8003 bd2 ba1.6k sqft564 W 174th Pl, Broomfield, CO 80023Off Market
- $659,2005 bd4 ba2.3k sqft524 W 174th Pl, Broomfield, CO 80023Off Market
- $531,0003 bd2 ba1.6k sqft543 W 173rd Ave, Broomfield, CO 80023Off Market
- $556,8003 bd3 ba1.9k sqft553 W 173rd Ave, Broomfield, CO 80023Off Market
Nearby schools
GreatSchools rating
- 8/10Soaring Heights PK-8Grades: PK-8Distance: 3.1 mi
- 8/10Erie High SchoolGrades: 9-12Distance: 2.9 mi
Schools provided by the listing agent
- Elementary: Black Rock
- Middle: Erie
- High: Erie
- District: St. Vrain Valley RE-1J
Source: REcolorado as distributed by MLS GRID. This data may not be complete. We recommend contacting the local school district to confirm school assignments for this home.
Get a cash offer in 3 minutes
Find out how much your home could sell for in as little as 3 minutes with a no-obligation cash offer.
Estimated market value
$569,300
Get a cash offer in 3 minutes
Find out how much your home could sell for in as little as 3 minutes with a no-obligation cash offer.
Estimated market value
$569,300
- Colorado
- Broomfield County
- Broomfield
- 80023
- 544 W 174th Place
Nearby cities
Nearby neighborhoods
Nearby zip codes
Other Broomfield Topics
