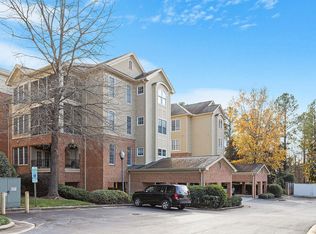
Rare opportunity for top floor and top shelf living in this lovely Hilltop condo in the popular Meadowmont neighborhood! Take the elevator from the ground floor level to the top floor! Find a gracious floor plan with generously sized rooms. The entry foyer, complete with coat closet, opens to the expansive family room which features a gas log fireplace anchored by built-in cabinetry and a bank of windows providing natural light. The family room leads to the large formal dining room, which is adjacent to a wet bar butler pantry with the kitchen beyond. Any gourmet would be pleased with the beautiful stainless steel appliances, chef's hood over a gas cooktop and plentiful granite countertops and cabinetry. The breakfast room leads to a sunny, finished sunroom which can serve as a screened porch of sorts on pretty days. The serene owner's suite has access to the sunroom and offers two walk-in closets, a tiled bathroom with dual vanities, large shower, jetted tub, and a private water closet. Two additional bedrooms have a shared bathroom with dual sinks and a tub/shower. The striking powder room has an upgraded vanity and specialty wallpaper. The separate laundry room has built-in cabinets and a utility sink. Find wood parquet flooring throughout the living areas, substantial crown moldings, high ceilings, louvered shutters, and high-end cabinetry. Don't miss the large storage closet on the main floor inside the building and the assigned covered parking space plus many more spaces in the open parking lot! Additionally, discover the Meadowmont lifestyle ~ miles of walking trails, lushly landscaped common areas, a village center with restaurants, shops, groceries and more! Join the YMCA pool right in the neighborhood or join the Chapel Hill Country Club just a short drive away for fine dining, golf, tennis, pickleball and swimming! Ride the town's free bus service up to campus or into charming downtown Chapel Hill! This is what you've been hoping for!
Sold for $912,000
$912,000
542 W Barbee Chapel Rd Building 500, Chapel Hill, NC 27517
3beds
2,434sqft
Condominium, Residential
Built in 2004
-- sqft lot
$865,700 Zestimate®
$375/sqft
$3,818 Estimated rent
Home value
$865,700
$788,000 - $952,000
$3,818/mo
Zestimate® history
Owner options
List your home for rent
$3,818/mo
Rent Zestimate®
Find your next renter with Zillow Rental Manager. Plus, with online applications, you can quickly screen prospective tenants – for free.
$3,818/mo
Rent Zestimate®
Refinance and save
$6,054/mo
Est. payment
Refinancing to a lower rate could help reduce your monthly payments and save thousands over the life of the loan.
$6,054/mo
Est. payment
Explore your selling options
Work with a Zillow partner agent
Leverage their expertise and Zillow's premium Showcase listings to get your home seen by more buyers.
Get startedList with your own agent
Get your home in front of millions of buyers by listing it on Zillow.
Learn how to do itSell it yourself
Take full control of how buyers see your home on Zillow by listing For Sale by Owner (FSBO).
List your homeWhat's special
Gas log fireplaceHigh ceilingsSubstantial crown moldingsTop floorGracious floor planLarge showerSunny finished sunroom
Zillow last checked:
Listing updated:
Listed by:
Denise P Kennihan 919-602-2400,
Chapel Hill Realty Group, Inc.,
Jay Kennihan 919-740-0884,
Chapel Hill Realty Group, Inc.
Bought with:
Lynn Marie Roeder, 306866
Chapel Hill Realty Group, Inc.
Source: Doorify MLS,MLS#: 10085558
Facts & features
Interior
Bedrooms & bathrooms
- Bedrooms: 3
- Bathrooms: 3
- Full bathrooms: 2
- 1/2 bathrooms: 1
Heating
- Central, Electric, Forced Air, Heat Pump
Cooling
- Ceiling Fan(s), Electric, Heat Pump
Appliances
- Included: Dishwasher, Disposal, Electric Oven, Electric Water Heater, Exhaust Fan, Gas Range, Microwave, Plumbed For Ice Maker, Range Hood, Stainless Steel Appliance(s), Vented Exhaust Fan, Oven, Warming Drawer, Water Heater
- Laundry: Electric Dryer Hookup, Laundry Room, Main Level, Sink, Washer Hookup
Features
- Bathtub/Shower Combination, Pantry, Ceiling Fan(s), Crown Molding, Double Vanity, Dual Closets, Elevator, Entrance Foyer, Granite Counters, High Ceilings, Recessed Lighting, Separate Shower, Smooth Ceilings, Walk-In Closet(s), Walk-In Shower, Water Closet, Whirlpool Tub
- Flooring: Carpet, Parquet, Tile
- Number of fireplaces: 1
- Fireplace features: Family Room, Gas Log
Interior area
- Total structure area: 2,434
- Total interior livable area: 2,434 sqft
- Finished area above ground: 2,434
- Finished area below ground: 0
Property
Parking
- Total spaces: 1
- Parking features: Carport, Concrete, Covered, Parking Lot
- Carport spaces: 1
- Uncovered spaces: 2
Features
- Levels: One
- Stories: 1
- Exterior features: Rain Gutters
- Pool features: Swimming Pool Com/Fee
- Has view: Yes
Details
- Additional structures: Storage
- Parcel number: 9798542977.039
- Special conditions: Trust
Construction
Type & style
- Home type: Condo
- Architectural style: Traditional, Transitional
- Property subtype: Condominium, Residential
Materials
- Brick Veneer, HardiPlank Type
- Foundation: Permanent, Slab
- Roof: Shingle
Condition
- New construction: No
- Year built: 2004
Utilities & green energy
- Sewer: Public Sewer
- Water: Public
- Utilities for property: Cable Available, Electricity Connected, Natural Gas Connected, Sewer Connected, Water Connected
Community & HOA
Community
- Features: Park, Playground, Restaurant, Sidewalks
- Subdivision: Meadowmont
HOA
- Has HOA: Yes
- Amenities included: Elevator(s), Jogging Path, Maintenance Grounds, Maintenance Structure, Management, Parking, Playground, Trash, Water
- Services included: Maintenance Grounds, Maintenance Structure, Sewer, Trash, Water
- HOA fee: $560 annually
- Additional fee info: Second HOA Fee $865 Monthly
Location
- Region: Chapel Hill
Financial & listing details
- Price per square foot: $375/sqft
- Annual tax amount: $10,002
- Date on market: 3/28/2025
- Road surface type: Asphalt
Price history
| Date | Event | Price |
|---|---|---|
| 4/25/2025 | Sold | $912,000+2.6%$375/sqft |
Source:  Doorify MLS #10085558 Report a problem Doorify MLS #10085558 Report a problem | ||
| 3/31/2025 | Pending sale | $889,000$365/sqft |
Source: Doorify MLS #10085558 Report a problem | ||
| 3/28/2025 | Listed for sale | $889,000$365/sqft |
Source: Doorify MLS #10085558 Report a problem | ||
Public tax history
Tax history is unavailable.
Neighborhood: Meadowmont
Nearby homes
- $860,0003 bd3 ba2.2k sqft714 Barbee Chapel Rd UNIT 714, Chapel Hill, NC 27517Sold
- $898,0003 bd3 ba2.4k sqft432 W Barbee Chapel Rd UNIT 432, Chapel Hill, NC 27517Sold

- $871,1003 bd2 ba2.4k sqft723 W Barbee Chapel Rd #4, Chapel Hill, NC 27517Off Market
- $832,1003 bd2 ba2.3k sqft724 W Barbee Chapel Rd #4, Chapel Hill, NC 27517Off Market
- $864,0003 bd2 ba2.4k sqft713 W Barbee Chapel Rd #4, Chapel Hill, NC 27517Off Market
- $848,3003 bd2 ba2.4k sqft733 W Barbee Chapel Rd #4, Chapel Hill, NC 27517Off Market
- $843,3003 bd2 ba2.3k sqft622 Barbee Chapel Rd, Chapel Hill, NC 27517Off Market
- $860,0003 bd3 ba2.4k sqft642 W Barbee Chapel Rd, Chapel Hill, NC 27517Off Market
Nearby schools
GreatSchools rating
- 8/10Mel And Zora Rashkis Elementary SchoolGrades: PK-5Distance: 0.7 mi
- 6/10Grey Culbreth Middle SchoolGrades: 6-8Distance: 3.1 mi
- 9/10East Chapel Hill High SchoolGrades: 9-12Distance: 3.8 mi
Schools provided by the listing agent
- Elementary: CH/Carrboro - Rashkis
- Middle: CH/Carrboro - Grey Culbreth
- High: CH/Carrboro - East Chapel Hill
Source: Doorify MLS. This data may not be complete. We recommend contacting the local school district to confirm school assignments for this home.
Get a cash offer in 3 minutes
Find out how much your home could sell for in as little as 3 minutes with a no-obligation cash offer.
Estimated market value
$865,700
Get a cash offer in 3 minutes
Find out how much your home could sell for in as little as 3 minutes with a no-obligation cash offer.
Estimated market value
$865,700
- North Carolina
- Orange County
- Chapel Hill
- 27517
- Meadowmont
- 542 W Barbee Chapel Rd Building 500
Nearby cities
Nearby neighborhoods
Nearby zip codes
Other Chapel Hill Topics
