This 2 bed 2 bath townhome in Orchard Villa has been thoughtfully updated throughout with newer cabinetry, Corian countertops, quality appliances, bar-top seating, and luxury vinyl tile flooring. The primary suite has a dual vanity with a separate tub/shower and toilet, and a large walk-in closet. The second bedroom sits just off the second full bathroom/laundry room combo. Enjoy outdoor living in the private front courtyard with an added shade canopy, or out the sliding glass back doors that lead to your private patio and shared lawn. There is plenty of parking and storage in the two-car garage with attic space, plus an extended driveway. Community amentities include a pool and extra parking for your campers, side by sides, or extra vehicles. Orchard Villa is conveniently located walking distance from the hospital, a convenience store, a local coffee drive through, the BMX park, and biking/walking trails. Nightly renting is not permitted. This property is in a community reinvestment area and qualifies for a community reinvestment act mortgage loan (CRA). As little as 3% down. To prequalify for special financing, contact listing agent.
For sale
Price cut: $6K (9/16)
$468,000
542 W Hale Ave, Moab, UT 84532
2beds
1,185sqft
Townhouse
Built in 1995
-- sqft lot
$455,700 Zestimate®
$395/sqft
$288/mo HOA
What's special
Shared lawnLuxury vinyl tile flooringExtended drivewayThoughtfully updated throughoutPrivate patioDual vanityCorian countertops
- 149 days
- 78
- 0
Zillow last checked:
Listing updated:
Listed by:
Kristie Whipple 435-260-1020,
Realtypath LLC (Moab),
Tiffanie Winter 435-260-1977,
Realtypath LLC (Moab)
Source: UtahRealEstate.com,MLS#: 2159979
Facts & features
Interior
Bedrooms & bathrooms
- Bedrooms: 2
- Bathrooms: 2
- Full bathrooms: 1
- 3/4 bathrooms: 1
- Main level bedrooms: 2
Rooms
- Room types: Master Bathroom
Heating
- Gas Radiant, Hot Water, Wall Furnace
Cooling
- Evaporative Cooling
Appliances
- Included: Dryer, Microwave, Refrigerator, Washer, Disposal, Gas Range
Features
- Walk-In Closet(s), Vaulted Ceiling(s)
- Flooring: Carpet, Laminate, Tile
- Doors: Sliding Doors, Storm Door(s)
- Windows: Blinds, Drapes, Double Pane Windows
- Has fireplace: No
Interior area
- Total structure area: 1,185
- Total interior livable area: 1,185 sqft
- Finished area above ground: 1,185
Property
Parking
- Total spaces: 6
- Parking features: Covered
- Garage spaces: 2
- Uncovered spaces: 4
- Details: Common RV Parking
Accessibility
- Accessibility features: Ground Level
Features
- Stories: 1
- Entry location: Ground Level
- Patio & porch: Covered, Patio, Covered Patio, Open Patio
- Exterior features: Entry (Foyer), Lighting
- Has private pool: Yes
- Pool features: In Ground, Association
- Fencing: Partial
- Has view: Yes
- View description: Red Rock
Lot
- Features: Curb & Gutter, Sprinkler: Auto-Full
- Topography: Terrain
- Residential vegetation: Landscaping: Full
Details
- Parcel number: 010MOV0006
- Zoning description: Single-Family
Construction
Type & style
- Home type: Townhouse
- Architectural style: Rambler/Ranch
- Property subtype: Townhouse
Materials
- Stucco
- Foundation: Slab
- Roof: Pitched,Tile
Condition
- Blt./Standing
- New construction: No
- Year built: 1995
Utilities & green energy
- Water: Culinary
- Utilities for property: Natural Gas Connected, Electricity Connected, Sewer Connected, Water Connected
Community & HOA
Community
- Subdivision: Orchard Villa
HOA
- Has HOA: Yes
- Amenities included: RV Parking, Management, Pool, Sewer Paid, Trash, Water
- Services included: Sewer, Trash, Water
- HOA fee: $288 monthly
- HOA name: Travis Finstad
- HOA phone: 763-355-8228
Location
- Region: Moab
Financial & listing details
- Price per square foot: $395/sqft
- Tax assessed value: $445,227
- Annual tax amount: $4,692
- Date on market: 5/22/2026
- Listing terms: Cash,Conventional,FHA,VA Loan
- Inclusions: Dryer, Microwave, Range, Refrigerator, Washer
- Acres allowed for irrigation: 0
- Electric utility on property: Yes
- Road surface type: Paved
Estimated market value
$455,700
$433,000 - $478,000
$2,281/mo
Price history
| Date | Event | Price |
|---|---|---|
| 9/16/2026 | Price change | $468,000-1.3%$395/sqft |
Source:  UtahRealEstate.com #2159979 Report a problem UtahRealEstate.com #2159979 Report a problem | ||
| 5/22/2026 | Listed for sale | $474,000-13.7%$400/sqft |
Source: UtahRealEstate.com #2159979 Report a problem | ||
| 12/1/2025 | Listing removed | $549,000$463/sqft |
Source: UtahRealEstate.com #2094945 Report a problem | ||
| 6/26/2025 | Listed for sale | $549,000+18.1%$463/sqft |
Source: UtahRealEstate.com #2094945 Report a problem | ||
| 7/28/2022 | Listing removed | -- |
Source: UtahRealEstate.com #1826251 Report a problem | ||
| 7/6/2022 | Listed for sale | $465,000$392/sqft |
Source: UtahRealEstate.com #1826251 Report a problem | ||
Public tax history
| Year | Property taxes | Tax assessment |
|---|---|---|
| 2025 | $4,693 -3.1% | $445,225 |
| 2024 | $4,843 +140.4% | $445,225 +102.3% |
| 2023 | $2,014 +1.8% | $220,110 +16.9% |
| 2022 | $1,979 +14.4% | $188,270 +18.1% |
| 2021 | $1,730 -3.6% | $159,415 |
| 2020 | $1,795 +25.7% | $159,415 +17.6% |
| 2018 | $1,428 +13.1% | $135,599 |
| 2017 | $1,263 +1% | -- |
| 2016 | $1,250 +0.6% | -- |
| 2015 | $1,242 +3.8% | -- |
| 2014 | $1,197 -0.1% | -- |
| 2013 | $1,198 +1.2% | $115,766 |
| 2011 | $1,184 | -- |
Find assessor info on the county website
Monthly payment
Est. payment
Payment breakdown
Explore the cost of this home by adjusting the details. Changes won't be saved.Climate risks
Neighborhood: 84532
Nearby schools
Schools provided by the listing agent
- Elementary: Helen M. Knight
- High: Grand County
- District: Grand
Source: UtahRealEstate.com. This data may not be complete. We recommend contacting the local school district to confirm school assignments for this home.
Similar homes
- $460,0002 bd2 ba1.1k sqft687 W Hale Ave, Moab, UT 84532For Sale

 MLS ID #2158333, Julie Bierschied, Arches Real Estate Group. UtahRealEstate.com
 - $429,0002 bd2 ba1.1k sqft477 N Hale Ave, Moab, UT 84532For Sale
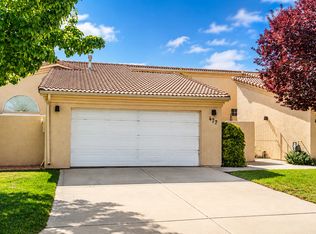 MLS ID #2176167, Aaron Davies, EXP Realty, LLC. UtahRealEstate.com
 - $470,4002 bd3 ba1.2k sqft470 Grand Circle Dr, Moab, UT 84532For Sale By Owner

- $449,0002 bd3 ba1.1k sqft314 E Pueblo Ct, Moab, UT 84532For Sale
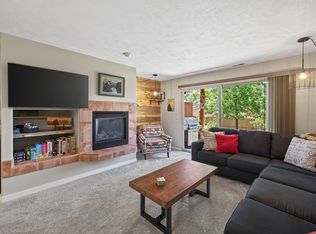 MLS ID #2156721, Angela Houghton, Berkshire Hathaway HomeServices Utah Properties (Moab). UtahRealEstate.com
 - $460,0002 bd2 ba1.1k sqft72 E 200 N, Moab, UT 84532For SaleMLS ID #2126659, Lenore Beeson, Summit Sotheby's International Realty. UtahRealEstate.com
- $500,0003 bd2 ba1.2k sqft1885 Plateau Cir, Moab, UT 84532For SaleMLS ID #2183334, Danette Johnson, Moab Realty. UtahRealEstate.com
- $475,0002 bd2 ba920 sqft100 W 200 S #218, Moab, UT 84532For SaleMLS ID #2180821, Heidi R. Jorgensen, Coldwell Banker Realty (Union Heights). UtahRealEstate.com
- $450,0003 bd2 ba1.1k sqft3453 Lemon Ln, Moab, UT 84532For SaleMLS ID #2146925, Danette Johnson, Moab Realty. UtahRealEstate.com
- $440,0003 bd2 ba1.6k sqft683 Mountain View Dr, Moab, UT 84532For SaleMLS ID #2177812, Tiffanie Winter, Realtypath LLC (Moab). UtahRealEstate.com
- $485,0002 bd2 ba1.1k sqft3345 E Fairway Loop, Moab, UT 84532For SaleMLS ID #2160908, Lenore Beeson, Summit Sotheby's International Realty. UtahRealEstate.com
- $376,0003 bd2 ba1.5k sqft476 Cliffview Dr, Moab, UT 84532For SaleMLS ID #2155048, Kristie Whipple, Realtypath LLC (Moab). UtahRealEstate.com
- $530,0004 bd3 ba1.1k sqft831 Mountainview Dr, Moab, UT 84532For SaleMLS ID #2189557, Sommer L Stewart, Berkshire Hathaway HomeServices Utah Properties (Moab). UtahRealEstate.com
- $419,9993 bd1 ba1.1k sqft1108 E Holyoak Ln, Moab, UT 84532For SaleMLS ID #2156718, Rachel Moody, KW Success Keller Williams Realty (Moab). UtahRealEstate.com
- $524,9002 bd2 ba1.1k sqft3287 E Fairway Loop, Moab, UT 84532For SaleMLS ID #2171127, Nikole Andersen, Berkshire Hathaway HomeServices Utah Properties (Moab). UtahRealEstate.com
- $520,0004 bd2 ba1.4k sqft430 Ute Cir, Moab, UT 84532For SaleMLS ID #2147679, Kerby Dawn Carlisle-Grant, Berkshire Hathaway HomeServices Utah Properties (Moab). UtahRealEstate.com
- $675,0002 bd2 ba1.1k sqft57 E Center St #2, Moab, UT 84532For SaleMLS ID #2191292, Becky Byrd, Summit Sotheby's International Realty. UtahRealEstate.com
- $675,0002 bd2 ba1.1k sqft57 E Center St #1, Moab, UT 84532For SaleMLS ID #2191287, Becky Byrd, Summit Sotheby's International Realty. UtahRealEstate.com
- $565,0003 bd2 ba1.3k sqft3299 E Fairway Loop, Moab, UT 84532For SaleMLS ID #2189885, Dustin Frandsen, Moab Property Group, LLC. UtahRealEstate.com
- $448,0003 bd1 ba1.1k sqft384 Tusher St, Moab, UT 84532For SaleMLS ID #2147136, Sue Dalton, Realtypath LLC (Moab). UtahRealEstate.com
- $595,0002 bd1 ba1k sqft186 W Center St, Moab, UT 84532For SaleMLS ID #2156745, Curtis Wells, Equity Real Estate (Advisors). UtahRealEstate.com
