PRICE REDUCED!!! Enjoy comfortable, low-maintenance living in this charming townhome, ideally located in a quiet, friendly neighborhood just minutes from churches, City Park, the indoor/outdoor pool, and playground. A welcoming private courtyard creates a warm first impression, while the open-concept floor plan offers an inviting space for everyday living and entertaining. The spacious kitchen features abundant solid wood cabinetry, generous counter space, and updated stainless steel appliances installed just four years ago. The combined dining and living area is filled with natural light and anchored by a cozy corner gas fireplace. Vaulted ceilings enhance the sense of space in the kitchen, living room, and primary bedroom. The roomy primary suite includes a large walk-in closet and a private bath with dual vanities, while both bedrooms and the living room feature updated ceiling fans for added comfort. A covered back patio provides the perfect spot to relax outdoors, and the oversized two-car garage offers ample space for shelving, storage, and hobbies. This is a wonderful opportunity to enjoy a peaceful community in a convenient central location.
For sale
Price cut: $5K (9/21)
$460,000
687 W Hale Ave, Moab, UT 84532
2beds
1,185sqft
Townhouse
Built in 2003
435 Square Feet Lot
$451,700 Zestimate®
$388/sqft
$288/mo HOA
What's special
Private courtyardAbundant solid wood cabinetryCovered back patioOpen-concept floor planGenerous counter spaceSpacious kitchenUpdated stainless steel appliances
- 157 days
- 85
- 0
Zillow last checked:
Listing updated:
Listed by:
Julie Bierschied 435-259-5021,
Arches Real Estate Group
Source: UtahRealEstate.com,MLS#: 2158333
Facts & features
Interior
Bedrooms & bathrooms
- Bedrooms: 2
- Bathrooms: 2
- Full bathrooms: 1
- 3/4 bathrooms: 1
- Main level bedrooms: 2
Rooms
- Room types: Master Bathroom, Updated Kitchen
Heating
- Gas Radiant, Hot Water
Cooling
- Evaporative Cooling, Ceiling Fan(s)
Appliances
- Included: Range Hood, Refrigerator, Disposal
- Laundry: Electric Dryer Hookup
Features
- Dry Bar, Separate Bath/Shower, Walk-In Closet(s), Floor Drains, Vaulted Ceiling(s)
- Flooring: Carpet, Tile
- Doors: Sliding Doors
- Windows: None, Double Pane Windows
- Basement: None
- Number of fireplaces: 1
- Fireplace features: Gas Log
Interior area
- Total structure area: 1,185
- Total interior livable area: 1,185 sqft
- Finished area above ground: 1,185
Property
Parking
- Total spaces: 6
- Parking features: Garage - Attached
- Attached garage spaces: 2
- Uncovered spaces: 4
- Details: Common RV Parking
Accessibility
- Accessibility features: Accessible Hallway(s), Accessible Electrical and Environmental Controls, Fully Accessible, Grip-Accessible Features, Ground Level, Accessible Kitchen, Accessible Entrance, Single Level Living, Visitable
Features
- Stories: 1
- Entry location: Ground Level
- Patio & porch: Patio, Open Patio
- Exterior features: Lighting
- Pool features: Association
- Fencing: Partial
- Has view: Yes
- View description: Mountain(s), Red Rock
Lot
- Size: 435 Square Feet
- Features: Curb & Gutter, Secluded, Sprinkler: Auto-Full
- Topography: Terrain
- Residential vegetation: Landscaping: Full, Mature Trees
Details
- Parcel number: 010MOV0070
- Zoning: R-3
- Zoning description: Single-Family
Construction
Type & style
- Home type: Townhouse
- Architectural style: Southwest
- Property subtype: Townhouse
Materials
- Stucco
- Roof: Pitched,Tile
Condition
- Blt./Standing
- New construction: No
- Year built: 2003
Utilities & green energy
- Sewer: Public Sewer, Sewer: Public
- Water: Culinary
- Utilities for property: Natural Gas Connected, Electricity Available, Electricity Connected, Water Connected
Community & HOA
Community
- Features: Sidewalks
- Subdivision: Orchard Villa
HOA
- Has HOA: Yes
- Amenities included: RV Parking, Insurance, Maintenance, Pool, Sewer Paid, Trash, Water
- Services included: Insurance, Maintenance Grounds, Sewer, Trash, Water
- HOA fee: $288 monthly
- HOA name: Travis Finstad
- HOA phone: 763-355-8228
Location
- Region: Moab
Financial & listing details
- Price per square foot: $388/sqft
- Tax assessed value: $400,197
- Annual tax amount: $2,320
- Date on market: 5/15/2026
- Listing terms: Cash,Conventional,VA Loan
- Inclusions: Ceiling Fan, Range Hood, Refrigerator
- Acres allowed for irrigation: 0
- Electric utility on property: Yes
- Road surface type: Paved
Estimated market value
$451,700
$429,000 - $474,000
$2,248/mo
Price history
| Date | Event | Price |
|---|---|---|
| 9/21/2026 | Price change | $460,000-1.1%$388/sqft |
Source:  UtahRealEstate.com #2158333 Report a problem UtahRealEstate.com #2158333 Report a problem | ||
| 8/24/2026 | Price change | $465,000-1.2%$392/sqft |
Source: UtahRealEstate.com #2158333 Report a problem | ||
| 6/9/2026 | Price change | $470,500+1.2%$397/sqft |
Source: UtahRealEstate.com #2158333 Report a problem | ||
| 5/15/2026 | Listed for sale | $465,000$392/sqft |
Source: UtahRealEstate.com #2158333 Report a problem | ||
Public tax history
| Year | Property taxes | Tax assessment |
|---|---|---|
| 2025 | $2,320 -3.1% | $220,110 |
| 2024 | $2,394 +18.9% | $220,110 |
| 2023 | $2,014 +1.8% | $220,110 +16.9% |
| 2022 | $1,979 +14.4% | $188,270 +18.1% |
| 2021 | $1,730 -3.6% | $159,415 |
| 2020 | $1,795 +25.7% | $159,415 +17.6% |
| 2018 | $1,428 +13.1% | $135,599 |
| 2017 | $1,263 -44.4% | -- |
| 2016 | $2,273 +83% | -- |
| 2015 | $1,242 +3.8% | -- |
| 2014 | $1,197 -0.1% | -- |
| 2013 | $1,198 +1.2% | $210,482 |
| 2011 | $1,184 | -- |
Find assessor info on the county website
Monthly payment
Est. payment
Payment breakdown
Explore the cost of this home by adjusting the details. Changes won't be saved.Climate risks
Neighborhood: 84532
Nearby schools
Schools provided by the listing agent
- Elementary: Helen M. Knight
- High: Grand County
- District: Grand
Source: UtahRealEstate.com. This data may not be complete. We recommend contacting the local school district to confirm school assignments for this home.
Similar homes
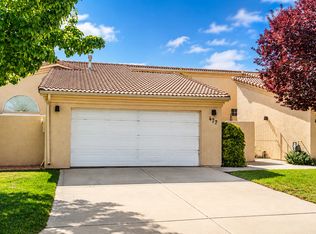
- $468,0002 bd2 ba1.1k sqft542 W Hale Ave, Moab, UT 84532For Sale

 MLS ID #2159979, Kristie Whipple, Realtypath LLC (Moab). UtahRealEstate.com
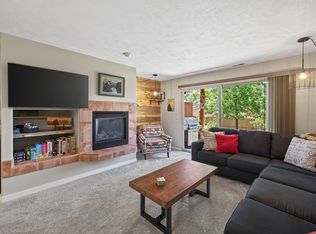
 - $429,0002 bd2 ba1.1k sqft477 N Hale Ave, Moab, UT 84532For Sale
 MLS ID #2176167, Aaron Davies, EXP Realty, LLC. UtahRealEstate.com
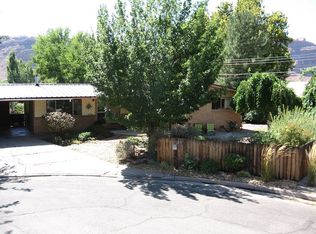
 - $449,0002 bd3 ba1.1k sqft314 E Pueblo Ct, Moab, UT 84532For Sale
 MLS ID #2156721, Angela Houghton, Berkshire Hathaway HomeServices Utah Properties (Moab). UtahRealEstate.com
 - $470,4002 bd3 ba1.2k sqft470 Grand Circle Dr, Moab, UT 84532For Sale By Owner
- $460,0002 bd2 ba1.1k sqft72 E 200 N, Moab, UT 84532For SaleMLS ID #2126659, Lenore Beeson, Summit Sotheby's International Realty. UtahRealEstate.com
- $475,0002 bd2 ba920 sqft100 W 200 S #218, Moab, UT 84532For SaleMLS ID #2180821, Heidi R. Jorgensen, Coldwell Banker Realty (Union Heights). UtahRealEstate.com
- $485,0002 bd2 ba1.1k sqft3345 E Fairway Loop, Moab, UT 84532For SaleMLS ID #2160908, Lenore Beeson, Summit Sotheby's International Realty. UtahRealEstate.com
- $450,0003 bd2 ba1.1k sqft3453 Lemon Ln, Moab, UT 84532For SaleMLS ID #2146925, Danette Johnson, Moab Realty. UtahRealEstate.com
- $500,0003 bd2 ba1.2k sqft1885 Plateau Cir, Moab, UT 84532For SaleMLS ID #2183334, Danette Johnson, Moab Realty. UtahRealEstate.com
- $675,0002 bd2 ba1.1k sqft57 E Center St #2, Moab, UT 84532For SaleMLS ID #2191292, Becky Byrd, Summit Sotheby's International Realty. UtahRealEstate.com
- $675,0002 bd2 ba1.1k sqft57 E Center St #1, Moab, UT 84532For SaleMLS ID #2191287, Becky Byrd, Summit Sotheby's International Realty. UtahRealEstate.com
- $440,0003 bd2 ba1.6k sqft683 Mountain View Dr, Moab, UT 84532For SaleMLS ID #2177812, Tiffanie Winter, Realtypath LLC (Moab). UtahRealEstate.com
- $524,9002 bd2 ba1.1k sqft3287 E Fairway Loop, Moab, UT 84532For SaleMLS ID #2171127, Nikole Andersen, Berkshire Hathaway HomeServices Utah Properties (Moab). UtahRealEstate.com
- $419,9993 bd1 ba1.1k sqft1108 E Holyoak Ln, Moab, UT 84532For SaleMLS ID #2156718, Rachel Moody, KW Success Keller Williams Realty (Moab). UtahRealEstate.com
- $530,0004 bd3 ba1.1k sqft831 Mountainview Dr, Moab, UT 84532For SaleMLS ID #2189557, Sommer L Stewart, Berkshire Hathaway HomeServices Utah Properties (Moab). UtahRealEstate.com
- $376,0003 bd2 ba1.5k sqft476 Cliffview Dr, Moab, UT 84532For SaleMLS ID #2155048, Kristie Whipple, Realtypath LLC (Moab). UtahRealEstate.com
- $520,0004 bd2 ba1.4k sqft430 Ute Cir, Moab, UT 84532For SaleMLS ID #2147679, Kerby Dawn Carlisle-Grant, Berkshire Hathaway HomeServices Utah Properties (Moab). UtahRealEstate.com
- $565,0003 bd2 ba1.3k sqft3299 E Fairway Loop, Moab, UT 84532For SaleMLS ID #2189885, Dustin Frandsen, Moab Property Group, LLC. UtahRealEstate.com
- $519,0002 bd3 ba1.3k sqft3853 Red Valley Cir #17A4, Moab, UT 84532For SaleMLS ID #2117422, Nikole Andersen, Berkshire Hathaway HomeServices Utah Properties (Moab). UtahRealEstate.com
- $448,0003 bd1 ba1.1k sqft384 Tusher St, Moab, UT 84532For SaleMLS ID #2147136, Sue Dalton, Realtypath LLC (Moab). UtahRealEstate.com
