Skip main navigation
Sold for $677,500
  • $677,500

    542 Woodside Ave, Berwyn, PA 19312

    4beds
    2,058sqft
    Single Family Residence
    Built in 1970
    6,250 Square Feet Lot
    $798,500 Zestimate®
    $329/sqft
    $3,507 Estimated rent

    Home value

    $798,500

    $751,000 - $854,000

    $3,507/mo

    Zestimate® history
    Loading
    Loading...

    Owner options

    List your home for rent

    $3,507/mo

    Rent Zestimate®

    Find your next renter with Zillow Rental Manager. Plus, with online applications, you can quickly screen prospective tenants – for free.

    Learn more

    $3,507/mo

    Rent Zestimate®

    Refinance and save

    $4,298/mo

    Est. payment

    Refinancing to a lower rate could help reduce your monthly payments and save thousands over the life of the loan.

    See today's rates

    $4,298/mo

    Est. payment

    Explore your selling options

    Work with a Zillow partner agent

    Leverage their expertise and Zillow's premium Showcase listings to get your home seen by more buyers.

    Get started

    List with your own agent

    Get your home in front of millions of buyers by listing it on Zillow.

    Learn how to do it

    Sell it yourself

    Take full control of how buyers see your home on Zillow by listing For Sale by Owner (FSBO).

    List your home

    What's special

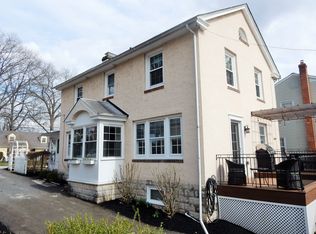
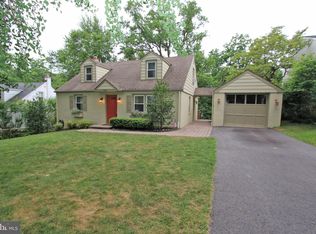
    Welcome to 542 Woodside Avenue, a delightful 4-bedroom, 3-bathroom single-family home located in sought after Berwyn and award winning Tredyffrin-Easttown School District. As you step inside, you'll be greeted by a spacious living room adorned with crown molding and beautiful hardwood floors that flow seamlessly throughout the house. The inviting dining room is perfect for hosting family gatherings and special occasions. The kitchen features practical formica countertops, a double sink, and easy access to s small side deck – ideal for grilling. Adjacent to the kitchen is a cozy family room with a brick fireplace and a sliding door that opens to a covered porch, providing a serene space to relax and unwind. An additional room offers a quiet retreat with vaulted ceilings and a walk-in closet for ample storage perfect for a 5th bedroom, office or whatever you can imagine. A full bath with a tile floor is conveniently located on the main level. Upstairs, the primary bedroom boasts hardwood floors and an en-suite bathroom with a shower stall, tile floor, and granite countertop. Three additional bedrooms on this level share a full bath with a tub/shower combo. The basement remains unfinished, allowing you the opportunity to finish and add your personal touches or leave as-is for all of your storage needs. This home is equipped with a new furnace and dual-zone HVAC system for optimal comfort year-round. Located in a great neighborhood, 542 Woodside Avenue is close to the train station and local amenities, offering both convenience and a sense of community. Don’t miss the opportunity to make this wonderful house your home!

    Zillow last checked:

    Listing updated:

    Listed by:

    Tom Toole III 610-692-6976,

    RE/MAX Main Line-West Chester,

    Listing Team: Tom Toole Sales Group At Re/Max Main Line, Co-Listing Agent: Eddie Parker 267-205-7460,

    RE/MAX Main Line-West Chester

    Bought with:

    Abe Haupt, RS298948

    Elfant Wissahickon-Chestnut Hill

    Arik Davidson

    Elfant Wissahickon-Chestnut Hill

    Source: Bright MLS,MLS#: PACT2067156MLS Logo

    Facts & features

    Interior

    Bedrooms & bathrooms
    • Bedrooms: 4
    • Bathrooms: 3
    • Full bathrooms: 3
    • Main level bathrooms: 1
    Basement
    • Area: 0
    Heating
    • Forced Air, Zoned, Natural Gas
    Cooling
    • Central Air, Electric
    Appliances
    • Included: Microwave, Dishwasher, Dryer, Exhaust Fan, Oven/Range - Gas, Range Hood, Refrigerator, Washer, Water Heater, Gas Water Heater
    • Laundry: In Basement, Dryer In Unit, Washer In Unit
    Features
    • Attic, Ceiling Fan(s), Chair Railings, Crown Molding, Formal/Separate Dining Room, Primary Bath(s), Recessed Lighting, Bathroom - Stall Shower, Bathroom - Tub Shower, Wainscotting, Walk-In Closet(s)
    • Flooring: Ceramic Tile, Hardwood, Wood
    • Doors: Sliding Glass
    • Windows: Casement, Double Hung, Replacement, Screens, Window Treatments
    • Basement: Full,Unfinished
    • Has fireplace: No
    Interior area
    • Total structure area: 2,058
    • Total interior livable area: 2,058 sqft
    • Finished area above ground: 2,058
    • Finished area below ground: 0

    Property

    Parking
    • Total spaces: 2
    • Parking features: Driveway, On Street
    • Uncovered spaces: 2
    Accessibility
    • Accessibility features: None
    Features
    • Levels: Two
    • Stories: 2
    • Patio & porch: Deck, Patio, Porch
    • Exterior features: Lighting, Street Lights
    • Pool features: None
    • Fencing: Full,Split Rail,Wire
    • Has view: Yes
    • View description: Garden
    Lot
    • Size: 6,250 sqft
    • Features: Front Yard, Level, Rear Yard
    Details
    • Additional structures: Above Grade, Below Grade
    • Parcel number: 5502M0046.0100
    • Zoning: R10
    • Special conditions: Standard

    Construction

    Type & style
    • Home type: SingleFamily
    • Architectural style: Colonial
    • Property subtype: Single Family Residence
    Materials
    • Vinyl Siding, Brick Front
    • Foundation: Concrete Perimeter
    • Roof: Pitched,Shingle
    Condition
    • New construction: No
    • Year built: 1970

    Utilities & green energy

    • Electric: 150 Amps
    • Sewer: Public Sewer
    • Water: Public

    Community & neighborhood

    Location
    • Region: Berwyn
    • Subdivision: Harmony Hill
    • Municipality: EASTTOWN TWP

    Other

    Other facts
    • Listing agreement: Exclusive Right To Sell
    • Listing terms: Cash,Conventional
    • Ownership: Fee Simple

    Price history

    DateEventPrice
    8/27/2024Sold$677,500-0.4%$329/sqft
    Source: Bright MLS #PACT2067156 Report a problem
    7/22/2024Pending sale$679,900$330/sqft
    Source: Bright MLS #PACT2067156 Report a problem
    7/2/2024Contingent$679,900$330/sqft
    Source: Bright MLS #PACT2067156 Report a problem
    6/28/2024Listed for sale$679,900$330/sqft
    Source: Bright MLS #PACT2067156 Report a problem

    Public tax history

    YearProperty taxesTax assessment
    2025$7,259 +0.1%$186,610
    2024$7,255 +8.7%$186,610
    2023$6,677 +8%$186,610 +4.7%
    2022$6,181 +2.6%$178,310
    2021$6,026 +673.6%$178,310
    2020$779 -86.1%$178,310
    2019$5,593 +1.8%$178,310
    2018$5,496 +9899.5%$178,310
    2017$55 $178,310
    2016-- $178,310
    2015-- $178,310
    2014-- $178,310
    2013-- $178,310
    2012-- $178,310
    2011-- $178,310
    2010-- $178,310
    2009-- $178,310
    2008-- $178,310
    2007-- $178,310
    2006-- $178,310
    2005-- $178,310
    2004-- $178,310
    2003-- $178,310
    2000-- $178,310

    Find assessor info on the county website

    Neighborhood: 19312

    Nearby schools

    GreatSchools rating
    Schools provided by the listing agent
    • District: Tredyffrin-easttown

    Source: Bright MLS. This data may not be complete. We recommend contacting the local school district to confirm school assignments for this home.

    Get a cash offer in 3 minutes
    Find out how much your home could sell for in as little as 3 minutes with a no-obligation cash offer.
    Estimated market value
    $798,500
    Get a cash offer in 3 minutes
    Find out how much your home could sell for in as little as 3 minutes with a no-obligation cash offer.
    Estimated market value
    $798,500