Skip main navigation
Off market
  • $854,100

    544 Woodside Ave, Berwyn, PA 19312

    3beds
    1,910sqft
    SingleFamily
    Built in 1928
    7,405 Square Feet Lot
    $854,100 Zestimate®
    $447/sqft
    $3,457 Estimated rent

    Home value

    $854,100

    $803,000 - $922,000

    $3,457/mo

    Zestimate® history
    Loading
    Loading...

    Owner options

    List your home for rent

    $3,457/mo

    Rent Zestimate®

    Find your next renter with Zillow Rental Manager. Plus, with online applications, you can quickly screen prospective tenants – for free.

    Learn more

    $3,457/mo

    Rent Zestimate®

    Refinance and save

    $5,418/mo

    Est. payment

    Refinancing to a lower rate could help reduce your monthly payments and save thousands over the life of the loan.

    See today's rates

    $5,418/mo

    Est. payment

    Explore your selling options

    Work with a Zillow partner agent

    Leverage their expertise and Zillow's premium Showcase listings to get your home seen by more buyers.

    Get started

    List with your own agent

    Get your home in front of millions of buyers by listing it on Zillow.

    Learn how to do it

    Sell it yourself

    Take full control of how buyers see your home on Zillow by listing For Sale by Owner (FSBO).

    List your home

    What's special

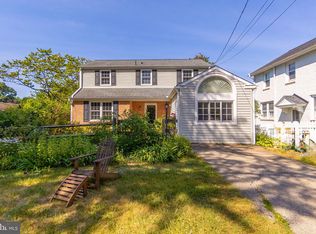
    SHOWINGS WILL START SATURDAY AFTERNOON on APRIL 7TH. Welcome to 544 Woodside Avenue, a charming, well-built and beautifully Updated 2-Story Colonial. This home offers classic charm with lovely hardwood floors and oversized millwork throughout. Enter through the newly remodeled vestibule into the foyer. To your right are the recently remodeled dining room and kitchen(2014), with quartz countertops, Dacor electric oven and gas range, and new refrigerator(2018), farmhouse sink, tile backsplash and floor. A door leads from the dining room to the custom Timbertech deck(2014) with cedar pergola and wrought iron railings and view of the back yard. To the left of the foyer is the sunny, spacious living room with a wood-burning stone fireplace and sunroom, the perfect space for a playroom or sitting room. A powder room rounds out the first floor. Upstairs, on the left find the oversized master bedroom with newer en suite bath (2008) and walk-in custom closet(2008). The master bath has a heated travertine floor and a double vanity with a hidden charging station. Two well-sized bedrooms, a newer hall bath(2008)and pull-down access to the floored attic complete the second floor. The finished basement(2012) offers space for a family room as well as a bonus room currently used as a guest room/4th bedroom. The oversized utility room houses a workbench, the Buderus gas boiler(2008), water heater(2009) and washer/dryer (2016). Outside, the yard has mature perennials and a great space to play, a detached two-car garage and a peaceful slate patio(2009). Located in award-winning Tredyffrin Easttown School District, this home offers a convenient location walkable to the train, downtown Berwyn, TE Middle School and Conestoga High School.

    This property is off market, which means it's not currently listed for sale or rent on Zillow. This may be different from what's available on other websites or public sources.

    Facts & features

    Interior

    Bedrooms & bathrooms
    • Bedrooms: 3
    • Bathrooms: 3
    • Full bathrooms: 2
    • 1/2 bathrooms: 1
    Heating
    • Forced air
    Features
    • Has fireplace: Yes
    Interior area
    • Total interior livable area: 1,910 sqft

    Property

    Parking
    • Total spaces: 2
    • Parking features: Garage - Detached
    Features
    • Exterior features: Stucco
    Lot
    • Size: 7,405 sqft
    Details
    • Parcel number: 5502M00460000

    Construction

    Type & style
    • Home type: SingleFamily
    Condition
    • Year built: 1928

    Community & neighborhood

    Location
    • Region: Berwyn

    Price history

    DateEventPrice
    6/19/2018Sold$481,500+3.8%$252/sqft
    Source: Public Record Report a problem
    4/6/2018Listed for sale$464,000+9.2%$243/sqft
    Source: BHHS Fox & Roach-Devon #7155319 Report a problem
    10/12/2007Sold$425,000+6.3%$223/sqft
    Source: Public Record Report a problem
    8/5/2005Sold$400,000+126.6%$209/sqft
    Source: Public Record Report a problem
    7/29/1997Sold$176,500+0.3%$92/sqft
    Source: Public Record Report a problem
    8/26/1996Sold$176,000$92/sqft
    Source: Public Record Report a problem

    Public tax history

    YearProperty taxesTax assessment
    2025$7,072 +0.1%$181,800
    2024$7,068 +8.7%$181,800
    2023$6,505 +3.2%$181,800
    2022$6,302 +2.6%$181,800
    2021$6,144 +673.6%$181,800
    2020$794 -86.1%$181,800
    2019$5,702 +1.8%$181,800
    2018$5,603 +9900.5%$181,800
    2017$56 $181,800
    2016-- $181,800
    2015-- $181,800 +0.7%
    2014-- $180,600
    2013-- $180,600
    2012-- $180,600
    2011-- $180,600
    2010-- $180,600
    2009-- $180,600 +6.7%
    2008-- $169,310
    2007-- $169,310
    2006-- $169,310
    2005-- $169,310
    2004-- $169,310
    2003-- $169,310
    2000-- $169,310

    Find assessor info on the county website

    Neighborhood: 19312

    Nearby schools

    GreatSchools rating
    Schools provided by the listing agent
    • Elementary: DEVON
    • High: CONESTOGA
    • District: Tredyffrin-easttown

    Source: The MLS. This data may not be complete. We recommend contacting the local school district to confirm school assignments for this home.

    Get a cash offer in 3 minutes
    Find out how much your home could sell for in as little as 3 minutes with a no-obligation cash offer.
    Estimated market value
    $854,100
    Get a cash offer in 3 minutes
    Find out how much your home could sell for in as little as 3 minutes with a no-obligation cash offer.
    Estimated market value
    $854,100