NO Income Restriction or Qualifying to Purchase! Enjoy the morning sun on your outdoor balcony from this bright and well maintained, partially furnished 2-bedroom Bear Hollow Village unit. The unit is Deed Restricted. According to Mountainlands Community Housing Trust (MCHR), there are no income restrictions required or qualifications to purchase, please see Confidential Remarks. Enjoy a thoughtfully designed home with two bedrooms, each with its own private bath, separated by a large central kitchen and great room with a gas fireplace. Owner has full use of the Bear Hollow amenities, including a seasonal pool, year round hot tub, and gym. Residents in Bear Hollow enjoy easy access to hiking and biking trails, and are within close proximity to Run-A-Muck Dog Park, a local favorite. The community's proximity to Kimball Junction, an easy e-bike ride, offers a multitude of restaurant options, shops, a movie theatre, and grocery stores. This unit also allows for an easy walk down to 224 to grab the free bus into The Canyons Village or into town. In the winter, the ease of the free bus and not having to park when you get to your destinations is a nice benefit to have! Bear Hollow Village HOA has a transfer fee that is 1/4 of 1% of the sales price, to be paid by Buyer. There is also an additional monthly HOA fee for water. Contact the Listing Agent for Deed Restrictions pertinent to the Property.
Pending
$358,170
5420 Bobsled Blvd APT 203, Park City, UT 84098
2beds
1,000sqft
:
Get pre-qualified$2,670/mo
Condominium
Built in 1999
-- sqft lot
$-- Zestimate®
$358/sqft
$556/mo HOA
What's special
Partially furnishedSeasonal poolYear round hot tubBright and well maintainedOutdoor balconyGas fireplace
- 43 days |
- 22 |
- 1 |
Zillow last checked:
Listing updated:
Listed by:
Joanne O'Connell 435-640-5507,
KW Park City Keller Williams Real Estate
Source: UtahRealEstate.com,MLS#: 2168077
Facts & features
Interior
Bedrooms & bathrooms
- Bedrooms: 2
- Bathrooms: 2
- Full bathrooms: 2
- Main level bedrooms: 2
Rooms
- Room types: Master Bathroom, Great Room
Primary bedroom
- Level: First
Heating
- Forced Air
Cooling
- Ceiling Fan(s)
Appliances
- Included: Dryer, Microwave, Range Hood, Refrigerator, Washer, Disposal, Gas Range, Built-In Range
Features
- Granite Counters
- Flooring: Carpet, Tile
- Windows: Blinds, Window Coverings
- Number of fireplaces: 1
Interior area
- Total structure area: 1,000
- Total interior livable area: 1,000 sqft
- Finished area above ground: 1,000
Property
Parking
- Total spaces: 2
- Parking features: Open
- Uncovered spaces: 2
Features
- Stories: 1
- Entry location: Top Level
- Exterior features: Balcony
- Has private pool: Yes
- Pool features: Fenced, Heated, In Ground, Association
Lot
- Size: 871 Square Feet
- Features: Sprinkler: Auto-Full, Gentle Sloping
- Topography: Terrain Grad Slope
- Residential vegetation: Landscaping: Full, Mature Trees
Details
- Parcel number: CCC101
- Zoning description: Multi-Family
Construction
Type & style
- Home type: Condo
- Property subtype: Condominium
Materials
- Asphalt, Other
- Foundation: Slab
- Roof: Asphalt
Condition
- Blt./Standing
- New construction: No
- Year built: 1999
Utilities & green energy
- Sewer: Public Sewer, Sewer: Public
- Water: Culinary
- Utilities for property: Natural Gas Connected, Electricity Connected, Sewer Connected, Water Connected
Community & HOA
Community
- Features: Clubhouse, Sidewalks
- Security: Fire Alarm
- Subdivision: Cross Country Condo
HOA
- Has HOA: Yes
- Amenities included: Clubhouse, Fitness Center, Maintenance, Management, Picnic Area, Pool, Sewer Paid, Snow Removal, Trash, Water
- Services included: Maintenance Grounds, Sewer, Trash, Water
- HOA fee: $1,669 quarterly
- HOA name: Cooper Hoffman
- HOA phone: 801-554-2359
Location
- Region: Park City
Financial & listing details
- Price per square foot: $358/sqft
- Annual tax amount: $1,947
- Date on market: 6/26/2026
- Listing terms: Cash,Conventional,FHA
- Inclusions: Ceiling Fan, Dryer, Microwave, Range, Range Hood, Refrigerator, Washer, Window Coverings
- Acres allowed for irrigation: 0
- Electric utility on property: Yes
- Road surface type: Paved
Estimated market value
Not available
Estimated sales range
Not available
Not available
Price history
| Date | Event | Price |
|---|---|---|
| 6/29/2026 | Pending sale | $358,170$358/sqft |
Source:  UtahRealEstate.com #2168077 Report a problem UtahRealEstate.com #2168077 Report a problem | ||
| 6/26/2026 | Listed for sale | $358,170$358/sqft |
Source: UtahRealEstate.com #2168077 Report a problem | ||
Public tax history
Tax history is unavailable.
Monthly payment
Est. payment
Payment breakdown
Explore the cost of this home by adjusting the details. Changes won't be saved.Climate risks
Neighborhood: 84098
Nearby schools
GreatSchools rating
- 8/10Parleys Park SchoolGrades: K-5Distance: 0.9 mi
- 7/10Ecker Hill Middle SchoolGrades: 6-7Distance: 2.2 mi
- 7/10Park City High SchoolGrades: 10-12Distance: 3.9 mi
Schools provided by the listing agent
- Elementary: Parley's Park
- Middle: Ecker Hill
- High: Park City
- District: Park City
Source: UtahRealEstate.com. This data may not be complete. We recommend contacting the local school district to confirm school assignments for this home.
- $369,9002 bd-- ba1k sqft5420 N Bobsled Blvd #103, Park City, UT 84098Off Market

- $442,8001 bd1 ba700 sqft5420 Bobsled Blvd APT 100, Park City, UT 84098Off Market
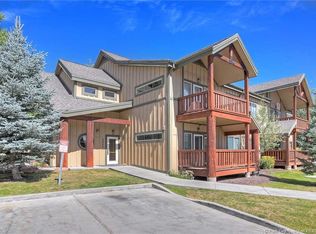
- $---- bd-- ba-- sqft5420 Bobsled Blvd APT 102, Park City, UT 84098Off Market
- $---- bd-- ba-- sqft5420 Bobsled Blvd APT 200, Park City, UT 84098Off Market
- $--1 bd1 ba700 sqft5420 Bobsled Blvd APT 201, Park City, UT 84098Off Market
- $1,6002 bd2 ba1k sqft5420 Bobsled Blvd APT 202, Park City, UT 84098For Rent
- $---- bd-- ba-- sqft5420 Bobsled Blvd, Park City, UT 84098Off Market
- $--2 bd2 ba1k sqft5420 N Bobsled Blvd #202, Park City, UT 84098Sold
A local agent can set up tours, give advice and negotiate with sellers.
Similar homes
- $350,0001 bd1 ba648 sqft7065 N 2200 W APT 2F, Park City, UT 84098For Sale

 MLS ID #12602798, Katherine Savage, CC Realty, LLC. PCBR
 - $399,0002 bd1 ba854 sqft6915 N 2200 W APT 6T, Park City, UT 84098For Sale

 MLS ID #2153619, Lacy Stevens, Omada Real Estate. UtahRealEstate.com
 - $359,9501 bd1 ba648 sqft6861 N 2200 W APT 9D, Park City, UT 84098For Sale
 MLS ID #2149030, Dean Cotter, REDFIN CORPORATION. UtahRealEstate.com
 - $535,0002 bd2 ba1k sqft6871 N 2200 W APT 8L, Park City, UT 84098For Sale
 MLS ID #12603523, Roger M Stephens, RMA Real Estate. PCBR
 - $320,0001 bd1 ba642 sqft7065 N 2200 W APT 2A, Park City, UT 84098For SaleMLS ID #2169224, Shauna Chambers-Ayers, Trico Property Management & Real Estate LLC. UtahRealEstate.com
- $310,0001 bd1 ba648 sqft6861 N 2200 W APT 9B, Park City, UT 84098For SaleMLS ID #12602770, Greg Watkins, KW Park City Keller Williams Real Estate. PCBR
- $418,0001 bd1 ba802 sqft900 W Bitner Rd #I25, Park City, UT 84098For SaleMLS ID #12602523, Zachary J Fisher, Christie's Int. RE VUE. PCBR
- $525,0002 bd1 ba867 sqft7035 N 2200 W APT 3O, Park City, UT 84098For SaleMLS ID #2154047, John Goulet, EXP Realty, LLC (Park City). UtahRealEstate.com
- $360,0002 bd2 ba1k sqft840 Bigler Ln #2014, Midway, UT 84049For SaleMLS ID #2174951, Sarah McNamara, Summit Sotheby's International Realty. UtahRealEstate.com
- $475,0001 bd1 ba650 sqft2025 Canyons Resort Dr APT H1, Park City, UT 84098For SaleMLS ID #12603110, Brooke Elle Waters, RE/MAX Associates (Layton). PCBR
- $335,0002 bd2 ba920 sqft2150 S Main St Ste 408, Salt Lake City, UT 84115For SaleMLS ID #2176563, Thu N Bui, LRG Collective. UtahRealEstate.com
- $360,0002 bd2 ba1k sqft840 Bigler Ln #1030, Midway, UT 84049For SaleMLS ID #2170333, David Parker, Century 21 Everest. UtahRealEstate.com
- $350,0002 bd2 ba1k sqft1156 E 3300 S APT 115, Salt Lake City, UT 84106For SaleMLS ID #2175719, Rachel Wray Eliason, KW Utah Realtors Keller Williams. UtahRealEstate.com
- $450,0001 bd1 ba660 sqft8410 Pointe Rd APT F23, Park City, UT 84098For SaleMLS ID #12601604, Michelle Parker, KW Park City Keller Williams Real Estate. PCBR
- $500,0001 bd1 ba650 sqft2025 Canyons Resort Dr APT Z2, Park City, UT 84098For SaleMLS ID #12603270, Brian K Lake, LAKE Real Estate. PCBR
- $535,0001 bd1 ba650 sqft2025 Canyons Resort Dr APT P3, Park City, UT 84098For SaleMLS ID #12602597, Kami Andrus, BHHS Utah Properties - SV. PCBR
- $349,0001 bd1 ba510 sqft1940 Prospector Ave #120, Park City, UT 84060For SaleMLS ID #2147867, Guilherme R. Stelzer, Coldwell Banker Realty (Provo-Orem-Sundance). UtahRealEstate.com
- $375,0002 bd2 ba1k sqft840 N Bigler Ln #3022, Midway, UT 84049For SaleMLS ID #2152923, Wade H Griffiths, Fathom Realty (Orem). UtahRealEstate.com
- $374,9002 bd2 ba1k sqft840 Bigler Ln APT 201, Midway, UT 84049For SaleMLS ID #2054496, KRISTINA WATKINS, Summit Sotheby's International Realty. UtahRealEstate.com
- $360,0002 bd2 ba1k sqft840 W Bigler Ln #2036, Midway, UT 84049For SaleMLS ID #2149080, Daniel Lopez, REDFIN CORPORATION. UtahRealEstate.com
