**Welcome to Serene Villa Living** Discover tranquility in this meticulously maintained villa nestled amidst winding water views and surrounded by a canopy of old-growth trees. With a new roof installed in 2020, this enchanting villa offers the comfort of single-family living without the hassle of maintenance. Boasting an open floor plan with 3 bedrooms, 2 baths, and extra space for an office or guest room, this 1,855-square-foot oasis invites you into a world of comfort and intimacy. Upon arrival, you're greeted by a gated, pavered courtyard, setting the stage for a truly private retreat. The attached, oversized two-car garage adds convenience and security. Step inside to discover a spacious and tiled entry leading seamlessly into the open living and dining area. Sliding glass doors across the entire rear of the home frame captivating views of trees and water, creating a living canvas. The living room features a wood-burning fireplace, complemented by built-in bookshelves and cabinetry. Enjoy the enclosed lanai with private water views, offering privacy and serene landscape vistas. The primary bedroom offers ample space, a beautiful view of the trees and boasts a customized walk-in closet, while the primary bathroom features a shower and dual sinks. The guest bathroom surprises with a unique walk-in tub. The kitchen, with an intimate breakfast area, overlooks a pavered, walled courtyard perfect for al fresco dining. You have complete peace of mind knowing this vila is equipped with hurricane shutters, a hurricane garage door, and folded hurricane screen for the front door. Rest easy with hurricane protection, including shutters and garage door. Revel in Chambery amenities: two heated pools, green spaces, lakes, and trails. Residents of the Meadows receive a Renaissance Country Club membership including the new fitness center, and Golf & Tennis Club memberships are available as optional upgrades. Conveniently located near Benderson, UTC Mall, and downtown attractions. Enjoy the best of convenience and serenity! Note: the office unit/Murphy bed is not a built -in and does not convey. PET RESTRICTIONS:1 dog or cat allowed: No weight limit , but there is a HEIGHT LIMIT of 15 INCHES.
Sold for $410,000
$410,000
5420 Myrtle Wood #52, Sarasota, FL 34235
3beds
1,856sqft
Villa
Built in 1981
-- sqft lot
$380,700 Zestimate®
$221/sqft
$2,824 Estimated rent
Home value
$380,700
$350,000 - $411,000
$2,824/mo
Zestimate® history
Owner options
List your home for rent
$2,824/mo
Rent Zestimate®
Find your next renter with Zillow Rental Manager. Plus, with online applications, you can quickly screen prospective tenants – for free.
$2,824/mo
Rent Zestimate®
Refinance and save
$3,245/mo
Est. payment
Refinancing to a lower rate could help reduce your monthly payments and save thousands over the life of the loan.
$3,245/mo
Est. payment
Explore your selling options
Work with a Zillow partner agent
Leverage their expertise and Zillow's premium Showcase listings to get your home seen by more buyers.
Get startedList with your own agent
Get your home in front of millions of buyers by listing it on Zillow.
Learn how to do itSell it yourself
Take full control of how buyers see your home on Zillow by listing For Sale by Owner (FSBO).
List your homeWhat's special
Zillow last checked:
Listing updated:
Listed by:
Jackie de Manio Eberley 201-233-1959,
COLDWELL BANKER REALTY 941-349-4411,
Betsy de Manio 941-914-5540,
COLDWELL BANKER REALTY
Bought with:
Victoria Campbell, 3240146
MVP REALTY ASSOCIATES LLC
Source: Stellar MLS,MLS#: A4592981 Originating MLS: Sarasota - Manatee
Originating MLS: Sarasota - Manatee
Facts & features
Interior
Bedrooms & bathrooms
- Bedrooms: 3
- Bathrooms: 2
- Full bathrooms: 2
Primary bedroom
- Features: En Suite Bathroom, Walk-In Closet(s)
- Level: First
- Dimensions: 16x13
Bedroom 2
- Features: Built-in Closet
- Level: First
- Dimensions: 12x13
Bedroom 3
- Features: Built-in Closet
- Level: First
- Dimensions: 11x12
Primary bathroom
- Level: First
- Dimensions: 9x12
Bathroom 2
- Level: First
- Dimensions: 5x8
Balcony porch lanai
- Level: First
Other
- Level: First
- Dimensions: 9x4
Dinette
- Level: First
- Dimensions: 5x7
Dining room
- Level: First
- Dimensions: 11x11
Foyer
- Level: First
- Dimensions: 24x6
Kitchen
- Level: First
- Dimensions: 7x11
Living room
- Features: Built-In Shelving
- Level: First
- Dimensions: 16x20
Office
- Level: First
- Dimensions: 10x12
Utility room
- Level: First
- Dimensions: 3x6
Heating
- Electric
Cooling
- Central Air
Appliances
- Included: Cooktop, Dishwasher, Disposal, Dryer, Electric Water Heater, Microwave, Range, Washer
- Laundry: Inside, Laundry Closet
Features
- Built-in Features, Ceiling Fan(s), Eating Space In Kitchen, Kitchen/Family Room Combo, Living Room/Dining Room Combo, Open Floorplan, Solid Surface Counters, Walk-In Closet(s)
- Flooring: Ceramic Tile
- Doors: Sliding Doors
- Windows: Window Treatments, Hurricane Shutters, Shutters
- Has fireplace: Yes
- Fireplace features: Wood Burning
Interior area
- Total structure area: 2,415
- Total interior livable area: 1,856 sqft
Property
Parking
- Total spaces: 2
- Parking features: Garage - Attached
- Attached garage spaces: 2
- Details: Garage Dimensions: 23X20
Features
- Levels: One
- Stories: 1
- Patio & porch: Patio
- Exterior features: Balcony, Sidewalk
- Pool features: In Ground
- Has view: Yes
- View description: Water, Lake
- Has water view: Yes
- Water view: Water,Lake
- Waterfront features: Lake Privileges
Lot
- Residential vegetation: Mature Landscaping, Oak Trees, Trees/Landscaped
Details
- Parcel number: 0036041052
- Zoning: RSF2
- Special conditions: None
Construction
Type & style
- Home type: SingleFamily
- Property subtype: Villa
Materials
- Block
- Foundation: Slab
- Roof: Shingle
Condition
- New construction: No
- Year built: 1981
Utilities & green energy
- Sewer: Public Sewer
- Water: Public
- Utilities for property: BB/HS Internet Available, Cable Connected, Electricity Connected, Fire Hydrant, Phone Available, Public, Sewer Connected
Community & HOA
Community
- Features: Deed Restrictions, Fitness Center, Golf Carts OK, Golf, Park, Pool
- Security: Security System
- Pet fee: $0 monthly
- Subdivision: CHAMBERY/THE MEADOWS
HOA
- Has HOA: Yes
- Amenities included: Pickleball Court(s), Tennis Court(s)
- HOA fee: $608 monthly
- HOA name: Stokes Manangement
- HOA phone: 941-377-2300
- Second HOA name: Stokes Manangement
Location
- Region: Sarasota
Financial & listing details
- Price per square foot: $221/sqft
- Tax assessed value: $308,800
- Annual tax amount: $4,799
- Date on market: 12/23/2023
- Cumulative days on market: 126 days
- Listing terms: Cash,Conventional
- Ownership: Condominium
- Total actual rent: 0
- Electric utility on property: Yes
- Road surface type: Asphalt
Price history
| Date | Event | Price |
|---|---|---|
| 5/20/2024 | Sold | $410,000-4.2%$221/sqft |
Source:  Stellar MLS #A4592981 Report a problem Stellar MLS #A4592981 Report a problem | ||
| 5/3/2024 | Pending sale | $428,000$231/sqft |
Source: Stellar MLS #A4592981 Report a problem | ||
| 5/1/2024 | Listed for sale | $428,000$231/sqft |
Source: Stellar MLS #A4592981 Report a problem | ||
| 4/26/2024 | Pending sale | $428,000$231/sqft |
Source: Stellar MLS #A4592981 Report a problem | ||
| 3/25/2024 | Price change | $428,000-4.5%$231/sqft |
Source: Stellar MLS #A4592981 Report a problem | ||
| 3/4/2024 | Price change | $448,000-5.7%$241/sqft |
Source: Stellar MLS #A4592981 Report a problem | ||
| 1/13/2024 | Price change | $475,000-4.8%$256/sqft |
Source: Stellar MLS #A4592981 Report a problem | ||
| 12/23/2023 | Listed for sale | $499,000+91.2%$269/sqft |
Source: Stellar MLS #A4592981 Report a problem | ||
| 7/29/2020 | Sold | $261,000+4.4%$141/sqft |
Source: Public Record Report a problem | ||
| 12/17/2013 | Sold | $250,000-11%$135/sqft |
Source: Public Record Report a problem | ||
| 1/19/2005 | Sold | $281,000$151/sqft |
Source: Public Record Report a problem | ||
Public tax history
| Year | Property taxes | Tax assessment |
|---|---|---|
| 2025 | $4,004 -16.3% | $308,800 -10.7% |
| 2024 | $4,784 -0.3% | $345,700 -2.8% |
| 2023 | $4,799 +75.8% | $355,800 +63.8% |
| 2022 | $2,730 -16.9% | $217,278 -2.3% |
| 2021 | $3,284 +16.4% | $222,300 +1.9% |
| 2020 | $2,821 +1.7% | $218,200 +0.2% |
| 2019 | $2,775 | $217,804 +1.9% |
| 2018 | $2,775 +2.3% | $213,743 +2.1% |
| 2017 | $2,712 +0.5% | $209,347 -8.7% |
| 2016 | $2,698 +3.7% | $229,200 +4.7% |
| 2015 | $2,603 | $219,000 +50% |
| 2014 | $2,603 +39.1% | $146,041 |
| 2013 | $1,872 +2.8% | $146,041 +1.7% |
| 2012 | $1,821 +1.5% | $143,600 |
| 2011 | $1,795 -10.4% | $143,600 -7% |
| 2010 | $2,003 -33.2% | $154,400 -15.9% |
| 2009 | $2,999 | $183,500 -23.8% |
| 2008 | $2,999 -16.7% | $240,900 -12.7% |
| 2007 | $3,599 | $276,100 -1.5% |
| 2006 | -- | $280,300 +117.9% |
| 2005 | -- | $128,666 +3% |
| 2004 | $1,874 -0.7% | $124,918 +1.9% |
| 2003 | $1,889 +0.1% | $122,589 +2.4% |
| 2002 | $1,886 +8.2% | $119,716 +1.6% |
| 2001 | $1,743 +3.4% | $117,831 +3% |
| 2000 | $1,686 | $114,399 |
Find assessor info on the county website
Neighborhood: The Meadows
Nearby homes
- $272,7002 bd2 ba1.3k sqft5403 Chantilly #27, Sarasota, FL 34235Off Market
- $274,9003 bd2 ba1.5k sqft5405 Chantilly #28, Sarasota, FL 34235Off Market

- $265,5002 bd2 ba1.2k sqft5407 Chantilly #29, Sarasota, FL 34235Off Market
- $330,1003 bd2 ba1.5k sqft5409 Chantilly #30, Sarasota, FL 34235Off Market
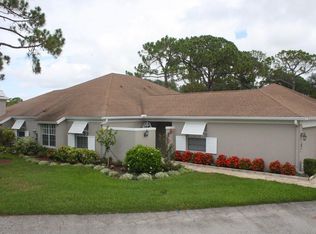
- $358,2002 bd2 ba1.5k sqft5417 Chantilly #31, Sarasota, FL 34235Off Market
- $335,1003 bd2 ba1.8k sqft5419 Chantilly #32, Sarasota, FL 34235Off Market
- $370,1003 bd2 ba1.5k sqft5423 Chantilly #33, Sarasota, FL 34235Off Market
- $334,9003 bd2 ba1.5k sqft5425 Chantilly #34, Sarasota, FL 34235Off Market
- $329,2003 bd2 ba1.5k sqft5429 Chantilly, Sarasota, FL 34235Off Market
Nearby schools
GreatSchools rating
- 2/10Gocio Elementary SchoolGrades: PK-5Distance: 2.3 mi
- 5/10Booker Middle SchoolGrades: 6-8Distance: 3.9 mi
- 3/10Booker High SchoolGrades: 9-12Distance: 4.7 mi
Schools provided by the listing agent
- Elementary: Gocio Elementary
- Middle: Booker Middle
- High: Booker High
Source: Stellar MLS. This data may not be complete. We recommend contacting the local school district to confirm school assignments for this home.
Get a cash offer in 3 minutes
Find out how much your home could sell for in as little as 3 minutes with a no-obligation cash offer.
Estimated market value
$380,700
Get a cash offer in 3 minutes
Find out how much your home could sell for in as little as 3 minutes with a no-obligation cash offer.
Estimated market value
$380,700
- Florida
- Sarasota County
- Sarasota
- 34235
- The Meadows
- 5420 Myrtle Wood Unit 52
Nearby cities
Nearby neighborhoods
Nearby zip codes
Other Sarasota Topics
