This sophisticated ranch-style townhome offers convenient and stylish comfort. This home features 2 bedrooms, 2 bathrooms, an office, and a 2-car attached garage. Ranch style (one level, no one above or below you), an end unit, with only one attached neighbor. The impressive scale of this home feels far greater than 1,392* square feet. Storage is no problem with massive closets, a huge interior storage closet, and an oversized garage. A 3-sided gas fireplace is a focal point. The kitchen is well-appointed with a French door refrigerator, a smooth-top range with a self-cleaning oven, a dishwasher, and a microwave. The granite countertops tastefully coordinate with the tile backsplash and awesome cabinets. The primary bedroom features a carved wooden lighted ceiling fan with remote, a generous private bath with free-standing shower and garden tub, a large vanity, and a huge walk-in closet. The second bedroom is a generous size, and another full bath completes the home. The home features stylish fixtures, central AC, raised panel doors, and high ceilings. The grounds are maintained beautifully by the HOA.
Sold for $354,100
$354,100
5420 Seal Aly, Colorado Springs, CO 80924
2beds
1,392sqft
Townhouse
Built in 2006
2,548 Square Feet Lot
$351,700 Zestimate®
$254/sqft
$2,158 Estimated rent
Home value
$351,700
$334,000 - $369,000
$2,158/mo
Zestimate® history
Owner options
List your home for rent
$2,158/mo
Rent Zestimate®
Find your next renter with Zillow Rental Manager. Plus, with online applications, you can quickly screen prospective tenants – for free.
$2,158/mo
Rent Zestimate®
Refinance and save
$2,440/mo
Est. payment
Refinancing to a lower rate could help reduce your monthly payments and save thousands over the life of the loan.
$2,440/mo
Est. payment
Explore your selling options
Work with a Zillow partner agent
Leverage their expertise and Zillow's premium Showcase listings to get your home seen by more buyers.
Get startedList with your own agent
Get your home in front of millions of buyers by listing it on Zillow.
Learn how to do itSell it yourself
Take full control of how buyers see your home on Zillow by listing For Sale by Owner (FSBO).
List your homeWhat's special
Stylish fixturesOversized garageHuge interior storage closetFrench door refrigeratorGranite countertopsTile backsplashMassive closets
Zillow last checked:
Listing updated:
Listed by:
Michelle Marie Kinney 719-243-4632,
Property Shoppe LLC
Bought with:
Shanna Tauck
360 Real Estate
Source: elevateMLS,MLS#: 1337151
Facts & features
Interior
Bedrooms & bathrooms
- Bedrooms: 2
- Bathrooms: 2
- Full bathrooms: 2
Other
- Level: Main
- Area: 210 Square Feet
- Dimensions: 15 x 14
Heating
- Electric, Natural Gas
Cooling
- Central Air
Appliances
- Included: Dishwasher, Disposal, Microwave, Range, Refrigerator, Self Cleaning Oven
- Laundry: Main Level
Features
- 6-Panel Doors, 9Ft + Ceilings, French Doors, See Prop Desc Remarks
- Flooring: Carpet, Ceramic Tile
- Has basement: No
- Number of fireplaces: 1
- Fireplace features: Gas, One
- Common walls with other units/homes: End Unit
Interior area
- Total structure area: 1,392
- Total interior livable area: 1,392 sqft
- Finished area above ground: 1,392
- Finished area below ground: 0
Property
Parking
- Total spaces: 2
- Parking features: Attached, Garage Door Opener
- Attached garage spaces: 2
Features
- Patio & porch: Concrete
Lot
- Size: 2,548 Square Feet
- Features: See Remarks
Details
- Parcel number: 6236407120
Construction
Type & style
- Home type: Townhouse
- Architectural style: Ranch
- Property subtype: Townhouse
- Attached to another structure: Yes
Materials
- Wood Siding, Frame
- Foundation: Crawl Space
- Roof: Composite Shingle
Condition
- Existing Home
- New construction: No
- Year built: 2006
Utilities & green energy
- Water: Municipal
- Utilities for property: Electricity Connected, Natural Gas Connected
Community & HOA
HOA
- Has HOA: Yes
- Services included: Covenant Enforcement, Lawn, Maintenance Grounds, Snow Removal
- HOA fee: $365 monthly
- Second HOA fee: $35 monthly
Location
- Region: Colorado Springs
Financial & listing details
- Price per square foot: $254/sqft
- Tax assessed value: $399,869
- Annual tax amount: $2,060
- Date on market: 11/22/2025
- Listing terms: Cash,Conventional,VA Loan
- Electric utility on property: Yes
Price history
| Date | Event | Price |
|---|---|---|
| 2/20/2026 | Sold | $354,100-4.3%$254/sqft |
Source:  elevateMLS #1337151 Report a problem elevateMLS #1337151 Report a problem | ||
| 2/3/2026 | Pending sale | $370,000$266/sqft |
Source:  REcolorado as distributed by MLS GRID #5166805 Report a problem REcolorado as distributed by MLS GRID #5166805 Report a problem | ||
| 2/3/2026 | Contingent | $370,000$266/sqft |
Source: elevateMLS #1337151 Report a problem | ||
| 11/22/2025 | Listed for sale | $370,000+76.2%$266/sqft |
Source: REcolorado as distributed by MLS GRID #5166805 Report a problem | ||
| 10/4/2023 | Listing removed | -- |
Source: REcolorado as distributed by MLS GRID #9307101 Report a problem | ||
| 10/3/2023 | Listed for rent | $1,950+21.9%$1/sqft |
Source: REcolorado as distributed by MLS GRID #9307101 Report a problem | ||
| 8/4/2018 | Listing removed | $1,600$1/sqft |
Source: Property Shoppe LLC Report a problem | ||
| 7/20/2018 | Listed for rent | $1,600+20.8%$1/sqft |
Source: Property Shoppe LLC Report a problem | ||
| 9/29/2016 | Listing removed | $1,325+2.3%$1/sqft |
Source: Property Shoppe Report a problem | ||
| 8/29/2013 | Listing removed | $1,295$1/sqft |
Source: Property Shoppe LLC Report a problem | ||
| 8/26/2013 | Listed for rent | $1,295$1/sqft |
Source: Property Shoppe LLC Report a problem | ||
| 8/7/2013 | Sold | $210,000-2.3%$151/sqft |
Source: Public Record Report a problem | ||
| 7/9/2013 | Pending sale | $215,000$154/sqft |
Source: RE/MAX Advantage #721717 Report a problem | ||
| 7/7/2013 | Price change | $215,000+0.2%$154/sqft |
Source: RE/MAX Advantage #721717 Report a problem | ||
| 6/28/2013 | Price change | $214,500-0.2%$154/sqft |
Source: RE/MAX Advantage #721717 Report a problem | ||
| 5/26/2013 | Price change | $215,000-0.9%$154/sqft |
Source: RE/MAX Advantage #721717 Report a problem | ||
| 5/23/2013 | Price change | $217,000-0.1%$156/sqft |
Source: RE/MAX Advantage #721717 Report a problem | ||
| 5/13/2013 | Price change | $217,250+0.1%$156/sqft |
Source: RE/MAX Advantage #721717 Report a problem | ||
| 4/30/2013 | Price change | $217,000-0.2%$156/sqft |
Source: RE/MAX Advantage #721717 Report a problem | ||
| 4/25/2013 | Price change | $217,500+0.2%$156/sqft |
Source: RE/MAX Advantage #721717 Report a problem | ||
| 4/17/2013 | Price change | $217,000-0.2%$156/sqft |
Source: RE/MAX Advantage #721717 Report a problem | ||
| 4/9/2013 | Price change | $217,500+0.2%$156/sqft |
Source: RE/MAX Advantage #721717 Report a problem | ||
| 3/27/2013 | Price change | $217,000-0.2%$156/sqft |
Source: RE/MAX Advantage #721717 Report a problem | ||
| 3/3/2013 | Price change | $217,500-0.2%$156/sqft |
Source: RE/MAX Advantage #721717 Report a problem | ||
| 2/24/2013 | Price change | $218,000-0.5%$157/sqft |
Source: RE/MAX Advantage #721717 Report a problem | ||
| 2/20/2013 | Listed for sale | $219,000-11.9%$157/sqft |
Source: RE/MAX Advantage #721717 Report a problem | ||
| 6/4/2007 | Sold | $248,600$179/sqft |
Source: Public Record Report a problem | ||
Public tax history
| Year | Property taxes | Tax assessment |
|---|---|---|
| 2024 | $2,005 +5.3% | $26,790 |
| 2023 | $1,904 -7.4% | $26,790 +30.2% |
| 2022 | $2,055 | $20,580 -2.8% |
| 2021 | -- | $21,170 +11.6% |
| 2020 | $1,946 +0.8% | $18,970 |
| 2019 | $1,930 +13.6% | $18,970 +14.6% |
| 2018 | $1,700 -0.3% | $16,560 |
| 2017 | $1,704 +0.3% | $16,560 -4.8% |
| 2016 | $1,700 -2.6% | $17,390 |
| 2015 | $1,744 +2.7% | $17,390 +2.6% |
| 2014 | $1,699 | $16,950 |
| 2013 | -- | -- |
| 2012 | -- | $16,950 |
| 2011 | $1,727 | $16,950 -2.1% |
| 2010 | -- | $17,320 |
| 2009 | -- | $17,320 -11% |
| 2008 | -- | $19,460 +365.6% |
| 2006 | -- | $4,180 |
Find assessor info on the county website
Neighborhood: Briargate
Nearby homes
- $372,9003 bd3 ba1.4k sqft5416 Seal Aly, Colorado Springs, CO 80924Off Market
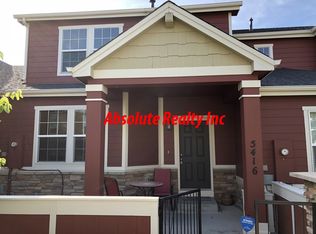
- $326,3002 bd3 ba1.3k sqft5412 Seal Aly, Colorado Springs, CO 80924Off Market

- $367,9002 bd2 ba1.3k sqft5424 Seal Aly, Colorado Springs, CO 80924Off Market
- $353,0002 bd3 ba1.3k sqft5410 Seal Aly, Colorado Springs, CO 80924Sold

- $379,3002 bd2 ba1.3k sqft5421 Lester Aly, Colorado Springs, CO 80924Off Market
- $347,0002 bd3 ba1.3k sqft5415 Lester Aly, Colorado Springs, CO 80924Off Market
- $333,0002 bd3 ba1.3k sqft5428 Seal Aly, Colorado Springs, CO 80924Off Market
- $347,0003 bd3 ba1.4k sqft5409 Lester Aly, Colorado Springs, CO 80924Off Market
Nearby schools
GreatSchools rating
- 7/10Legacy Peak Elementary SchoolGrades: PK-5Distance: 0.9 mi
- 7/10Chinook Trail Middle SchoolGrades: 6-8Distance: 1.3 mi
- 9/10Liberty High SchoolGrades: 9-12Distance: 0.7 mi
Schools provided by the listing agent
- Elementary: Legacy Peak
- Middle: Chinook Trail
- High: Liberty
- District: Academy-20
Source: elevateMLS. This data may not be complete. We recommend contacting the local school district to confirm school assignments for this home.
Get a cash offer in 3 minutes
Find out how much your home could sell for in as little as 3 minutes with a no-obligation cash offer.
Estimated market value
$351,700
Get a cash offer in 3 minutes
Find out how much your home could sell for in as little as 3 minutes with a no-obligation cash offer.
Estimated market value
$351,700
- Colorado
- El Paso County
- Colorado Springs
- 80924
- Briargate
- 5420 Seal Aly
Nearby cities
Nearby neighborhoods
- Briargate Real estate
- Central Colorado Springs Real estate
- Cimarron Hills Real estate
- East Colorado Springs Real estate
- Northeast Colorado Springs Real estate
- Northwest Colorado Springs Real estate
- Old Colorado City Real estate
- Powers Real estate
- Southeast Colorado Springs Real estate
- Southwest Colorado Springs Real estate
Nearby zip codes
Other Colorado Springs Topics
- Apartments for Rent in 80924
- Houses for Sale in 80924
- Houses for Rent in 80924
- 80924 Real Estate
- Colorado Springs Condos
- Houses for Sale in Colorado Springs
- Newest Listings in Colorado Springs
- Colorado Springs Home Values
- Colorado Springs Real Estate Agents
- Colorado Springs Refinance
- Colorado Springs Mortgage Rates
