Skip main navigation
Sold for $400,000
  • $400,000

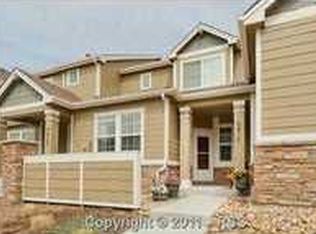
    5421 Lester Aly, Colorado Springs, CO 80924

    2beds
    1,392sqft
    Townhouse
    Built in 2007
    2,550 Square Feet Lot
    $386,700 Zestimate®
    $287/sqft
    $2,185 Estimated rent

    Home value

    $386,700

    $367,000 - $406,000

    $2,185/mo

    Zestimate® history
    Loading
    Loading...

    Owner options

    List your home for rent

    $2,185/mo

    Rent Zestimate®

    Find your next renter with Zillow Rental Manager. Plus, with online applications, you can quickly screen prospective tenants – for free.

    Learn more

    $2,185/mo

    Rent Zestimate®

    Refinance and save

    $2,573/mo

    Est. payment

    Refinancing to a lower rate could help reduce your monthly payments and save thousands over the life of the loan.

    See today's rates

    $2,573/mo

    Est. payment

    Explore your selling options

    Work with a Zillow partner agent

    Leverage their expertise and Zillow's premium Showcase listings to get your home seen by more buyers.

    Get started

    List with your own agent

    Get your home in front of millions of buyers by listing it on Zillow.

    Learn how to do it

    Sell it yourself

    Take full control of how buyers see your home on Zillow by listing For Sale by Owner (FSBO).

    List your home

    What's special

    Double-sided fireplaceSpacious officeLuxury vinyl plank flooringNew carpetPrivate patio spaceCustom utility sinkFrench doors
    Welcome to The Overlook at Wolf Ranch! This beautifully designed townhome offers a comfortable and contemporary living experience, boasting 2 bedrooms, 2 bathrooms, and a spacious 2-car garage. Step inside and be greeted by the stunning updates that enhance the appeal of this home. The kitchen appliances have been recently updated, providing a sleek and functional space for all your culinary endeavors. As you explore further, you will notice the new carpet in the bedrooms and luxury vinyl plank flooring in the main living space that add a touch of luxury and comfort to every room. One of the standout features of this townhome is the spacious office, complete with French doors. Whether you work from home or need a dedicated space for your hobbies and projects, this office provides the privacy and functionality you desire. Additionally, the living room and dining room feature a double-sided fireplace, adding a touch of elegance and warmth to both areas. Another standout feature is the custom utility sink, a convenient addition for various household tasks. Whether it is washing delicate garments or tackling your DIY projects, this utility sink provides a practical solution right at your fingertips. Step outside onto the private patio space and sip your morning coffee, bask in the sunlight, or create your own outdoor oasis-the possibilities are endless. Do not miss the opportunity to make this exceptional townhome your own!

    Zillow last checked:

    Listing updated:

    Listed by:

    Kaitlin Sears ABR MRP 719-313-7852,

    RE/MAX Advantage Realty, Inc.

    Bought with:

    Rick Vigil

    RE/MAX Real Estate Group LLC

    Source: elevateMLS,MLS#: 5724164MLS Logo

    Facts & features

    Interior

    Bedrooms & bathrooms
    • Bedrooms: 2
    • Bathrooms: 2
    • Full bathrooms: 2
    Heating
    • Forced Air
    Cooling
    • Central Air
    Appliances
    • Included: Dishwasher, Disposal, Exhaust Fan, Microwave, Oven, Refrigerator, Self Cleaning Oven
    • Laundry: Electric Hook-up, Main Level
    Features
    • 6-Panel Doors, 9Ft + Ceilings, See Prop Desc Remarks, Pantry
    • Flooring: Carpet, Ceramic Tile, Vinyl/Linoleum, Wood, Wood Laminate
    • Windows: Window Coverings
    • Has basement: No
    • Number of fireplaces: 1
    • Fireplace features: Gas, One
    • Common walls with other units/homes: End Unit
    Interior area
    • Total structure area: 1,392
    • Total interior livable area: 1,392 sqft
    • Finished area above ground: 1,392
    • Finished area below ground: 0

    Property

    Parking
    • Total spaces: 2
    • Parking features: Attached, Even with Main Level, Garage Door Opener, Paved Driveway
    • Attached garage spaces: 2
    Features
    • Entry location: Ground Floor
    • Patio & porch: Concrete, See Prop Desc Remarks
    • Fencing: None
    Lot
    • Size: 2,550 sqft
    • Features: Corner Lot, Level, See Remarks, Near Fire Station, Near Hospital, Near Park, Near Schools, Near Shopping Center, HOA Required $, Landscaped
    Details
    • Parcel number: 6236407112

    Construction

    Type & style
    • Home type: Townhouse
    • Architectural style: Ranch
    • Property subtype: Townhouse
    • Attached to another structure: Yes
    Materials
    • Stone, Wood Siding, Framed on Lot
    • Foundation: Crawl Space
    • Roof: Composite Shingle
    Condition
    • Existing Home
    • New construction: No
    • Year built: 2007

    Utilities & green energy

    • Water: Municipal
    • Utilities for property: Natural Gas Connected, Phone Available

    Community & neighborhood

    Location
    • Region: Colorado Springs

    HOA & financial

    HOA
    • HOA fee: $260 monthly
    • Services included: Common Utilities, Covenant Enforcement, Lawn, Management, Snow Removal
    • Second HOA fee: $31 monthly

    Other

    Other facts
    • Listing terms: Cash,Conventional,FHA,VA Loan

    Price history

    DateEventPrice
    8/11/2024Listing removed$349,900-12.5%$251/sqft
    Source: elevateMLS #1276789 Report a problem
    7/21/2023Sold$400,000$287/sqft
    Source: elevateMLS #5724164 Report a problem
    6/23/2023Listed for sale$400,000+14.3%$287/sqft
    Source: elevateMLS #5724164 Report a problem
    8/11/2021Sold$349,900$251/sqft
    Source: Public Record Report a problem
    7/12/2021Contingent$349,900$251/sqft
    Source: elevateMLS #1276789 Report a problem
    7/8/2021Listed for sale$349,900+75%$251/sqft
    Source: elevateMLS #1276789 Report a problem
    2/6/2010Listing removed$199,900$144/sqft
    Source: Triton Communities #113711043 Report a problem
    2/1/2010Listed for sale$199,900-1.5%$144/sqft
    Source: Triton Communities #113711043 Report a problem
    1/11/2010Sold$203,000+13.5%$146/sqft
    Source: Public Record Report a problem
    12/21/2009Price change$178,900-11.8%$129/sqft
    Source: Triton Communities #113711043 Report a problem
    12/13/2009Price change$202,900+15.3%$146/sqft
    Source: Triton Communities #113711043 Report a problem
    10/21/2009Price change$175,900-12%$126/sqft
    Source: Triton Communities #113711043 Report a problem
    9/6/2009Price change$199,900+13.6%$144/sqft
    Source: Triton Communities #113711043 Report a problem
    8/29/2009Listed for sale$175,900-12%$126/sqft
    Source: Triton Communities #113711043 Report a problem
    4/13/2009Sold$200,000$144/sqft
    Source: Public Record Report a problem

    Public tax history

    YearProperty taxesTax assessment
    2024$2,014 +5.5%$26,880
    2023$1,910 -7.4%$26,880 +30.2%
    2022$2,062 $20,650 -2.8%
    2021-- $21,250 +11.6%
    2020$1,953 +0.8%$19,040
    2019$1,937 +13.6%$19,040 +14.6%
    2018$1,706 -0.3%$16,620
    2017$1,711 +0.3%$16,620 -3.2%
    2016$1,706 -1%$17,170
    2015$1,722 +4.4%$17,170 +4.3%
    2014$1,650 $16,460
    2013-- --
    2012-- $16,460
    2011$1,676 $16,460 -2.1%
    2010-- $16,810
    2009-- $16,810 -10.9%
    2008-- $18,860 +351.2%
    2006-- $4,180

    Find assessor info on the county website

    Neighborhood: Briargate

    Nearby schools

    GreatSchools rating
    Schools provided by the listing agent
    • District: Academy-20

    Source: elevateMLS. This data may not be complete. We recommend contacting the local school district to confirm school assignments for this home.

    Get a cash offer in 3 minutes
    Find out how much your home could sell for in as little as 3 minutes with a no-obligation cash offer.
    Estimated market value
    $386,700
    Get a cash offer in 3 minutes
    Find out how much your home could sell for in as little as 3 minutes with a no-obligation cash offer.
    Estimated market value
    $386,700