Don't miss your chance to own this completely updated home in the desirable Pebble Creek Crossing community!
From the moment you step inside, you'll appreciate the thoughtful upgrades and attention to detail throughout. The kitchen boasts white cabinetry, granite countertops, slate flooring, updated appliances, and a charming shiplap ceiling. The spacious living room features a vaulted ceiling and gleaming hardwood floors, creating a warm and inviting space.
Conveniently located on the main level, the primary bedroom includes a generous walk-in closet and direct access to the full bath. Upstairs, a large loft offers flexible space—perfect for a home office, playroom, or additional living area. Two more bedrooms and a full bath complete the second floor, with one of the bedrooms offering attic access through its walk-in closet, adding even more storage options.
Need extra room to spread out? The fully finished basement provides ample space for a media room, gym, or guest suite—plus even more storage.
Enjoy outdoor living during the warmer months on the welcoming front porch or relax in privacy on the back patio under the pergola.
Schedule your showing today
Closed
$270,000
5420 Stoney Ln, Painesville, OH 44077
3beds
--sqft
Condominium
Built in 1995
-- sqft lot
$262,600 Zestimate®
$--/sqft
$1,760 Estimated rent
Home value
$262,600
$249,000 - $276,000
$1,760/mo
Zestimate® history
Owner options
List your home for rent
$1,760/mo
Rent Zestimate®
Find your next renter with Zillow Rental Manager. Plus, with online applications, you can quickly screen prospective tenants – for free.
$1,760/mo
Rent Zestimate®
Refinance and save
$2,172/mo
Est. payment
Refinancing to a lower rate could help reduce your monthly payments and save thousands over the life of the loan.
$2,172/mo
Est. payment
Explore your selling options
Work with a Zillow partner agent
Leverage their expertise and Zillow's premium Showcase listings to get your home seen by more buyers.
Get startedList with your own agent
Get your home in front of millions of buyers by listing it on Zillow.
Learn how to do itSell it yourself
Take full control of how buyers see your home on Zillow by listing For Sale by Owner (FSBO).
List your homeWhat's special
Vaulted ceilingLarge loftCharming shiplap ceilingGleaming hardwood floorsGranite countertopsWelcoming front porchWhite cabinetry
Zillow last checked:
Listing updated:
Listed by:
Mary Jane Shannon mjshannonrealtor@gmail.com440-479-1149,
HomeSmart Real Estate Momentum LLC
Bought with:
Janet L Smrdel, 2023003058
Keller Williams Greater Metropolitan
Source: MLS Now,MLS#: 5123015 Originating MLS: Lake Geauga Area Association of REALTORS
Originating MLS: Lake Geauga Area Association of REALTORSFacts & features
Interior
Bedrooms & bathrooms
- Bedrooms: 3
- Bathrooms: 2
- Full bathrooms: 2
- Main level bathrooms: 1
- Main level bedrooms: 1
Primary bedroom
- Description: Flooring: Carpet
- Level: First
- Dimensions: 14 x 14
Bedroom
- Description: Flooring: Carpet
- Level: Second
- Dimensions: 14 x 12
Bedroom
- Description: Flooring: Carpet
- Level: Second
- Dimensions: 11 x 10
Eat in kitchen
- Description: Flooring: Slate
- Level: First
- Dimensions: 17 x 11
Laundry
- Level: First
Living room
- Description: Flooring: Hardwood
- Level: First
- Dimensions: 16 x 15
Loft
- Description: Flooring: Carpet
- Level: Second
- Dimensions: 14 x 11
Recreation
- Description: Flooring: Carpet
- Level: Basement
- Dimensions: 32 x 25
Heating
- Forced Air, Gas
Cooling
- Central Air
Appliances
- Included: Dryer, Dishwasher, Disposal, Microwave, Range, Refrigerator, Washer
- Laundry: Main Level
Features
- Ceiling Fan(s), Eat-in Kitchen, Granite Counters, Storage, Vaulted Ceiling(s), Central Vacuum
- Basement: Full,Finished,Sump Pump
- Has fireplace: No
Property
Parking
- Total spaces: 2
- Parking features: Attached, Concrete, Garage
- Attached garage spaces: 2
Features
- Levels: Three Or More
- Patio & porch: Covered, Front Porch, Patio
Lot
- Size: 0.4 Acres
Details
- Parcel number: 03A002D000220
Construction
Type & style
- Home type: Condo
- Architectural style: Cape Cod
- Property subtype: Condominium
Materials
- Vinyl Siding
- Roof: Asphalt,Fiberglass
Condition
- Updated/Remodeled
- Year built: 1995
Utilities & green energy
- Sewer: Public Sewer
- Water: Public
Community & HOA
Community
- Subdivision: Pebble Creek Crossing Condo
HOA
- Has HOA: No
- Services included: Association Management, Insurance, Maintenance Grounds, Reserve Fund, Sewer, Snow Removal, Trash, Water
- HOA fee: $344 monthly
Location
- Region: Painesville
Financial & listing details
- Tax assessed value: $171,960
- Annual tax amount: $2,479
- Date on market: 5/16/2025
- Cumulative days on market: 3 days
Price history
| Date | Event | Price |
|---|---|---|
| 6/11/2025 | Sold | $270,000+8% |
Source:  MLS Now #5123015 Report a problem MLS Now #5123015 Report a problem | ||
| 5/19/2025 | Pending sale | $249,900 |
Source: MLS Now #5123015 Report a problem | ||
| 5/16/2025 | Listed for sale | $249,900+99.1% |
Source: MLS Now #5123015 Report a problem | ||
| 7/3/2018 | Sold | $125,500-8.4% |
Source: MLS Now #3970342 Report a problem | ||
| 2/2/2018 | Listed for sale | $137,000-5.3% |
Source: BHHS Professional Realty #3970342 Report a problem | ||
| 3/22/2014 | Listing removed | $144,700 |
Source: BHHS Professional Realty #3446920 Report a problem | ||
| 11/13/2013 | Listed for sale | $144,700+17.7% |
Source: Prudential Select Properties #3446920 Report a problem | ||
| 8/4/1995 | Sold | $122,970 |
Source: Public Record Report a problem | ||
Public tax history
| Year | Property taxes | Tax assessment |
|---|---|---|
| 2025 | $2,458 -0.9% | $60,180 |
| 2024 | $2,480 +8% | $60,180 +21.6% |
| 2023 | $2,296 -0.3% | $49,500 |
| 2022 | $2,303 +6.6% | $49,500 |
| 2021 | $2,159 +8.1% | $49,500 +20% |
| 2020 | $1,997 -0.1% | $41,250 |
| 2019 | $1,999 +26.6% | $41,250 -0.6% |
| 2018 | $1,578 | $41,500 |
| 2017 | $1,578 +0.6% | $41,500 |
| 2016 | $1,568 +0% | $41,500 |
| 2015 | $1,568 +1.9% | $41,500 |
| 2014 | $1,538 +0.1% | $41,500 |
| 2013 | $1,537 +0.2% | $41,500 |
| 2012 | $1,534 -12.2% | $41,500 -12.8% |
| 2011 | $1,748 +0.1% | $47,600 |
| 2010 | $1,746 +6.1% | $47,600 +0% |
| 2009 | $1,645 +3.4% | $47,597 -8% |
| 2008 | $1,591 +0.9% | $51,737 |
| 2007 | $1,577 -60.8% | $51,737 |
| 2006 | $4,025 +5.2% | $51,737 +4.7% |
| 2005 | $3,826 | $49,424 |
| 2004 | $3,826 | $49,424 |
| 2003 | $3,826 +13.8% | $49,424 +13.8% |
| 2002 | $3,361 +3.9% | $43,432 |
| 2001 | $3,236 | $43,432 |
| 2000 | $3,236 +3.8% | $43,432 +3.8% |
| 1999 | $3,118 | $41,846 |
Find assessor info on the county website
Neighborhood: 44077
Nearby homes
- $234,2003 bd2 ba1.3k sqft5414 Stoney Ln #29, Painesville, OH 44077Off Market
- $231,4002 bd2 ba1.3k sqft5424 Stoney Ln #31, Painesville, OH 44077Off Market
- $195,3002 bd3 ba-- sqft5424 Stoney Ln, Painesville, OH 44077Off Market
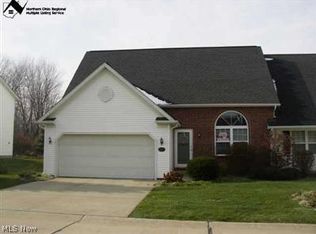
- $255,5003 bd2 ba1.3k sqft5410 Stoney Ln #28, Painesville, OH 44077Off Market
- $215,0003 bd2 ba1.3k sqft5428 Stoney Ln #38, Painesville, OH 44077Sold
- $214,7003 bd2 ba1.3k sqft5415 Stoney Ln #33, Painesville, OH 44077Off Market
- $223,0003 bd2 ba-- sqft5415 Stoney Ln, Painesville, OH 44077Off Market
- $220,7003 bd2 ba1.3k sqft5411 Stoney Ln, Painesville, OH 44077Off Market
Nearby schools
GreatSchools rating
- 8/10Perry Middle SchoolGrades: 5-8Distance: 4.3 mi
- 8/10Perry High SchoolGrades: 9-12Distance: 4.2 mi
- 6/10Perry Intermediate SchoolGrades: PK-4Distance: 4.4 mi
Schools provided by the listing agent
- District: Perry LSD Lake- 4307
Source: MLS Now. This data may not be complete. We recommend contacting the local school district to confirm school assignments for this home.
Get a cash offer in 3 minutes
Find out how much your home could sell for in as little as 3 minutes with a no-obligation cash offer.
Estimated market value
$262,600
Get a cash offer in 3 minutes
Find out how much your home could sell for in as little as 3 minutes with a no-obligation cash offer.
Estimated market value
$262,600
- Ohio
- Lake County
- Painesville
- 44077
- 5420 Stoney Ln
Nearby cities
Nearby zip codes
Other Painesville Topics
