Skip main navigation
Sold for $535,000
  • $535,000

    5421 LOS PALMA VISTA DRIVE, ORLANDO, FL 32837

    5beds
    2,784sqft
    Single Family Residence
    Built in 2004
    9,184 Square Feet Lot
    $527,300 Zestimate®
    $192/sqft
    $4,086 Estimated rent

    Home value

    $527,300

    $480,000 - $580,000

    $4,086/mo

    Zestimate® history
    Loading
    Loading...

    Owner options

    List your home for rent

    $4,086/mo

    Rent Zestimate®

    Find your next renter with Zillow Rental Manager. Plus, with online applications, you can quickly screen prospective tenants – for free.

    Learn more

    $4,086/mo

    Rent Zestimate®

    Refinance and save

    $3,951/mo

    Est. payment

    Refinancing to a lower rate could help reduce your monthly payments and save thousands over the life of the loan.

    See today's rates

    $3,951/mo

    Est. payment

    Explore your selling options

    Work with a Zillow partner agent

    Leverage their expertise and Zillow's premium Showcase listings to get your home seen by more buyers.

    Get started

    List with your own agent

    Get your home in front of millions of buyers by listing it on Zillow.

    Learn how to do it

    Sell it yourself

    Take full control of how buyers see your home on Zillow by listing For Sale by Owner (FSBO).

    List your home

    What's special

    Spacious dining roomConservation areaLarge kitchen
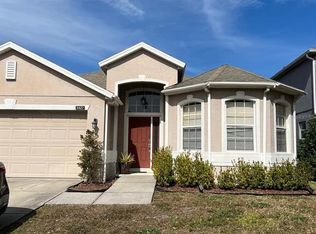
    Ranked 21st among the best places to live in the United States, Hunters Creek offers an exceptional quality of life. This charming and meticulously well maintained, 2 story home features a large bedroom and a full bathroom on the first floor and 4 spacious bedrooms and 2 modern bathrooms on the second floor, providing a spacious open floor plan with vaulted and high ceilings giving a sample comfort for family and visitors alike. The main dining room is separate from the expansive kitchen/dining room combo, making it perfect for entertaining and daily living. Spacious primary bedroom with a generous walk-in closet, a mini loft on the second floor that can be used as an office or second family room. Recent owner upgrades that include; Interior and exterior fresh paint 2024, roof replacement 2022. Enjoy the tranquility of the spacious conservation area, ideal for nature lovers and those seeking a peaceful retreat. Conveniently located in the amazing family-oriented community of Hunter's Creek, just minutes from Universal, Disney, Sea World and the Orlando International Airport, along with restaurants, shopping's and well rated schools. This home is perfect for creating lasting memories with loved ones. For more information, please call us today! Note: House images are virtually staged, including furniture.

    Zillow last checked:

    Listing updated:

    Listed by:

    Gil Medina 407-760-1521,

    REALTY ONE GROUP MAGIC CITY 407-589-9080

    Bought with:

    Shiqing Lin, 3419246

    ARION REALTY

    Source: Stellar MLS,MLS#: S5113058MLS LogoOriginating MLS: Osceola

    Facts & features

    Interior

    Bedrooms & bathrooms
    • Bedrooms: 5
    • Bathrooms: 3
    • Full bathrooms: 3
    Rooms
    • Room types: Family Room, Dining Room, Living Room
    Primary bedroom
    • Features: Walk-In Closet(s)
    • Level: Second
    • Area: 208 Square Feet
    • Dimensions: 16x13
    Bedroom 2
    • Features: Walk-In Closet(s)
    • Level: First
    • Area: 110 Square Feet
    • Dimensions: 10x11
    Bedroom 3
    • Features: Walk-In Closet(s)
    • Level: Second
    • Area: 132 Square Feet
    • Dimensions: 11x12
    Bedroom 4
    • Features: Walk-In Closet(s)
    • Level: Second
    • Area: 132 Square Feet
    • Dimensions: 11x12
    Bedroom 5
    • Features: Walk-In Closet(s)
    • Level: Second
    • Area: 110 Square Feet
    • Dimensions: 10x11
    Dining room
    • Level: First
    • Area: 143 Square Feet
    • Dimensions: 11x13
    Kitchen
    • Features: Pantry
    • Level: First
    • Area: 156 Square Feet
    • Dimensions: 13x12
    Living room
    • Level: First
    • Area: 280 Square Feet
    • Dimensions: 20x14
    Office
    • Level: Second
    • Area: 221 Square Feet
    • Dimensions: 17x13
    Heating
    • Central
    Cooling
    • Central Air
    Appliances
    • Included: Dishwasher, Disposal, Dryer, Microwave, Range, Refrigerator, Washer
    • Laundry: Laundry Room
    Features
    • Cathedral Ceiling(s), Chair Rail, Crown Molding, Eating Space In Kitchen, High Ceilings, Kitchen/Family Room Combo, Living Room/Dining Room Combo, Open Floorplan, PrimaryBedroom Upstairs, Solid Surface Counters, Vaulted Ceiling(s), Walk-In Closet(s)
    • Flooring: Carpet, Ceramic Tile
    • Windows: Window Treatments
    • Has fireplace: No
    Interior area
    • Total structure area: 9,184
    • Total interior livable area: 2,784 sqft

    Property

    Parking
    • Total spaces: 2
    • Parking features: Garage - Attached
    • Attached garage spaces: 2
    Features
    • Levels: Two
    • Stories: 2
    • Exterior features: Balcony, Irrigation System, Other
    Lot
    • Size: 9,184 Square Feet
    Details
    • Parcel number: 302429312100630
    • Zoning: P-D
    • Special conditions: None

    Construction

    Type & style
    • Home type: SingleFamily
    • Architectural style: Traditional
    • Property subtype: Single Family Residence
    Materials
    • Block, Concrete, Stucco
    • Foundation: Block, Slab
    • Roof: Shingle
    Condition
    • New construction: No
    • Year built: 2004

    Utilities & green energy

    • Sewer: Public Sewer
    • Water: Public
    • Utilities for property: Electricity Available, Public, Sewer Available, Street Lights, Water Available

    Community & HOA

    Community
    • Features: Association Recreation - Lease, Association Recreation - Owned, Buyer Approval Required, Clubhouse, Dog Park, Playground, Racquetball, Tennis Court(s)
    • Pet fee: $0 monthly
    • Subdivision: HUNTERS CREEK TR 520 47/109
    HOA
    • Has HOA: Yes
    • Amenities included: Basketball Court, Clubhouse, Other, Park, Playground, Pool, Racquetball, Recreation Facilities, Tennis Court(s), Vehicle Restrictions
    • HOA fee: $97 monthly
    • HOA name: Hunter's Creek Community Association
    • HOA phone: 407-240-6000
    Location
    • Region: Orlando

    Financial & listing details

    • Price per square foot: $192/sqft
    • Tax assessed value: $476,069
    • Annual tax amount: $3,325
    • Date on market: 9/28/2024
    • Cumulative days on market: 193 days
    • Listing terms: Cash,Conventional,FHA,VA Loan
    • Ownership: Fee Simple
    • Total actual rent: 0
    • Electric utility on property: Yes
    • Road surface type: Asphalt

    Price history

    DateEventPrice
    5/20/2025Sold$535,000-7.8%$192/sqft
    Source: Stellar MLS #S5113058 Report a problem
    4/11/2025Pending sale$580,000$208/sqft
    Source: Stellar MLS #S5113058 Report a problem
    3/3/2025Price change$580,000-1.7%$208/sqft
    Source: Stellar MLS #S5113058 Report a problem
    2/15/2025Price change$590,000-3.3%$212/sqft
    Source: Stellar MLS #S5113058 Report a problem
    2/4/2025Price change$610,000-1.6%$219/sqft
    Source: Stellar MLS #S5113058 Report a problem
    1/31/2025Price change$620,000-1.6%$223/sqft
    Source: Stellar MLS #S5113058 Report a problem
    1/4/2025Price change$630,000-1.4%$226/sqft
    Source: Stellar MLS #S5113058 Report a problem
    9/28/2024Listed for sale$639,000+136.6%$230/sqft
    Source: Stellar MLS #S5113058 Report a problem
    4/14/2004Sold$270,100$97/sqft
    Source: Public Record Report a problem

    Public tax history

    YearProperty taxesTax assessment
    2024$3,584 +7.8%$234,849 +3%
    2023$3,325 +4.5%$228,009 +3%
    2022$3,181 +0.9%$221,368 +3%
    2021$3,152 +0.6%$214,920 +1.4%
    2020$3,134 +1.4%$211,953 +2.3%
    2019$3,091 +0.9%$207,188 +1.9%
    2018$3,064 $203,325 -27.5%
    2017$3,064 +2.1%$280,347 +2.6%
    2016$3,000 +1.5%$273,336 +6.2%
    2015$2,954 -4.3%$257,488 +5.6%
    2014$3,085 +1.7%$243,834 +12.5%
    2013$3,033 +0.7%$216,689 +16.4%
    2012$3,013 -0.4%$186,149 -0.7%
    2011$3,024 -0.3%$187,398 -3.3%
    2010$3,033 $193,714 -13.3%
    2009-- $223,326 -25.2%
    2008$3,876 -1.8%$298,513 -20.1%
    2007$3,948 -5.2%$373,754 +17.5%
    2006$4,167 +0.9%$318,088 +37.1%
    2005$4,130 +348.3%$232,030 +527.1%
    2004$921 +18.5%$37,000
    2003$778 -2.4%$37,000
    2002$797 $37,000
    Find assessor info on the county website

    Neighborhood: Hunters Creek

    Nearby schools

    GreatSchools rating
    Schools provided by the listing agent
    • Elementary: West Creek Elem
    • Middle: Hunter's Creek Middle
    • High: Freedom High School

    Source: Stellar MLS. This data may not be complete. We recommend contacting the local school district to confirm school assignments for this home.

    Get a cash offer in 3 minutes
    Find out how much your home could sell for in as little as 3 minutes with a no-obligation cash offer.
    Estimated market value
    $527,300
    Get a cash offer in 3 minutes
    Find out how much your home could sell for in as little as 3 minutes with a no-obligation cash offer.
    Estimated market value
    $527,300