Skip main navigation
Sold for $649,000
  • $649,000

    5415 LOS PALMA VISTA DRIVE, ORLANDO, FL 32837

    5beds
    2,784sqft
    Single Family Residence
    Built in 2004
    8,880 Square Feet Lot
    $655,800 Zestimate®
    $233/sqft
    $4,081 Estimated rent

    Home value

    $655,800

    $623,000 - $689,000

    $4,081/mo

    Zestimate® history
    Loading
    Loading...

    Owner options

    List your home for rent

    $4,081/mo

    Rent Zestimate®

    Find your next renter with Zillow Rental Manager. Plus, with online applications, you can quickly screen prospective tenants – for free.

    Learn more

    $4,081/mo

    Rent Zestimate®

    Refinance and save

    $4,765/mo

    Est. payment

    Refinancing to a lower rate could help reduce your monthly payments and save thousands over the life of the loan.

    See today's rates

    $4,765/mo

    Est. payment

    Explore your selling options

    Work with a Zillow partner agent

    Leverage their expertise and Zillow's premium Showcase listings to get your home seen by more buyers.

    Get started

    List with your own agent

    Get your home in front of millions of buyers by listing it on Zillow.

    Learn how to do it

    Sell it yourself

    Take full control of how buyers see your home on Zillow by listing For Sale by Owner (FSBO).

    List your home

    What's special

    New exterior paintTheme parksVolleyball courtsNatural lightHiking trailsHigh ceilingsPaver driveway
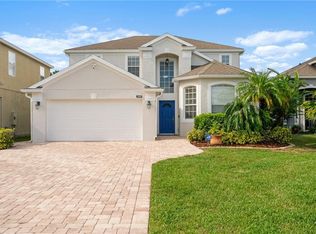
    Click on link for walkthrough tour!!! Five-bedroom, three-bathroom Pool Home located in the sought-after neighborhood of The Vistas at Hunters Creek. From the paver driveway to all the natural light and high ceilings, this beautiful home checks all the boxes. Tile flooring throughout the main areas of the first floor with laminate wood in the formal living/dining area. Large open kitchen, with island, granite countertops, stainless steel appliances, tile backsplash, and light cabinets. The nice eat-in area has plenty of space to add a cabinet display unit or a large table. Spacious family room with view and slider access to the screened-in pool area. Guest bedroom and full bath with shower, along with oversized laundry room with cabinets, round out the first floor. The owner’s suite has a double-door entrance and tray ceiling. Owner’s bath boasts an oversized garden tub, a tile walk-in shower, double sinks, and a large walk-in closet. The remaining three bedrooms are ample-sized, and one of the bedrooms has a walk-in closet. The third full bathroom has a long granite counter and a walk-in shower. The covered lanai leads to the beautifully groomed custom pool with plenty of space to entertain. Pavers around the exterior of the screen enclosure offer the perfect area for a raised garden or outdoor sitting. Partially fenced backyard with no rear neighbors and a conservation area behind the Home. Featuring a new roof, replaced in April 2023, new exterior paint, and two AC units. Hunters Creek Amenities include seven private parks, tennis, basketball, volleyball courts, hiking trails and so much more!! Just minutes from World Class Shopping, Dining, Theme Parks, and the Orlando International Airport. All major highways are located a few miles away from the property; close drive to the Disney Parks, Universal Studios, and Sea World.

    Zillow last checked:

    Listing updated:

    Listed by:

    Robert Christiano 407-353-5714,

    COLDWELL BANKER RESIDENTIAL RE 407-647-1211

    Bought with:

    Daniel Pavel, 3415625

    WRA BUSINESS & REAL ESTATE

    Source: Stellar MLS,MLS#: O6116310MLS LogoOriginating MLS: Orlando Regional

    Facts & features

    Interior

    Bedrooms & bathrooms
    • Bedrooms: 5
    • Bathrooms: 3
    • Full bathrooms: 3
    Rooms
    • Room types: Family Room, Utility Room
    Primary bedroom
    • Features: Walk-In Closet(s)
    • Level: Second
    • Dimensions: 14x14
    Bedroom 2
    • Level: First
    • Dimensions: 12x11
    Bedroom 3
    • Features: Walk-In Closet(s)
    • Level: Second
    • Dimensions: 12x11
    Bedroom 4
    • Features: Built-in Closet
    • Level: Second
    • Dimensions: 12x11
    Bedroom 5
    • Features: Built-in Closet
    • Level: Second
    • Dimensions: 12x11
    Family room
    • Level: First
    • Dimensions: 20x13
    Kitchen
    • Level: First
    • Dimensions: 20x18
    Living room
    • Level: First
    • Dimensions: 20x14
    Heating
    • Central
    Cooling
    • Central Air
    Appliances
    • Included: Dishwasher, Microwave, Range, Refrigerator
    • Laundry: Inside
    Features
    • Ceiling Fan(s), Eating Space In Kitchen, High Ceilings, Kitchen/Family Room Combo, Living Room/Dining Room Combo, PrimaryBedroom Upstairs, Open Floorplan, Solid Wood Cabinets, Thermostat, Walk-In Closet(s)
    • Flooring: Carpet, Ceramic Tile, Laminate
    • Windows: Window Treatments
    • Has fireplace: No
    Interior area
    • Total structure area: 3,421
    • Total interior livable area: 2,784 sqft

    Property

    Parking
    • Total spaces: 2
    • Parking features: Garage - Attached
    • Attached garage spaces: 2
    Features
    • Levels: Two
    • Stories: 2
    • Exterior features: Sidewalk
    • Has private pool: Yes
    • Pool features: In Ground
    Lot
    • Size: 8,880 Square Feet
    Details
    • Parcel number: 302429312100640
    • Zoning: P-D
    • Special conditions: None

    Construction

    Type & style
    • Home type: SingleFamily
    • Property subtype: Single Family Residence
    Materials
    • Block, Stucco
    • Foundation: Slab
    • Roof: Shingle
    Condition
    • New construction: No
    • Year built: 2004

    Utilities & green energy

    • Sewer: Public Sewer
    • Water: Public
    • Utilities for property: Cable Connected, Electricity Connected, Public, Sewer Connected, Water Connected

    Community & HOA

    Community
    • Features: Park, Playground, Sidewalks
    • Pet fee: $0 monthly
    • Subdivision: HUNTERS CREEK TR 520 47/109
    HOA
    • Has HOA: Yes
    • HOA fee: $87 monthly
    • HOA name: Hunters Creek Association
    • HOA phone: 407-240-6000
    Location
    • Region: Orlando

    Financial & listing details

    • Price per square foot: $233/sqft
    • Tax assessed value: $502,069
    • Annual tax amount: $5,082
    • Date on market: 6/6/2023
    • Cumulative days on market: 111 days
    • Listing terms: Cash,Conventional,VA Loan
    • Ownership: Fee Simple
    • Total actual rent: 0
    • Electric utility on property: Yes
    • Road surface type: Paved

    Price history

    DateEventPrice
    11/10/2023Sold$649,000-0.9%$233/sqft
    Source: Stellar MLS #O6116310 Report a problem
    9/26/2023Pending sale$655,000$235/sqft
    Source: Stellar MLS #O6116310 Report a problem
    8/15/2023Price change$655,000-2.2%$235/sqft
    Source: Stellar MLS #O6116310 Report a problem
    6/7/2023Listed for sale$669,900-0.8%$241/sqft
    Source: Stellar MLS #O6116310 Report a problem
    12/1/2022Listing removed--
    Source: Stellar MLS #O6047448 Report a problem
    8/1/2022Listed for sale$675,000+70.9%$242/sqft
    Source: Stellar MLS #O6047448 Report a problem
    5/11/2017Sold$395,000-2.5%$142/sqft
    Source: Stellar MLS #O5487300 Report a problem
    4/5/2017Listing removed$2,400$1/sqft
    Source: MS LAND & BUILDING LLC #O5500812 Report a problem
    3/30/2017Listed for rent$2,400$1/sqft
    Source: MS LAND & BUILDING LLC #O5500812 Report a problem
    2/16/2017Listed for sale$405,000+49.6%$145/sqft
    Source: MS LAND & BUILDING LLC #O5487300 Report a problem
    7/9/2004Sold$270,700$97/sqft
    Source: Public Record Report a problem

    Public tax history

    YearProperty taxesTax assessment
    2024$8,546 +61.9%$502,069 +41.9%
    2023$5,278 +3.9%$353,914 +3%
    2022$5,082 +1%$343,606 +3%
    2021$5,033 +0.6%$333,598 +1.4%
    2020$5,004 +1.1%$328,992 +2.3%
    2019$4,949 +0.8%$321,595 +1.9%
    2018$4,911 $315,599 +1.9%
    2017$4,911 +45.3%$309,847 +2.1%
    2016$3,381 +1.4%$303,336 +7.2%
    2015$3,335 -4.1%$282,988 +7.2%
    2014$3,477 +1.8%$264,034 +11.2%
    2013$3,417 +0.7%$237,489 +14.4%
    2012$3,393 -0.7%$207,549 -0.9%
    2011$3,416 -0.3%$209,398 -3.2%
    2010$3,426 $216,314 -13.5%
    2009-- $250,166 -23.5%
    2008$5,118 -22.1%$327,013 -18.9%
    2007$6,572 -0.5%$403,004 +15.8%
    2006$6,604 +43.6%$348,088 +50%
    2005$4,599 +399.2%$232,030 +527.1%
    2004$921 +18.5%$37,000
    2003$778 -2.4%$37,000
    2002$797 $37,000
    Find assessor info on the county website

    Neighborhood: Hunters Creek

    Nearby schools

    GreatSchools rating
    Schools provided by the listing agent
    • Elementary: West Creek Elem
    • Middle: Hunter's Creek Middle
    • High: Freedom High School

    Source: Stellar MLS. This data may not be complete. We recommend contacting the local school district to confirm school assignments for this home.

    Get a cash offer in 3 minutes
    Find out how much your home could sell for in as little as 3 minutes with a no-obligation cash offer.
    Estimated market value
    $655,800
    Get a cash offer in 3 minutes
    Find out how much your home could sell for in as little as 3 minutes with a no-obligation cash offer.
    Estimated market value
    $655,800