RARE PARMA FIND! Enjoy the privacy of a nearly 200-foot-deep lot backing directly to a beautiful nature preserve in this well-maintained all-brick ranch. Tucked away on one of Parma's most private settings, this home offers the rare combination of peaceful wooded views and convenient access to highways, shopping, dining, and everyday amenities.
Inside, you'll find easy one-floor living with a spacious kitchen offering abundant cabinetry and countertop space, a bright and comfortable main living area, and three bedrooms with beautiful hardwood floors. Natural light fills the home, creating a warm and inviting atmosphere throughout.
The lower level expands the living space with a finished recreation room—ideal for entertaining, a home office, fitness area, media room, or additional gathering space. A half bath with a stand-up shower already in place adds excellent potential for future use.
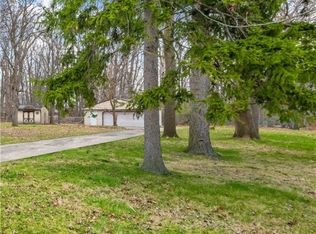
Step outside to discover what truly sets this property apart: an expansive, private backyard with serene wooded views, a patio, and two large storage sheds. With no rear neighbors and the nature preserve as your backdrop, this is a setting that's increasingly difficult to find.
Additional updates provide peace of mind, including a 2020 roof and 2026 air conditioning system.
Privacy. Space. Nature. Convenience. This is a special opportunity to own a well-cared-for brick ranch in a truly exceptional Parma setting. Schedule your private showing today!
Active
$264,900
5421 W 16th St, Parma, OH 44134
3beds
1,827sqft
Single Family Residence
Built in 1958
0.32 Acres Lot
$-- Zestimate®
$145/sqft
$-- HOA
What's special
Well-maintained all-brick ranchPeaceful wooded viewsEasy one-floor livingTwo large storage sheds
- 18 hours
- 265
- 27
Zillow last checked:
Listing updated:
Listed by:
Colleen Miklus 440-479-8766 colleen.miklus@gmail.com,
Keller Williams Greater Metropolitan,
Stephanie Lang 440-574-1599,
Keller Williams Greater Metropolitan
Source: MLS Now,MLS#: 5230243 Originating MLS: Akron Cleveland Association of REALTORS
Originating MLS: Akron Cleveland Association of REALTORSFacts & features
Interior
Bedrooms & bathrooms
- Bedrooms: 3
- Bathrooms: 2
- Full bathrooms: 1
- 1/2 bathrooms: 1
- Main level bathrooms: 1
- Main level bedrooms: 3
Primary bedroom
- Description: Ceiling fan with light. Two windows.,Flooring: Hardwood,Wood
- Level: First
- Dimensions: 11 x 11
Bedroom
- Description: Dome light.,Flooring: Hardwood,Wood
- Level: First
- Dimensions: 11 x 10
Bedroom
- Description: Dome light. Two windows.,Flooring: Hardwood,Wood
- Level: First
- Dimensions: 11 x 11
Eat in kitchen
- Description: Flooring: Laminate
- Level: First
- Dimensions: 18 x 7
Eat in kitchen
- Description: Flooring: Laminate
- Level: First
- Dimensions: 18 x 7
Laundry
- Description: Glass block windows
- Level: Basement
- Dimensions: ND x ND
Living room
- Description: Picture Window,Flooring: Hardwood,Wood
- Level: First
- Dimensions: 19 x 14
Recreation
- Description: Dome Lights. Glass Block Windows.,Flooring: Linoleum
- Level: Basement
- Dimensions: 13 x 40
Recreation
- Description: Flooring: Luxury Vinyl Tile
- Level: Lower
- Dimensions: 13 x 40
Heating
- Forced Air, Gas
Cooling
- Central Air
Appliances
- Included: Dishwasher, Range, Refrigerator
Features
- Ceiling Fan(s), Eat-in Kitchen, Laminate Counters
- Basement: Full,Partially Finished
- Has fireplace: No
Interior area
- Total structure area: 1,827
- Total interior livable area: 1,827 sqft
- Finished area above ground: 1,218
- Finished area below ground: 609
Video & virtual tour
Property
Parking
- Total spaces: 2
- Parking features: Attached, Drain, Electricity, Garage Faces Front, Garage, Garage Door Opener, Paved
- Attached garage spaces: 2
Features
- Levels: One
- Stories: 1
- Fencing: Chain Link
- Has view: Yes
- View description: Trees/Woods
Lot
- Size: 0.32 Acres
Details
- Additional structures: Outbuilding, Storage
- Parcel number: 44511125
Construction
Type & style
- Home type: SingleFamily
- Architectural style: Ranch
- Property subtype: Single Family Residence
Materials
- Brick
- Roof: Asphalt,Fiberglass
Condition
- Year built: 1958
Utilities & green energy
- Sewer: Public Sewer
- Water: Public
Community & HOA
Community
- Subdivision: Tuxedo Farms
HOA
- Has HOA: No
Location
- Region: Parma
Financial & listing details
- Price per square foot: $145/sqft
- Tax assessed value: $160,000
- Annual tax amount: $3,321
- Date on market: 8/28/2026
- Listing terms: Cash,Conventional,FHA,VA Loan
Estimated market value
Not available
Estimated sales range
Not available
Not available
Price history
| Date | Event | Price |
|---|---|---|
| 8/28/2026 | Listed for sale | $264,900+103.9%$145/sqft |
Source:  MLS Now #5230243 Report a problem MLS Now #5230243 Report a problem | ||
| 5/22/2019 | Listing removed | $129,900$71/sqft |
Source: Keller Williams Tri-County Pro #4081470 Report a problem | ||
| 5/22/2019 | Listed for sale | $129,900-2.3%$71/sqft |
Source: Keller Williams Tri-County Pro #4081470 Report a problem | ||
| 5/17/2019 | Sold | $133,000+2.4%$73/sqft |
Source: MLS Now #4081470 Report a problem | ||
| 4/18/2019 | Pending sale | $129,900$71/sqft |
Source: Keller Williams Tri-County Pro #4081470 Report a problem | ||
| 4/3/2019 | Listed for sale | $129,900+13%$71/sqft |
Source: Keller Williams Tri-County Pro #4081470 Report a problem | ||
| 1/24/1997 | Sold | $115,000$63/sqft |
Source: Public Record Report a problem | ||
Public tax history
| Year | Property taxes | Tax assessment |
|---|---|---|
| 2025 | $2,839 -7.4% | $56,000 |
| 2024 | $3,068 -2.2% | $56,000 +14% |
| 2023 | $3,136 +0.6% | $49,110 |
| 2022 | $3,116 -3.2% | $49,110 |
| 2021 | $3,220 +15.8% | $49,110 +30% |
| 2020 | $2,782 +0.6% | $37,770 +0% |
| 2019 | $2,766 -10.8% | $37,760 0% |
| 2018 | $3,099 +6.3% | $37,770 +14.3% |
| 2017 | $2,916 +6% | $33,040 |
| 2016 | $2,750 | $33,040 |
| 2015 | $2,750 -1.5% | $33,040 -2% |
| 2014 | $2,793 +2.1% | $33,710 |
| 2013 | $2,736 +4.2% | $33,710 |
| 2012 | $2,625 -16.9% | $33,710 -22.1% |
| 2011 | $3,160 +9.4% | $43,260 |
| 2010 | $2,890 +2.1% | $43,260 +1.4% |
| 2009 | $2,829 -4.6% | $42,670 -11% |
| 2008 | $2,966 +8.6% | $47,950 |
| 2007 | $2,730 +3.3% | $47,950 |
| 2006 | $2,643 +3.2% | $47,950 +8.5% |
| 2005 | $2,561 +11.2% | $44,180 |
| 2004 | $2,304 +1.6% | $44,180 |
| 2003 | $2,267 +5% | $44,180 +7.5% |
| 2002 | $2,159 -38% | $41,090 |
| 2001 | $3,480 -0.1% | $41,090 |
| 2000 | $3,484 | $41,090 |
Find assessor info on the county website
Monthly payment
Est. payment
Payment breakdown
Explore the cost of this home by adjusting the details. Changes won't be saved.Climate risks
Neighborhood: 44134
Nearby schools
Schools provided by the listing agent
- District: Parma CSD - 1824
Source: MLS Now. This data may not be complete. We recommend contacting the local school district to confirm school assignments for this home.


Similar homes
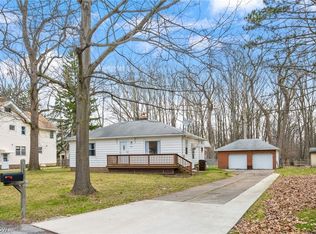
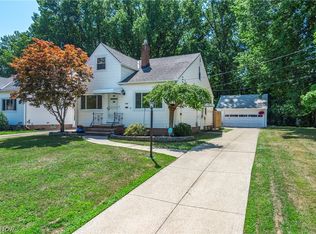
- $259,9004 bd2 ba1.7k sqft1419 Wexford Ave, Parma, OH 44134For Sale
 MLS ID #5234045, Janel M Jendre, HomeSmart Real Estate Momentum LLC. MLS Now
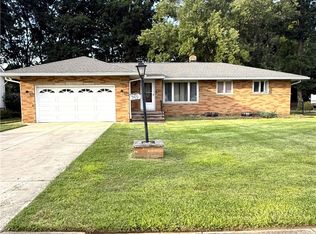
 - $295,0003 bd3 ba2.3k sqft549 N Skyline Dr, Seven Hills, OH 44131For Sale
 MLS ID #5239714, Colby Hatcher, HomeSmart Real Estate Momentum LLC. MLS Now
 - $289,0004 bd3 ba2.6k sqft1316 Wexford Ave, Parma, OH 44134For Sale
 MLS ID #5234616, Juntyna Goodrum, RE/MAX Transitions. MLS Now
 - $199,9003 bd1 ba1.7k sqft908 Wexford Ave, Parma, OH 44134For Sale
 MLS ID #5238820, Stephanie D Scheiber, HomeSmart Real Estate Momentum LLC. MLS Now
