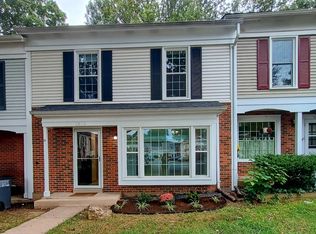
** Seller requests showings to start on 4/27/24****Welcome to your new home in the highly sought-after Glen Cove community of Fairfax, Virginia! This stunning 3-level townhome offers both luxury and convenience, nestled in a vibrant neighborhood with easy access to amenities and major commuter routes. Over 2100 square feet on all 3 levels. As you step inside, you'll be greeted by a spacious and inviting living area, perfect for entertaining guests or relaxing with family. The main level features an open floor plan with beautiful hardwood flooring. A modern kitchen boasting stainless steel appliances, granite countertops, and white cabinetry. A convenient half bathroom adds to the functionality of the main level. Upstairs, you'll find 3 generously sized bedrooms, each offering comfort and privacy. The primary suite is a true retreat, complete an ensuite bathroom. Two additional bedrooms share a well-appointed full bathroom on the upper level. An amazing highlight of this home is the walk-out basement providing additional living space and endless possibilities. Whether you envision a cozy family room, home office, or a recreational area, this versatile space is sure to accommodate your desires in a home. Sliding glass doors lead to the backyard, where you can enjoy outdoor gatherings and soak in the serene surroundings. With the prime location in Glen Cove, residents enjoy access to a host of community amenities, including parks, playgrounds, and walking trails. You will appreciate the convenience of being just minutes away from shopping, dining, and entertainment options in downtown Fairfax and nearby Fairfax Corner. Don't miss this opportunity to own a beautiful townhome in one of Fairfax's most desirable neighborhoods. Schedule your showing today and make this house your new home!
Sold for $605,000
$605,000
5422 Helm Ct, Fairfax, VA 22032
3beds
2,103sqft
Townhouse
Built in 1976
1,587 Square Feet Lot
$624,200 Zestimate®
$288/sqft
$3,169 Estimated rent
Home value
$624,200
$593,000 - $655,000
$3,169/mo
Zestimate® history
Owner options
List your home for rent
$3,169/mo
Rent Zestimate®
Find your next renter with Zillow Rental Manager. Plus, with online applications, you can quickly screen prospective tenants – for free.
$3,169/mo
Rent Zestimate®
Refinance and save
$4,313/mo
Est. payment
Refinancing to a lower rate could help reduce your monthly payments and save thousands over the life of the loan.
$4,313/mo
Est. payment
Explore your selling options
Work with a Zillow partner agent
Leverage their expertise and Zillow's premium Showcase listings to get your home seen by more buyers.
Get startedList with your own agent
Get your home in front of millions of buyers by listing it on Zillow.
Learn how to do itSell it yourself
Take full control of how buyers see your home on Zillow by listing For Sale by Owner (FSBO).
List your homeWhat's special
Home officeCozy family roomAdditional living spaceVibrant neighborhoodMajor commuter routesOpen floor planConvenient half bathroom
Zillow last checked:
Listing updated:
Listed by:
James Nellis 703-946-5527,
EXP Realty, LLC
Bought with:
Karen Bastow
DMV Realty, INC.
Source: Bright MLS,MLS#: VAFX2171992
Facts & features
Interior
Bedrooms & bathrooms
- Bedrooms: 3
- Bathrooms: 4
- Full bathrooms: 2
- 1/2 bathrooms: 2
- Main level bathrooms: 1
Rooms
- Room types: Living Room, Dining Room, Primary Bedroom, Bedroom 2, Bedroom 3, Kitchen, Family Room, Foyer, Breakfast Room, Utility Room, Bathroom 1, Bathroom 2, Primary Bathroom
Primary bedroom
- Level: Upper
- Area: 345 Square Feet
- Dimensions: 15 X 23
Bedroom 2
- Level: Upper
- Area: 110 Square Feet
- Dimensions: 10 X 11
Bedroom 3
- Level: Upper
- Area: 154 Square Feet
- Dimensions: 14 X 11
Primary bathroom
- Level: Upper
- Area: 40 Square Feet
- Dimensions: 5 X 8
Bathroom 1
- Level: Main
- Area: 28 Square Feet
- Dimensions: 7 X 4
Bathroom 2
- Level: Upper
- Area: 40 Square Feet
- Dimensions: 8 X 5
Breakfast room
- Level: Main
- Area: 72 Square Feet
- Dimensions: 8 X 9
Dining room
- Level: Main
- Area: 99 Square Feet
- Dimensions: 11 X 9
Family room
- Level: Lower
- Area: 374 Square Feet
- Dimensions: 17 X 22
Foyer
- Level: Main
- Area: 112 Square Feet
- Dimensions: 14 X 8
Kitchen
- Level: Main
- Area: 99 Square Feet
- Dimensions: 11 X 9
Living room
- Level: Main
- Area: 208 Square Feet
- Dimensions: 16 X 13
Utility room
- Level: Lower
- Area: 286 Square Feet
- Dimensions: 13 X 22
Heating
- Forced Air, Electric
Cooling
- Central Air, Electric
Appliances
- Included: Dishwasher, Disposal, Oven/Range - Electric, Range Hood, Refrigerator, Stainless Steel Appliance(s), Electric Water Heater
Features
- Flooring: Carpet, Hardwood
- Doors: Sliding Glass
- Basement: Full,Walk-Out Access
- Has fireplace: No
Interior area
- Total structure area: 2,444
- Total interior livable area: 2,103 sqft
- Finished area above ground: 1,616
- Finished area below ground: 487
Property
Parking
- Total spaces: 2
- Parking features: Assigned, Parking Lot
- Details: Assigned Parking
Accessibility
- Accessibility features: None
Features
- Levels: Three
- Stories: 3
- Pool features: Community
- Fencing: Full,Privacy
Lot
- Size: 1,587 Square Feet
Details
- Additional structures: Above Grade, Below Grade
- Parcel number: 0772 03 0132
- Zoning: 151
- Special conditions: Standard
Construction
Type & style
- Home type: Townhouse
- Architectural style: Cape Cod
- Property subtype: Townhouse
Materials
- Brick, Combination
- Foundation: Other
- Roof: Shingle,Composition
Condition
- Very Good
- New construction: No
- Year built: 1976
- Major remodel year: 2024
Details
- Builder model: Cape Cod
Utilities & green energy
- Sewer: Public Sewer
- Water: Public
- Utilities for property: Electricity Available
Community & HOA
Community
- Subdivision: Glen Cove
HOA
- Has HOA: Yes
- Services included: Common Area Maintenance, Snow Removal, Trash
- HOA fee: $275 quarterly
- HOA name: GLEN COVE
Location
- Region: Fairfax
Financial & listing details
- Price per square foot: $288/sqft
- Tax assessed value: $497,370
- Annual tax amount: $5,613
- Date on market: 4/25/2024
- Listing agreement: Exclusive Right To Sell
- Listing terms: Cash,Conventional,FHA,VA Loan
- Ownership: Fee Simple
Price history
| Date | Event | Price |
|---|---|---|
| 5/20/2024 | Sold | $605,000+7.1%$288/sqft |
Source:  Bright MLS #VAFX2171992 Report a problem Bright MLS #VAFX2171992 Report a problem | ||
| 4/30/2024 | Contingent | $565,000$269/sqft |
Source: Bright MLS #VAFX2171992 Report a problem | ||
| 4/25/2024 | Listed for sale | $565,000$269/sqft |
Source: Bright MLS #VAFX2171992 Report a problem | ||
Public tax history
| Year | Property taxes | Tax assessment |
|---|---|---|
| 2025 | $6,362 +11.2% | $550,380 +11.5% |
| 2024 | $5,721 +1.9% | $493,830 -0.7% |
| 2023 | $5,613 +0.8% | $497,370 +2.1% |
| 2022 | $5,571 | $487,150 +11.7% |
| 2021 | -- | $436,010 +7% |
| 2020 | $4,820 +2.6% | $407,300 +2.6% |
| 2019 | $4,696 +4.9% | $396,820 +4.9% |
| 2018 | $4,478 +7.8% | $378,340 +5.8% |
| 2017 | $4,152 -1.9% | $357,660 -2.1% |
| 2016 | $4,232 +7.1% | $365,280 +3.1% |
| 2015 | $3,952 +3.3% | $354,150 +3.1% |
| 2014 | $3,826 | $343,630 +7.9% |
| 2013 | -- | $318,480 +5.3% |
| 2012 | -- | $302,590 |
| 2011 | -- | $302,590 +5.6% |
| 2010 | -- | $286,550 -7.3% |
| 2009 | -- | $309,180 -13.4% |
| 2008 | -- | $357,160 -4.9% |
| 2007 | -- | $375,430 +93.3% |
| 2003 | -- | $194,270 +18% |
| 2002 | -- | $164,635 +20.4% |
| 2001 | -- | $136,785 |
Find assessor info on the county website
Neighborhood: Kings Park West
Nearby homes
- $561,8003 bd3 ba1.4k sqft5420 Helm Ct, Fairfax, VA 22032Off Market
- $3,1004 bd4 ba1.8k sqft5424 Helm Ct, Fairfax, VA 22032For Rent
- $577,5003 bd2 ba1.4k sqft5426 Helm Ct, Fairfax, VA 22032Off Market
- $635,0003 bd4 ba1.8k sqft5418 Helm Ct, Fairfax, VA 22032Off Market
- $604,0003 bd3 ba2k sqft5428 Helm Ct, Fairfax, VA 22032Off Market
- $576,7003 bd3 ba1.4k sqft5430 Helm Ct, Fairfax, VA 22032Off Market
- $613,0003 bd3 ba1.8k sqft5416 Helm Ct, Fairfax, VA 22032Off Market
- $565,9003 bd2 ba1.4k sqft5432 Helm Ct, Fairfax, VA 22032Off Market
Nearby schools
GreatSchools rating
- 9/10Oak View Elementary SchoolGrades: PK-6Distance: 1.3 mi
- 8/10Robinson SecondaryGrades: 7-12Distance: 1 mi
Schools provided by the listing agent
- Elementary: Oak View
- Middle: Robinson Secondary School
- High: Robinson Secondary School
- District: Fairfax County Public Schools
Source: Bright MLS. This data may not be complete. We recommend contacting the local school district to confirm school assignments for this home.
Get a cash offer in 3 minutes
Find out how much your home could sell for in as little as 3 minutes with a no-obligation cash offer.
Estimated market value
$624,200
Get a cash offer in 3 minutes
Find out how much your home could sell for in as little as 3 minutes with a no-obligation cash offer.
Estimated market value
$624,200
