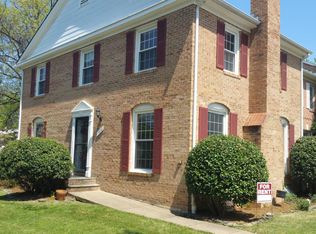
UPDATED 3 OR 4 BR TOWNHOUSE NEAR LAKE ROYAL & VRE GLEN COVE
Available September 24th! Bright and spacious townhouse situated on a quiet street in the highly desirable Glen Cove community. Offering 1,496 square feet of living space above grade plus a finished walkout basement with a full bath and bonus room, this home has been updated with fresh neutral interior and exterior paint with crisp white trim, a brand-new roof, and gleaming hardwood and tile floors. New carpeting on the stairs and bonus room is being installed this week. Showings available now; sample of the incoming premium carpet is available for viewing.
(NOTE: Photos show previous carpet. The home has just been freshly painted neutral with crisp white trim. Updated photos coming soon!)
THE PRIME LOCATION:
* Nature at Your Doorstep: A 5-minute walk to Lake Royal's 1.9 mile scenic lakeside loop trails. Perfect for a jog or stroll.
* Commuter's Dream: 3-minute walk to express bus lines on Zion Dr, or a 5-minute drive to the Burke Centre VRE (Virginia Railway Express) for a seamless, stress-free commute to the Pentagon Transit Center and Crystal City. Easy 25-minute reverse commute to Fort Belvoir via the Fairfax County Parkway.
* Top-Tier Schools: Located within easy walking distance to Oak View Elementary and Robinson Secondary, both highly rated and sought-after schools.
KEY FEATURES YOU'LL LOVE:
* Large recreation room: Anchored by a beautiful stone fireplace and enhanced with new dimmable LED lighting, plus a separate bonus room that can serve as a 4th bedroom, home office, or playroom.
* 3.5 Bathrooms: Includes a private primary suite with a dedicated dressing area and full bath, a second full bath upstairs, a powder room on the main level, and a full bath on the basement level.
* Climate & Comfort: Central air conditioning, new 2" blinds installed in the kitchen and upstairs bedrooms, and a large-capacity water heater for maximum comfort.
* Chef's Eat-In Kitchen: New dimmable LED lighting, an overhead ceiling fan, double oven, a brand-new dishwasher, large countertop microwave oven, and a brand-new 350 CFM range hood with bright LED lighting that vents outside.
* Privacy & Outdoor Space: Fully fenced backyard with secure gate (6' high fence is brand new), offering a peaceful, highly secure, and private outdoor retreat that directly backs up to trees. The walkout basement opens up to a low deck and a paved patio.
* Dedicated Laundry Room: Includes an in-unit washer and dryer for maximum convenience.
* Modern Safety and Connectivity: Equipped with newly installed, hardwired smoke detectors inside every bedroom and on every level of the home, plus a fire extinguisher provided for complete peace of mind. The home is ready for high-speed FIOS or cable internet.
* Parking: Two nearby assigned off-street parking spaces, with additional parking nearby on Zion Dr, on Jib Ln, and at the pool.
COMMUNITY AMENITIES INCLUDED:
* Pool Access: Membership in the community pool is provided to tenants at no additional cost!
* Maintenance Perks: Trash collection is included in the rent.
* Lease Term: Flexible options available (6-month or 1-year terms preferred; signed in person).
* Pets: Negotiable on a case-by-case basis (requires Pet Addendum).
* Smoking: Strictly 100% smoke-free and vape-free property (applies to entire interior, basement, deck, patio, and yard).
* Utilities: Tenant is responsible for water and electric utilities. Trash collection is provided.
Townhouse for rent
Townhouse
Available now
Small dogs OK
Air conditioner, central air
In unit laundry
Off street parking
Fireplace, forced air
What's special
Beautiful stone fireplaceQuiet streetBrand-new roofBright and spacious townhouseLarge recreation roomDouble ovenLarge countertop microwave oven
- 14 days |
- -- |
- -- |
Zillow last checked:
Listing updated:
Travel times
Facts & features
Interior
Bedrooms & bathrooms
- Bedrooms: 4
- Bathrooms: 4
- Full bathrooms: 3
- 1/2 bathrooms: 1
Heating
- Fireplace, Forced Air
Cooling
- Air Conditioner, Central Air
Appliances
- Included: Dishwasher, Dryer, Freezer, Garbage Disposal, Microwave Oven, Oven, Range Oven, Refrigerator, Washer
- Laundry: In Unit
Features
- High Speed Internet, Storage, Walk-in closet
- Flooring: Carpet, Hardwood
- Has fireplace: Yes
Interior area
- Total interior livable area: 1,870 sqft
Property
Parking
- Parking features: Off Street
- Details: Contact manager
Features
- Patio & porch: Patio
- Exterior features: Breakfast Nook, Dining Room, Family Room, Fenced Yard, Guest Parking, High Speed Internet, Living Room, Master Bath, Office, Pond
- Pool features: Pool
- Fencing: Fenced Yard
Lot
- Features: Near Public Transit
Details
- Parcel number: 0772030133
Construction
Type & style
- Home type: Townhouse
- Property subtype: Townhouse
Condition
- Year built: 1976
Utilities & green energy
- Utilities for property: Cable Connected, Garbage
Building
Management
- Pets allowed: Yes
Community & HOA
Community
- Features: Lake, Pool
HOA
- Amenities included: Recreation Room
Location
- Region: Fairfax
Financial & listing details
- Lease term: 1 Year
Nearby apartments for rent


Price history
| Date | Event | Price |
|---|---|---|
| 9/22/2026 | Listed for rent | $3,100+37.8%$2/sqft |
Source: Zillow Rentals Report a problem | ||
| 3/24/2021 | Listing removed | -- |
Source: Owner Report a problem | ||
| 2/11/2018 | Listing removed | $2,250$1/sqft |
Source: Owner Report a problem | ||
| 1/14/2018 | Listed for rent | $2,250$1/sqft |
Source: Owner Report a problem | ||
| 12/18/2017 | Sold | $410,0000%$219/sqft |
Source: Public Record Report a problem | ||
| 11/21/2017 | Price change | $410,001+0%$219/sqft |
Source: Fairfax - Capital Properties #1004148535 Report a problem | ||
| 11/1/2017 | Listed for sale | $410,000+28.1%$219/sqft |
Source: Keller Williams Capital Properties #FX10094630 Report a problem | ||
| 9/21/2009 | Sold | $320,000+12.3%$171/sqft |
Source: Public Record Report a problem | ||
| 2/2/2004 | Sold | $285,000$152/sqft |
Source: Public Record Report a problem | ||