
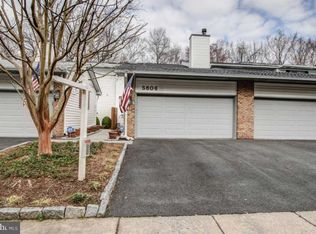
Fabulous Four Bedroom Home. Front loading oversized two car garage. Private walkway and front porch. Open floor plan with plenty of windows to let in loads of light. Large eat-in kitchen with quarts counters, recessed lighting, pantry, and plenty of counter and cabinet space. Hardwood floors on main level. Spacious living room and dining room. Main level family room with fireplace. Lower level family/game room with wet bar. Plenty of storage. Fully fenced in backyard with patio.
Townhouse for rent
$3,900/moFees may apply
5804 Canvasback Rd, Burke, VA 22015
4beds
2,658sqft
Price may not include required fees and charges. Learn more|
Townhouse
Available Wed Sep 30 2026
No pets
Air conditioner, central air, electric
In unit laundry
4 Attached garage spaces parking
Central, electric, heat pump, wood
What's special
Plenty of storageRecessed lighting
- 11 days |
- -- |
- -- |
Zillow last checked:
Listing updated:
Travel times

Let’s turn your rent into credit progress
Build credit history with every on-time payment and get credit for the payment you’re already making.
Facts & features
Interior
Bedrooms & bathrooms
- Bedrooms: 4
- Bathrooms: 4
- Full bathrooms: 3
- 1/2 bathrooms: 1
Rooms
- Room types: Bedroom 2, Bedroom 3, Bedroom 4, Dining Room, Family Room, Game Room, Kitchen, Living Room, Primary Bedroom, Utility Room
Heating
- Central, Electric, Heat Pump, Wood
Cooling
- Air Conditioner, Central Air, Electric
Appliances
- Included: Dishwasher, Dryer, Electric Water Heater, Exhaust Fan, Garbage Disposal, Ice Maker, Microwave Oven, Oven/Range - Electric, Refrigerator, Washer
- Laundry: In Unit, Lower Level
Features
- Bar, Ceiling Fan(s), Dining Area, Dry Wall, Exhaust Fan, Kitchen - Gourmet, Open Floorplan, Storage, Upgraded Countertops, Wet/Dry Bar
- Flooring: Carpet, Ceramic, Hardwood, Wood
- Has basement: Yes
- Has fireplace: Yes
Interior area
- Total interior livable area: 2,658 sqft
Property
Parking
- Total spaces: 4
- Parking features: Attached, Driveway, Garage, Open
- Has attached garage: Yes
- Has uncovered spaces: Yes
- Details: Contact manager
Features
- Exterior features: Basement, Common Grounds, Dining Area, Dry Wall, Kitchen - Gourmet, Lighting, Storage, Tennis Court(s), Tot Lots/Playground, Upgraded Countertops
- Pool features: Contact manager
- Has view: Yes
- View description: Trees/Woods
Details
- Additional structures: Garage(s), Storage, Tennis Court(s)
- Parcel number: 0781130105A
Construction
Type & style
- Home type: Townhouse
- Architectural style: Colonial
- Property subtype: Townhouse
Materials
- Roof: Composition
Condition
- Year built: 1980
Building
Management
- Pets allowed: No
Community & HOA
Community
- Features: Sidewalks, Street Lights, Tennis Court(s)
HOA
- Amenities included: Tennis Court(s)
Location
- Region: Burke
Financial & listing details
- Lease term: Contact For Details
Price history
| Date | Event | Price |
|---|---|---|
| 8/31/2026 | Listed for rent | $3,900$1/sqft |
Source: Bright MLS #VAFX2338448 Report a problem | ||
| 5/25/2016 | Sold | $452,000+0.5%$170/sqft |
Source: Public Record Report a problem | ||
| 4/26/2016 | Pending sale | $449,900$169/sqft |
Source: RE/MAX Executives #FX9628093 Report a problem | ||
| 4/15/2016 | Listed for sale | $449,900$169/sqft |
Source: RE/MAX Executives #FX9628093 Report a problem | ||
Neighborhood: 22015
Nearby schools
GreatSchools rating
- 9/10White Oaks Elementary SchoolGrades: PK-6Distance: 1 mi
- 9/10Lake Braddock SecondaryGrades: 7-12Distance: 1 mi