Skip main navigation
Sold
  • $177,000

    5422 Nighthawk Dr, Indianapolis, IN 46254

    2beds
    1,356sqft
    Residential, Condominium
    Built in 1999
    -- sqft lot
    $186,300 Zestimate®
    $131/sqft
    $1,671 Estimated rent

    Home value

    $186,300

    $177,000 - $196,000

    $1,671/mo

    Zestimate® history
    Loading
    Loading...

    Owner options

    List your home for rent

    $1,671/mo

    Rent Zestimate®

    Find your next renter with Zillow Rental Manager. Plus, with online applications, you can quickly screen prospective tenants – for free.

    Learn more

    $1,671/mo

    Rent Zestimate®

    Refinance and save

    $1,368/mo

    Est. payment

    Refinancing to a lower rate could help reduce your monthly payments and save thousands over the life of the loan.

    See today's rates

    $1,368/mo

    Est. payment

    Explore your selling options

    Work with a Zillow partner agent

    Leverage their expertise and Zillow's premium Showcase listings to get your home seen by more buyers.

    Get started

    List with your own agent

    Get your home in front of millions of buyers by listing it on Zillow.

    Learn how to do it

    Sell it yourself

    Take full control of how buyers see your home on Zillow by listing For Sale by Owner (FSBO).

    List your home

    What's special

    Wood - burning fireplaceSpacious master suiteDouble sinksVaulted ceiling
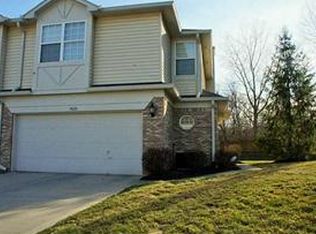
    Enjoy low maintenance living in this charming condo nestled in the serene community of Guion Creek Woods. Boasting two bedrooms plus a loft, this home features a spacious Primary Suite complete with a vaulted ceiling, expansive walk-in closet, and a luxurious full bath featuring double sinks. The first floor delights with 9-foot ceilings and a cozy living room anchored by a wood-burning fireplace. All appliances are included, and the convenience of an upstairs laundry room with washer and dryer adds to the ease of living. Located in the desirable Pike Township area, with proximity to I-465 and I-65, this immaculate home is clean, neutral, and awaiting its new occupants.

    Zillow last checked:

    Listing updated:

    Listed by:

    Alex Montagano 219-508-9520,

    eXp Realty, LLC,

    Craig Costello 317-607-7065,

    eXp Realty, LLC

    Bought with:

    Stacey Stone

    The Modglin Group

    Source: MIBOR as distributed by MLS GRID,MLS#: 21961993MLS Logo

    Facts & features

    Interior

    Bedrooms & bathrooms
    • Bedrooms: 2
    • Bathrooms: 3
    • Full bathrooms: 2
    • 1/2 bathrooms: 1
    • Main level bathrooms: 1
    Primary bedroom
    • Features: Carpet
    • Level: Upper
    • Area: 165 Square Feet
    • Dimensions: 15x11
    Bedroom 2
    • Features: Carpet
    • Level: Upper
    • Area: 143 Square Feet
    • Dimensions: 13x11
    Other
    • Features: Carpet
    • Level: Upper
    • Area: 24 Square Feet
    • Dimensions: 6x4
    Great room
    • Features: Vinyl Plank
    • Level: Upper
    • Area: 242 Square Feet
    • Dimensions: 22x11
    Kitchen
    • Features: Vinyl Plank
    • Level: Main
    • Area: 72 Square Feet
    • Dimensions: 9x8
    Loft
    • Features: Carpet
    • Level: Upper
    • Area: 120 Square Feet
    • Dimensions: 12x10
    Heating
    • Electric, Forced Air
    Cooling
    • Has cooling: Yes
    Appliances
    • Included: Dishwasher, Dryer, Microwave, Electric Oven, Refrigerator, Washer
    Features
    • Vaulted Ceiling(s), Walk-In Closet(s)
    • Windows: Storms Some, Windows Vinyl
    • Has basement: No
    • Number of fireplaces: 1
    • Fireplace features: Wood Burning
    • Common walls with other units/homes: 2+ Common Walls
    Interior area
    • Total structure area: 1,356
    • Total interior livable area: 1,356 sqft

    Property

    Parking
    • Total spaces: 1
    • Parking features: Attached
    • Attached garage spaces: 1
    Features
    • Levels: Two
    • Stories: 2
    • Entry location: Building Private Entry
    Lot
    • Size: 1,742 Square Feet
    Details
    • Parcel number: 490607120010000600
    • Horse amenities: None

    Construction

    Type & style
    • Home type: Condo
    • Architectural style: Traditional
    • Property subtype: Residential, Condominium
    • Attached to another structure: Yes
    Materials
    • Vinyl With Brick
    • Foundation: Slab
    Condition
    • New construction: No
    • Year built: 1999

    Utilities & green energy

    • Water: Municipal/City

    Community & HOA

    Community
    • Subdivision: Guion Creek Woods
    HOA
    • Has HOA: Yes
    • HOA fee: $210 monthly
    Location
    • Region: Indianapolis

    Financial & listing details

    • Price per square foot: $131/sqft
    • Tax assessed value: $208,500
    • Annual tax amount: $1,214
    • Date on market: 2/2/2024
    • Cumulative days on market: 5 days

    Price history

    DateEventPrice
    2/29/2024Sold$177,000-1.6%$131/sqft
    Source: MIBOR as distributed by MLS GRID #21961993 Report a problem
    2/7/2024Pending sale$179,900$133/sqft
    Source: MIBOR as distributed by MLS GRID #21961993 Report a problem
    2/2/2024Listed for sale$179,900+146.4%$133/sqft
    Source: MIBOR as distributed by MLS GRID #21961993 Report a problem
    10/19/2005Sold$73,000-43%$54/sqft
    Source: MIBOR as distributed by MLS GRID #2543752 Report a problem
    6/16/2005Sold$128,124$94/sqft
    Source: Public Record Report a problem

    Public tax history

    YearProperty taxesTax assessment
    2025$1,896 +10.1%$208,500 +21.9%
    2024$1,721 +23.9%$171,100 -1.6%
    2023$1,389 +14.5%$173,900 +21.9%
    2022$1,214 +15.6%$142,600 +14.4%
    2021$1,050 +16%$124,600 +8.7%
    2020$905 +23.5%$114,600 +8%
    2019$733 +15.3%$106,100 +12.3%
    2018$636 +9.7%$94,500 +9%
    2017$579 +26.5%$86,700 +6.5%
    2016$458 +6.3%$81,400 +7.2%
    2014$431 -18.3%$75,900
    2013$528 $75,900 -10.4%
    2012$528 $84,700 +3.4%
    2011-- $81,900 -1.9%
    2010$453 -1.9%$83,500 -2%
    2009$461 $85,200 -7.3%
    2007-- $91,900 -9.7%
    2005-- $101,800
    2004-- $101,800
    2003-- $101,800 +85.4%
    2002-- $54,900
    Find assessor info on the county website

    Neighborhood: Snacks-Guion Creek

    Nearby schools

    GreatSchools rating
    Schools provided by the listing agent
    • High: Pike High School

    Source: MIBOR as distributed by MLS GRID. This data may not be complete. We recommend contacting the local school district to confirm school assignments for this home.

    Get a cash offer in 3 minutes
    Find out how much your home could sell for in as little as 3 minutes with a no-obligation cash offer.
    Estimated market value
    $186,300
    Get a cash offer in 3 minutes
    Find out how much your home could sell for in as little as 3 minutes with a no-obligation cash offer.
    Estimated market value
    $186,300