This traditional-style condominium, built in 2000, offers 1,448 square feet of comfortable living space in truly great condition. It is the kind of home that puts a spring in your step, blending classic charm with a layout that just plain works for your everyday rhythm. The kitchen is ready for your next culinary experiment or midnight snack, featuring sleek stone counters that offer plenty of prep room for whatever is on the menu. When it is time to unwind, the living room is your designated relaxation headquarters. It features a cozy fireplace that serves as the perfect backdrop for curling up with a book or hosting a low-key game night. Upstairs, you will find the rest of the 2.0-story layout, which includes two bedrooms and two full bathrooms. One of the bathrooms is equipped with a double vanity, making the morning rush feel much more like a coordinated dance than a scramble. Rounding out this convenient setup is a built-in garage, providing a dry and secure spot for your vehicle on those drizzly Indiana days. With a 2,216-square-foot lot, you get just enough exterior space to keep things manageable while enjoying the ease of condominium living. Reach out today to schedule your visit and see how easily this home could fit into your life.
Active
$195,000
5410 Nighthawk Dr, Indianapolis, IN 46254
2beds
1,448sqft
Residential, Condominium
Built in 2000
-- sqft lot
$-- Zestimate®
$135/sqft
$240/mo HOA
What's special
Two bedroomsPlenty of prep room
- 14 days
- 161
- 12
Zillow last checked:
Listing updated:
Listed by:
Fanisha Spencer fanisha@movebyfaithhomes.com,
BluPrint Real Estate Group
Source: MIBOR as distributed by MLS GRID,MLS#: 22133761
Facts & features
Interior
Bedrooms & bathrooms
- Bedrooms: 2
- Bathrooms: 3
- Full bathrooms: 2
- 1/2 bathrooms: 1
- Main level bathrooms: 1
Primary bedroom
- Level: Upper
- Area: 132 Square Feet
- Dimensions: 12X11
Bedroom 2
- Level: Upper
- Area: 154 Square Feet
- Dimensions: 14X11
Dining room
- Level: Main
- Area: 91 Square Feet
- Dimensions: 13X07
Great room
- Level: Main
- Area: 156 Square Feet
- Dimensions: 13X12
Kitchen
- Level: Main
- Area: 64 Square Feet
- Dimensions: 08X08
Loft
- Level: Upper
- Area: 60 Square Feet
- Dimensions: 10X06
Heating
- Forced Air, Electric
Cooling
- Central Air
Appliances
- Included: Dishwasher, Electric Water Heater, Disposal, MicroHood, Electric Oven, Refrigerator
Features
- Vaulted Ceiling(s), Walk-In Closet(s), Ceiling Fan(s)
- Has basement: No
- Number of fireplaces: 1
- Fireplace features: Great Room, Wood Burning
- Common walls with other units/homes: 2+ Common Walls,No One Below,No One Above
Interior area
- Total structure area: 1,448
- Total interior livable area: 1,448 sqft
Property
Parking
- Total spaces: 1
- Parking features: Attached
- Attached garage spaces: 1
Features
- Levels: Two
- Stories: 2
- Entry location: Other/See Remarks
- Patio & porch: Screened
Lot
- Size: 2,178 Square Feet
- Features: Sidewalks, Mature Trees, Trees-Small (Under 20 Ft), Wooded
Details
- Parcel number: 490607120020000600
- Horse amenities: None
Construction
Type & style
- Home type: Condo
- Architectural style: Traditional
- Property subtype: Residential, Condominium
- Attached to another structure: Yes
Materials
- Vinyl Siding, Brick
- Foundation: Slab
Condition
- New construction: No
- Year built: 2000
Utilities & green energy
- Water: Public
Community & HOA
Community
- Features: Suburban
- Subdivision: Guion Creek Woods
HOA
- Has HOA: Yes
- Services included: Insurance, Lawncare, Maintenance Structure, Snow Removal, Trash
- HOA fee: $240 monthly
- HOA phone: 317-848-5055
Location
- Region: Indianapolis
Financial & listing details
- Price per square foot: $135/sqft
- Tax assessed value: $217,500
- Annual tax amount: $4,912
- Date on market: 11/2/2026
- Cumulative days on market: 16 days
Estimated market value
Not available
Estimated sales range
Not available
Not available
Price history
| Date | Event | Price |
|---|---|---|
| 11/2/2026 | Listed for sale | $195,000+80.7%$135/sqft |
Source:  MIBOR as distributed by MLS GRID #22133761 Report a problem | ||
| 6/23/2004 | Sold | $107,900$75/sqft |
Source: Agent Provided Report a problem | ||
Public tax history
| Year | Property taxes | Tax assessment |
|---|---|---|
| 2025 | $3,909 +10.2% | $217,500 +24.6% |
| 2024 | $3,546 +21.6% | $174,500 -1.6% |
| 2023 | $2,916 +14.3% | $177,300 +21.6% |
| 2022 | $2,552 +6.2% | $145,800 +14.3% |
| 2021 | $2,404 +7.9% | $127,600 +6.2% |
| 2020 | $2,228 +13.3% | $120,200 +7.9% |
| 2019 | $1,966 +7% | $111,400 +13.3% |
| 2018 | $1,838 +4.5% | $98,300 +8.9% |
| 2017 | $1,759 +8.4% | $90,300 +6.4% |
| 2016 | $1,622 +2.5% | $84,900 +7.3% |
| 2014 | $1,582 +173.4% | $79,100 |
| 2013 | $579 | $79,100 -10.2% |
| 2012 | $579 | $88,100 +0.7% |
| 2011 | -- | $87,500 -1.9% |
| 2010 | $529 -1.2% | $89,200 -1.9% |
| 2009 | $535 | $90,900 -7.1% |
| 2007 | -- | $97,800 |
| 2006 | -- | $97,800 -9.5% |
| 2005 | -- | $108,100 |
| 2004 | -- | $108,100 |
| 2003 | -- | $108,100 +91.7% |
| 2002 | -- | $56,400 |
Find assessor info on the county website
Monthly payment
Est. payment
Payment breakdown
Explore the cost of this home by adjusting the details. Changes won't be saved.Climate risks
Neighborhood: Snacks-Guion Creek

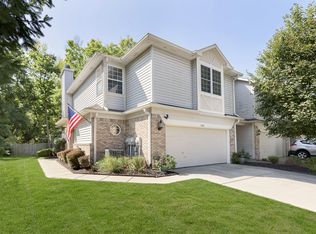
Similar homes
- $175,0002 bd2 ba1.2k sqft4637 Kimmeridge Ln, Indianapolis, IN 46254Active
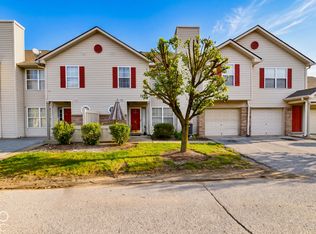 MLS ID #22135209, Doreen Harris, RE/MAX Advanced Realty. MIBOR as distributed by MLS GRID
- $159,9002 bd2 ba1k sqft4814 London Dr, Indianapolis, IN 46254Active
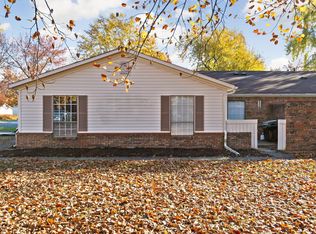 MLS ID #22136179, Matthew Reffeitt, Keller Williams Indy Metro Partners. MIBOR as distributed by MLS GRID
- $170,0002 bd2 ba1.2k sqft5918 Mornay Dr, Indianapolis, IN 46254Active
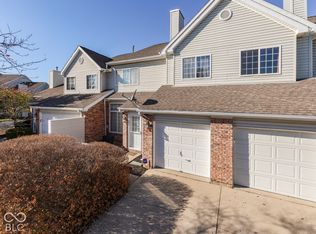 MLS ID #22136214, Jeffrey Paxson, Jeff Paxson Team. MIBOR as distributed by MLS GRID
- $215,0003 bd3 ba1.4k sqft4939 Lewiston Dr, Indianapolis, IN 46254Active
 MLS ID #22130684, Beverly Goldstein, B.G. Realty Group, LLC. MIBOR as distributed by MLS GRID
