Highest & Best Offers Requested by 9pm Monday 3/4/24. Thanks for all of the interest. Welcome to your next Home Sweet Home! What sets this community apart from the rest is that is surrounded by over 500 acres of state land! This almost 3000 sq ft brick/stone abode sits on over an acre of land with a backyard to fall in love with-trees galore, massive composite deck, and a nature trail encompassing the entire neighborhood. While inside this super clean and meticulously maintained 3 bedroom house, you will be greeted with gleaming wood floors/cathedral ceilings in most of the main level, and multiple entrances to the large deck from the kitchen, great room & even the primary main floor bedroom. This amazing dwelling not only has one very functional kitchen w/ large work space, granite counters & double ovens on the first floor, but on the lower level it also has a bar equipped w/ sink, counter, refrigerator & another discreet kitchen space w/ stove, countertops, sink, & even more cabinets for storage. As you tour the second level, you will be impressed with the larger bedrooms, cozy sitting area, full jetted bath, and the bonus room being used as a possible 4th bedroom. 2 aesthetically pleasing fireplaces are included as well including an all stone/brick gas fireplace in the great room & an all brick wood burning fireplace in your finished walkout lover level including plenty of game room space, another powder room, bar, kitchen, and workshop. Updates include roof 2019, H20 softener 2018, Furnace 2018, AC 2018, H20 Heater 2015, H20 Osmosis 2018, Gutter Covers 2017, Rear Windows/Door Walls 2015, Primary Bedroom New Carpet 2021 Septic Tank cleaned Fall 2023. One year 2-10 Buyer Home Home Warranty provided by seller. Both full baths have jetted tubs. Bose 6 speaker surround sound system and pergola stays with house. Furnishings are negotiable. Property has only been owned by two families. Come Fall In Love!
Sold for $625,000
$625,000
5422 Pine Lake Dr, Brighton, MI 48116
3beds
4,432sqft
Single Family Residence
Built in 1998
1.1 Acres Lot
$686,800 Zestimate®
$141/sqft
$5,067 Estimated rent
Home value
$686,800
$652,000 - $721,000
$5,067/mo
Zestimate® history
Owner options
List your home for rent
$5,067/mo
Rent Zestimate®
Find your next renter with Zillow Rental Manager. Plus, with online applications, you can quickly screen prospective tenants – for free.
$5,067/mo
Rent Zestimate®
Refinance and save
$3,918/mo
Est. payment
Refinancing to a lower rate could help reduce your monthly payments and save thousands over the life of the loan.
$3,918/mo
Est. payment
Explore your selling options
Work with a Zillow partner agent
Leverage their expertise and Zillow's premium Showcase listings to get your home seen by more buyers.
Get startedList with your own agent
Get your home in front of millions of buyers by listing it on Zillow.
Learn how to do itSell it yourself
Take full control of how buyers see your home on Zillow by listing For Sale by Owner (FSBO).
List your homeWhat's special
Bonus roomLarge work spaceCozy sitting areaFull jetted bathMassive composite deckGreat roomGranite counters
Zillow last checked:
Listing updated:
Listed by:
Margaret Lauinger 517-304-2476,
RE/MAX Platinum
Bought with:
Roger Murray, 6501260115
RE/MAX Classic
Source: Realcomp II,MLS#: 20240012745
Facts & features
Interior
Bedrooms & bathrooms
- Bedrooms: 3
- Bathrooms: 4
- Full bathrooms: 2
- 1/2 bathrooms: 2
Primary bedroom
- Level: Entry
- Dimensions: 16 x 18
Bedroom
- Level: Second
- Dimensions: 13 x 12
Bedroom
- Level: Second
- Dimensions: 15 x 10
Primary bathroom
- Level: Entry
- Dimensions: 10 x 10
Other
- Level: Second
- Dimensions: 9 x 9
Other
- Level: Entry
- Dimensions: 7 x 6
Other
- Level: Basement
- Dimensions: 6 x 7
Bonus room
- Level: Second
- Dimensions: 20 x 9
Other
- Level: Entry
- Dimensions: 4 x 9
Dining room
- Level: Entry
- Dimensions: 20 x 12
Family room
- Level: Basement
- Dimensions: 37 x 36
Great room
- Level: Entry
- Dimensions: 24 x 32
Kitchen
- Level: Entry
- Dimensions: 14 x 10
Other
- Level: Basement
- Dimensions: 10 x 10
Laundry
- Level: Entry
- Dimensions: 6 x 10
Library
- Level: Entry
- Dimensions: 18 x 10
Other
- Level: Entry
- Dimensions: 7 x 7
Other
- Level: Entry
- Dimensions: 9 x 9
Other
- Level: Basement
- Dimensions: 21 x 13
Other
- Level: Basement
- Dimensions: 4 x 5
Sitting room
- Level: Second
- Dimensions: 8 x 9
Heating
- Forced Air, Natural Gas
Cooling
- Ceiling Fans, Central Air
Appliances
- Included: Dishwasher, Disposal, Double Oven, Dryer, Electric Cooktop, Free Standing Electric Oven, Free Standing Refrigerator, Humidifier, Washer, Water Purifier Owned, Water Softener Owned
- Laundry: Electric Dryer Hookup, Laundry Room, Washer Hookup
Features
- Entrance Foyer, Jetted Tub, Programmable Thermostat, Sound System
- Basement: Bath Stubbed,Finished,Full,Walk Out Access
- Has fireplace: Yes
- Fireplace features: Basement, Gas, Great Room, Wood Burning
Interior area
- Total interior livable area: 4,432 sqft
- Finished area above ground: 2,932
- Finished area below ground: 1,500
Property
Parking
- Total spaces: 3
- Parking features: Three Car Garage, Attached, Direct Access, Driveway, Electricityin Garage, Garage Door Opener, Oversized, Garage Faces Side, Side Entrance
- Attached garage spaces: 3
Features
- Levels: One and One Half
- Stories: 1.5
- Entry location: GroundLevel
- Patio & porch: Deck, Patio, Porch
- Exterior features: Gutter Guard System, Lighting
- Pool features: None
- Waterfront features: Dock Facilities, Lake Privileges
- Body of water: Pine Lake
Lot
- Size: 1.1 Acres
- Dimensions: 148.00 x 323.00
- Features: Sprinklers, Wooded
Details
- Parcel number: 1503101020
- Special conditions: Short Sale No,Standard
Construction
Type & style
- Home type: SingleFamily
- Architectural style: Other
- Property subtype: Single Family Residence
Materials
- Brick, Stone, Vinyl Siding
- Foundation: Basement, Poured, Sump Pump
- Roof: Asphalt
Condition
- New construction: No
- Year built: 1998
Details
- Warranty included: Yes
Utilities & green energy
- Sewer: Septic Tank
- Water: Well
Community & HOA
Community
- Subdivision: PINE LAKE SUB
HOA
- Has HOA: No
Location
- Region: Brighton
Financial & listing details
- Price per square foot: $141/sqft
- Tax assessed value: $191,995
- Annual tax amount: $5,285
- Date on market: 3/1/2024
- Cumulative days on market: 4 days
- Listing agreement: Exclusive Right To Sell
- Listing terms: Cash,Conventional,Va Loan
Price history
| Date | Event | Price |
|---|---|---|
| 3/28/2024 | Sold | $625,000+9.8%$141/sqft |
Source:  Realcomp II #20240012745 Report a problem Realcomp II #20240012745 Report a problem | ||
| 3/5/2024 | Pending sale | $569,250$128/sqft |
Source: Realcomp II #20240012745 Report a problem | ||
| 3/2/2024 | Listed for sale | $569,250+47.9%$128/sqft |
Source: Realcomp II #20240012745 Report a problem | ||
| 5/3/2001 | Sold | $385,000+10.9%$87/sqft |
Source: Public Record Report a problem | ||
| 1/28/1999 | Sold | $347,253$78/sqft |
Source: Public Record Report a problem | ||
Public tax history
| Year | Property taxes | Tax assessment |
|---|---|---|
| 2025 | $5,840 +8.1% | $274,890 +3.2% |
| 2024 | $5,402 +2.2% | $266,280 +12.5% |
| 2023 | $5,284 +3.1% | $236,780 +11.6% |
| 2022 | $5,124 | $212,150 -0.1% |
| 2021 | -- | $212,460 -9.3% |
| 2020 | -- | $234,140 +1.4% |
| 2019 | $5,008 +52.1% | $230,980 +8.3% |
| 2018 | $3,293 -29.2% | $213,190 +1.7% |
| 2017 | $4,654 | $209,660 +2.1% |
| 2016 | $4,654 | $205,420 +13.1% |
| 2014 | $4,654 +21.2% | $181,680 +10.4% |
| 2012 | $3,839 | $164,500 +4.1% |
| 2011 | -- | $158,010 +2.6% |
| 2010 | -- | $153,990 -16.6% |
| 2009 | -- | $184,600 -8% |
| 2008 | -- | $200,570 |
| 2007 | $2,002 +14.5% | -- |
| 2006 | $1,748 -47.9% | $219,040 +3.9% |
| 2005 | $3,356 -3% | $210,890 +8.8% |
| 2003 | $3,461 | $193,900 |
| 2002 | -- | -- |
| 2001 | -- | -- |
| 2000 | $4,463 | $191,500 |
Find assessor info on the county website
Neighborhood: 48116
Nearby homes
- $507,9003 bd3 ba1.7k sqft5440 Pine Lake Dr, Brighton, MI 48116Off Market
- $487,3003 bd2 ba1.3k sqft5402 Pine Lake Dr, Brighton, MI 48116Off Market
- $512,1003 bd2 ba1.9k sqft5458 Pine Lake Dr, Brighton, MI 48116Off Market
- $545,0003 bd3 ba2.5k sqft5489 Pine Lake Dr, Brighton, MI 48116Sold
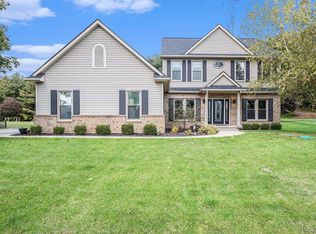
- $570,0004 bd3 ba2.3k sqft5467 Pine Lake Dr, Brighton, MI 48116Sold
- $566,9003 bd2 ba2.5k sqft5380 Pine Lake Dr, Brighton, MI 48116Off Market
- $501,1003 bd2 ba1.5k sqft5415 Pine Lake Dr, Brighton, MI 48116Off Market
- $79,600-- bd-- ba-- sqft4371 Skusa Dr, Brighton, MI 48116Off Market
Nearby schools
GreatSchools rating
- NACountry Elementary SchoolGrades: PK-2Distance: 4 mi
- 8/10Pathfinder SchoolGrades: 6-8Distance: 4.6 mi
- 7/10Pinckney Community High SchoolGrades: 9-12Distance: 6 mi
Get a cash offer in 3 minutes
Find out how much your home could sell for in as little as 3 minutes with a no-obligation cash offer.
Estimated market value
$686,800
Get a cash offer in 3 minutes
Find out how much your home could sell for in as little as 3 minutes with a no-obligation cash offer.
Estimated market value
$686,800
- Michigan
- Livingston County
- Brighton
- 48116
- 5422 Pine Lake Dr
Nearby cities
Nearby zip codes
Other Brighton Topics
