Surrounded by lush state land and boasting direct access to a multi-use bike and hiking trail just steps away. Step inside this beautifully maintained home. The main level features gleaming wood floors, bathed in natural light that pours in through ample windows, offering picturesque views of the wooded backyard. The spacious kitchen is a chef's dream, with granite countertops, stainless steel appliances, and plenty of cabinet space. Entertain effortlessly in the eat-in area, perfect for gathering with family or friends. Upstairs, you'll find four bedrooms, including a luxurious primary suite complete with a large walk-in closet and a recently remodeled spa-like bathroom featuring a soaking tub and walk-in shower. Plus, there's a bonus room ideal for a home office or flex space. Outside, enjoy the tranquility of the wooded backyard from your expansive deck, or relax on the large wrap-around front porch, offering charming curb appeal. With recent updates, this home offers modern convenience and timeless appeal. In 2023, the primary bath was remodeled, a gas log fireplace was installed and a radon mitigation system was installed. In 2022, updates included a leafguard gutter system, garage door replacement, efficient tankless water heater installation, water filter and treatment replacement, Azek Landmark PVC deck installation, garage insulation, mini split system addition in garage and bonus room, hail resistant 24g steel roof installation, Pure Energy triple-pane windows addition, mudroom and back door replacement, and a whole house humidifier was integrated for enhanced comfort. All of these updates will give you peace of mind for years to come. Located just a few miles from downtown Brighton, this home offers easy access to all the amenities the area has to offer. Additionally, it provides the option for Brighton school of choice or enrollment in Pinckney Schools, without the burden of Brighton taxes! Don't miss out, schedule your showing today and make this home yours! Preferred lender offers discounted rate.
Sold for $570,000
$570,000
5467 Pine Lake Dr, Brighton, MI 48116
4beds
2,308sqft
Single Family Residence
Built in 1997
0.85 Acres Lot
$600,600 Zestimate®
$247/sqft
$3,476 Estimated rent
Home value
$600,600
$571,000 - $631,000
$3,476/mo
Zestimate® history
Owner options
List your home for rent
$3,476/mo
Rent Zestimate®
Find your next renter with Zillow Rental Manager. Plus, with online applications, you can quickly screen prospective tenants – for free.
$3,476/mo
Rent Zestimate®
Refinance and save
$3,573/mo
Est. payment
Refinancing to a lower rate could help reduce your monthly payments and save thousands over the life of the loan.
$3,573/mo
Est. payment
Explore your selling options
Work with a Zillow partner agent
Leverage their expertise and Zillow's premium Showcase listings to get your home seen by more buyers.
Get startedList with your own agent
Get your home in front of millions of buyers by listing it on Zillow.
Learn how to do itSell it yourself
Take full control of how buyers see your home on Zillow by listing For Sale by Owner (FSBO).
List your homeWhat's special
Gas log fireplaceGarage insulationFlex spaceWooded backyardLush state landBathed in natural lightExpansive deck
Zillow last checked:
Listing updated:
Listed by:
Brenda Meeuwenberg 313-405-0760,
Redfin Corporation
Bought with:
Sandra L McKolay, 6501259459
Preferred, Realtors® Ltd
Source: Realcomp II,MLS#: 20240021272
Facts & features
Interior
Bedrooms & bathrooms
- Bedrooms: 4
- Bathrooms: 3
- Full bathrooms: 2
- 1/2 bathrooms: 1
Primary bedroom
- Level: Second
- Dimensions: 15 x 14
Bedroom
- Level: Second
- Dimensions: 12 x 12
Bedroom
- Level: Second
- Dimensions: 13 x 13
Bedroom
- Level: Second
- Dimensions: 14 x 12
Primary bathroom
- Level: Second
- Dimensions: 14 x 14
Other
- Level: Second
- Dimensions: 10 x 6
Other
- Level: Entry
- Dimensions: 7 x 5
Bonus room
- Level: Second
- Dimensions: 17 x 18
Other
- Level: Entry
- Dimensions: 11 x 11
Dining room
- Level: Entry
- Dimensions: 12 x 12
Family room
- Level: Entry
- Dimensions: 15 x 14
Flex room
- Level: Basement
- Dimensions: 36 x 44
Kitchen
- Level: Entry
- Dimensions: 13 x 14
Laundry
- Level: Entry
- Dimensions: 6 x 10
Living room
- Level: Entry
- Dimensions: 14 x 20
Heating
- Forced Air, Heat Pump, Natural Gas
Cooling
- Attic Fan, Central Air, Heat Pump
Appliances
- Included: Dishwasher, Disposal, Dryer, Free Standing Gas Range, Free Standing Refrigerator, Microwave, Washer, Water Purifier Owned, Water Softener Owned
- Laundry: Gas Dryer Hookup, Laundry Room, Washer Hookup
Features
- Entrance Foyer, ENERGYSTAR Qualified Doors, Jetted Tub, Programmable Thermostat
- Windows: Egress Windows, Energy Star Qualified Windows
- Basement: Bath Stubbed,Full,Unfinished
- Has fireplace: Yes
- Fireplace features: Gas, Great Room
Interior area
- Total interior livable area: 2,308 sqft
- Finished area above ground: 2,308
Property
Parking
- Total spaces: 3
- Parking features: Three Car Garage, Attached
- Attached garage spaces: 3
Features
- Levels: Two
- Stories: 2
- Entry location: GroundLevelwSteps
- Patio & porch: Deck, Porch
- Exterior features: Lighting
- Pool features: None
- Fencing: Fencing Allowed
- Body of water: Appleton Lake
Lot
- Size: 0.85 Acres
- Dimensions: 142 x 342 x 92 x 305
- Features: Dead End Street, Level
Details
- Additional structures: Sheds Allowed
- Parcel number: 1503101008
- Special conditions: Short Sale No,Standard
Construction
Type & style
- Home type: SingleFamily
- Architectural style: Traditional
- Property subtype: Single Family Residence
Materials
- Brick, Vinyl Siding
- Foundation: Basement, Poured
- Roof: Metal
Condition
- New construction: No
- Year built: 1997
Utilities & green energy
- Sewer: Septic Tank
- Water: Well
- Utilities for property: Cable Available
Community & HOA
Community
- Security: Smoke Detectors
- Subdivision: PINE LAKE SUB
HOA
- Has HOA: No
Location
- Region: Brighton
Financial & listing details
- Price per square foot: $247/sqft
- Tax assessed value: $190,610
- Annual tax amount: $5,158
- Date on market: 4/18/2024
- Cumulative days on market: 13 days
- Listing agreement: Exclusive Right To Sell
- Listing terms: Cash,Conventional,FHA,Va Loan
Price history
| Date | Event | Price |
|---|---|---|
| 6/7/2024 | Sold | $570,000+3.7%$247/sqft |
Source:  Realcomp II #20240021272 Report a problem Realcomp II #20240021272 Report a problem | ||
| 4/29/2024 | Pending sale | $549,900$238/sqft |
Source: Realcomp II #20240021272 Report a problem | ||
| 4/18/2024 | Listed for sale | $549,900-8.3%$238/sqft |
Source: Realcomp II #20240021272 Report a problem | ||
| 11/20/2023 | Listing removed | -- |
Source:  MichRIC #23129698 Report a problem MichRIC #23129698 Report a problem | ||
| 10/16/2023 | Price change | $599,900-4%$260/sqft |
Source:  AAABOR #3298689 Report a problem AAABOR #3298689 Report a problem | ||
| 9/11/2023 | Price change | $624,900-3.8%$271/sqft |
Source: AAABOR #3298176 Report a problem | ||
| 8/24/2023 | Listed for sale | $649,900+35.7%$282/sqft |
Source: Realcomp II #20230068777 Report a problem | ||
| 3/9/2022 | Sold | $479,000+1.9%$208/sqft |
Source: Public Record Report a problem | ||
| 1/5/2022 | Pending sale | $469,900$204/sqft |
Source: Realcomp II #2210103709 Report a problem | ||
| 1/1/2022 | Listed for sale | $469,900+72.1%$204/sqft |
Source: Realcomp II #2210103709 Report a problem | ||
| 2/4/2015 | Sold | $273,000+1.9%$118/sqft |
Source: Public Record Report a problem | ||
| 8/8/2014 | Sold | $268,000-2.5%$116/sqft |
Source: Agent Provided Report a problem | ||
| 4/22/2014 | Listing removed | $275,000$119/sqft |
Source: RE/MAX Classic #214030751 Report a problem | ||
| 4/11/2014 | Listed for sale | $275,000$119/sqft |
Source: RE/MAX Classic #214030751 Report a problem | ||
Public tax history
| Year | Property taxes | Tax assessment |
|---|---|---|
| 2025 | $5,522 +8.1% | $222,230 +3.4% |
| 2024 | $5,107 +29.1% | $214,890 +12.7% |
| 2023 | $3,956 -0.3% | $190,610 +32.6% |
| 2022 | $3,969 | $143,750 -0.1% |
| 2021 | -- | $143,960 -8.9% |
| 2020 | -- | $157,990 +1.3% |
| 2019 | $4,111 +52.1% | $155,970 +4.5% |
| 2018 | $2,703 -29.2% | $149,230 +3.3% |
| 2017 | $3,820 | $144,460 +3.2% |
| 2016 | $3,820 | $139,980 +12.5% |
| 2014 | $3,820 +38.6% | $124,420 +10% |
| 2012 | $2,756 | $113,150 0% |
| 2011 | -- | $113,190 +2.4% |
| 2010 | -- | $110,550 -21.2% |
| 2009 | -- | $140,320 -7.4% |
| 2008 | -- | $151,590 |
| 2007 | $1,489 +17.9% | -- |
| 2006 | $1,263 -46.7% | $164,190 +5.8% |
| 2005 | $2,371 -3% | $155,180 +6.4% |
| 2003 | $2,446 | $145,900 |
| 2002 | -- | -- |
| 2001 | -- | -- |
| 2000 | $2,859 | $126,300 |
Find assessor info on the county website
Neighborhood: 48116
Nearby homes
- $545,0003 bd3 ba2.5k sqft5489 Pine Lake Dr, Brighton, MI 48116Sold
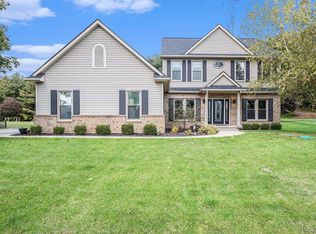
- $501,1003 bd2 ba1.5k sqft5415 Pine Lake Dr, Brighton, MI 48116Off Market
- $487,3003 bd2 ba1.3k sqft5402 Pine Lake Dr, Brighton, MI 48116Off Market
- $528,8004 bd2 ba1.8k sqft5385 Pine Lake Dr, Brighton, MI 48116Off Market
- $566,9003 bd2 ba2.5k sqft5380 Pine Lake Dr, Brighton, MI 48116Off Market
- $623,2005 bd4 ba2.2k sqft5441 Pine Lake Dr, Brighton, MI 48116Off Market
- $485,4004 bd2 ba1.3k sqft5354 Pine Lake Dr, Brighton, MI 48116Off Market
- $625,0003 bd4 ba4.4k sqft5422 Pine Lake Dr, Brighton, MI 48116Sold
Nearby schools
GreatSchools rating
- NACountry Elementary SchoolGrades: PK-2Distance: 4 mi
- 8/10Pathfinder SchoolGrades: 6-8Distance: 4.7 mi
- 7/10Pinckney Community High SchoolGrades: 9-12Distance: 6.1 mi
Get a cash offer in 3 minutes
Find out how much your home could sell for in as little as 3 minutes with a no-obligation cash offer.
Estimated market value
$600,600
Get a cash offer in 3 minutes
Find out how much your home could sell for in as little as 3 minutes with a no-obligation cash offer.
Estimated market value
$600,600
- Michigan
- Livingston County
- Brighton
- 48116
- 5467 Pine Lake Dr
Nearby cities
Nearby zip codes
Other Brighton Topics
