Welcome to the Deauville at 5422 Rock Cabin Road, a stunning new home in Timberwalk, Cookeville, Tennessee. This thoughtfully designed floorplan offers 2,200 square feet of single-level living with 4 bedrooms. Featuring modern finishes and energy-efficient appliances, the Deauville delivers style and comfort.
Step into a spacious living room that flows seamlessly into a gourmet kitchen with quartz countertops and stainless-steel Whirlpool appliances. The open layout connects the kitchen, dining, and living areas, with easy access to a covered porch just off the dining room, perfect for indoor-outdoor living.
The primary bedroom includes an attached bathroom with a large walk-in closet, quartz countertops, a glass door shower, and double vanities for convenience. Three additional bedrooms are located at the front of the home, sharing a secondary bathroom nearby. A laundry room adds practical convenience.
Each bedroom features carpeted floors and closets, ideal for bedrooms, offices, or bonus rooms. With its modern design and excellent features, the Deauville won't last long. Learn more about this beautiful Timberwalk home today!
Sold for $414,000
$414,000
5422 Rock Cairn Rd, Cookeville, TN 38506
4beds
2,250sqft
Single Family Residence
Built in 2025
-- sqft lot
$416,200 Zestimate®
$184/sqft
$2,551 Estimated rent
Home value
$416,200
$354,000 - $491,000
$2,551/mo
Zestimate® history
Owner options
List your home for rent
$2,551/mo
Rent Zestimate®
Find your next renter with Zillow Rental Manager. Plus, with online applications, you can quickly screen prospective tenants – for free.
$2,551/mo
Rent Zestimate®
Refinance and save
$2,400/mo
Est. payment
Refinancing to a lower rate could help reduce your monthly payments and save thousands over the life of the loan.
$2,400/mo
Est. payment
Explore your selling options
Work with a Zillow partner agent
Leverage their expertise and Zillow's premium Showcase listings to get your home seen by more buyers.
Get startedList with your own agent
Get your home in front of millions of buyers by listing it on Zillow.
Learn how to do itSell it yourself
Take full control of how buyers see your home on Zillow by listing For Sale by Owner (FSBO).
List your homeWhat's special
Zillow last checked:
Listing updated:
Source: DR Horton
Facts & features
Interior
Bedrooms & bathrooms
- Bedrooms: 4
- Bathrooms: 3
- Full bathrooms: 2
- 1/2 bathrooms: 1
Interior area
- Total interior livable area: 2,250 sqft
Property
Parking
- Total spaces: 2
- Parking features: Garage
- Garage spaces: 2
Features
- Levels: 1.0
- Stories: 1
Details
- Parcel number: 096OA12100000
Construction
Type & style
- Home type: SingleFamily
- Property subtype: Single Family Residence
Condition
- New Construction
- New construction: Yes
- Year built: 2025
Details
- Builder name: D.R. Horton
Community & HOA
Community
- Subdivision: Timberwalk
Location
- Region: Cookeville
Financial & listing details
- Price per square foot: $184/sqft
- Tax assessed value: $60,000
- Annual tax amount: $548
- Date on market: 10/8/2025
Price history
| Date | Event | Price |
|---|---|---|
| 1/29/2026 | Sold | $414,000-2.6%$184/sqft |
Source: Public Record Report a problem | ||
| 10/14/2025 | Price change | $424,990+1.9%$189/sqft |
Source:  DR Horton Report a problem DR Horton Report a problem | ||
| 10/8/2025 | Listed for sale | $416,990$185/sqft |
Source: DR Horton Report a problem | ||
Public tax history
| Year | Property taxes | Tax assessment |
|---|---|---|
| 2025 | $548 | $15,000 |
Find assessor info on the county website
Neighborhood: 38506
Nearby homes
- $370,5104 bd3 ba2.1k sqft5431 Timberwalk Ln LOT 115, Cookeville, TN 38501Sold

- $354,9904 bd2 ba1.7k sqft5433 Timberwalk Ln LOT 114, Cookeville, TN 38501Sold

- $404,9905 bd3 ba2.5k sqft5435 Timberwalk Ln LOT 113, Cookeville, TN 38506Sold

- $331,9903 bd2 ba1.6k sqft5437 Timberwalk Ln LOT 112, Cookeville, TN 38506Sold
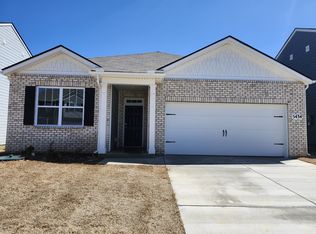
- $4005 bd3 ba-- sqft5428 Conifer Ln, Cookeville, TN 38506Sold
- $290,0003 bd2 ba1.6k sqft5430 Conifer Ln, Cookeville, TN 38506Sold
- $329,9904 bd2 ba-- sqft5434 Conifer Ln, Cookeville, TN 38506Sold
- $345,9004 bd3 ba-- sqft5436 Conifer Ln, Cookeville, TN 38506Sold
Nearby schools
GreatSchools rating
- 8/10Prescott South Elementary SchoolGrades: PK-4Distance: 1.7 mi
- 7/10Prescott South Middle SchoolGrades: 5-8Distance: 1.7 mi
- 8/10Cookeville High SchoolGrades: PK,9-12Distance: 7.5 mi
Schools provided by the MLS
- Elementary: Prescott South Elementary
- Middle: Prescott South Middle School
- High: Cookeville High School
- District: Putnam County School District
Source: DR Horton. This data may not be complete. We recommend contacting the local school district to confirm school assignments for this home.


Get pre-qualified for a loan
At Zillow Home Loans, we can pre-qualify you in as little as 5 minutes with no impact to your credit score.An equal housing lender. NMLS #10287.
Sell for more on Zillow
Get a Zillow Showcase℠ listing at no additional cost and you could sell for .
$416,200
2% more
+$8,324
With Zillow Showcase(estimated)
$424,524
- Tennessee
- Putnam County
- Cookeville
- 38506
- 5422 Rock Cairn Rd
Nearby cities
Nearby neighborhoods
Nearby zip codes
Other Cookeville Topics
