rates as low as 5.5% 30-year fixed rate, and up to $10,000 toward closing costs available for a limited time with our lender, see flyer for details! Discover the Aria, a charming single-story home in Timberwalk, Cookeville, Tennessee. This 1,618 sq. ft. residence offers 3 bedrooms, 2 bathrooms, and a 2-car garage, combining modern design with practical living. The open-concept layout features 9-foot ceilings, enhancing the spacious feel. The kitchen is equipped with a large island, silestone countertops, Whirlpool stainless steel appliances, and a walk-in pantry. Adjacent to the kitchen, the dining and living areas flow seamlessly, both opening to a covered porch, ideal for outdoor relaxation.
The private primary suite includes a walk-in closet, double vanity, and a separate linen closet. Two additional bedrooms share a second bathroom, also with a double vanity. The laundry room is conveniently located near the front hallway, accessible from the two-car garage.
Each bedroom is carpeted and includes a closet. The Aria also features a smart home technology package, allowing you to control your home's functions via your smart device, whether you're near or away. Come discover what makes Timberwalk the perfect place to call home, community pool and walking trail, future dog park and playground! Contact us today to set up a tour.
Under contract - showing
Price cut: $1K (10/2)
$313,990
5425 Rock Cairn Rd, Cookeville, TN 38506
3beds
1,618sqft
Single Family Residence, Residential
Built in 2026
-- sqft lot
$-- Zestimate®
$194/sqft
$55/mo HOA
What's special
- 17 days
- 208
- 6
Likely to sell faster than
Zillow last checked:
Listing updated:
Listed by:
Jimmy Miconi 615-318-9901,
D.R. Horton 629-205-9240,
Jameson Leasure 629-300-6846,
D.R. Horton
Source: RealTracs MLS as distributed by MLS GRID,MLS#: 3621657
Facts & features
Interior
Bedrooms & bathrooms
- Bedrooms: 3
- Bathrooms: 2
- Full bathrooms: 2
- Main level bedrooms: 3
Bedroom 1
- Features: Suite
- Level: Suite
- Area: 195 Square Feet
- Dimensions: 13x15
Bedroom 2
- Features: Extra Large Closet
- Level: Extra Large Closet
- Area: 132 Square Feet
- Dimensions: 12x11
Bedroom 3
- Features: Extra Large Closet
- Level: Extra Large Closet
- Area: 132 Square Feet
- Dimensions: 12x11
Primary bathroom
- Features: Double Vanity
- Level: Double Vanity
Dining room
- Area: 180 Square Feet
- Dimensions: 12x15
Kitchen
- Features: Pantry
- Level: Pantry
- Area: 108 Square Feet
- Dimensions: 9x12
Living room
- Features: Combination
- Level: Combination
- Area: 192 Square Feet
- Dimensions: 12x16
Heating
- Central, ENERGY STAR Qualified Equipment, Natural Gas
Cooling
- Central Air, Electric
Appliances
- Included: Dishwasher, Disposal, ENERGY STAR Qualified Appliances, Microwave, Gas Oven, Gas Range
Features
- Air Filter, Entrance Foyer, Extra Closets, Pantry, Smart Light(s), Smart Thermostat, Walk-In Closet(s), High Speed Internet
- Flooring: Carpet, Laminate, Vinyl
- Basement: None
Interior area
- Total structure area: 1,618
- Total interior livable area: 1,618 sqft
- Finished area above ground: 1,618
Video & virtual tour
Property
Parking
- Total spaces: 4
- Parking features: Garage Door Opener, Garage Faces Front, Concrete, Driveway
- Attached garage spaces: 2
- Uncovered spaces: 2
Accessibility
- Accessibility features: Accessible Doors, Accessible Entrance, Smart Technology
Features
- Levels: One
- Stories: 1
- Patio & porch: Patio, Covered
- Exterior features: Smart Light(s), Smart Lock(s)
- Pool features: Association
Lot
- Features: Level
- Topography: Level
Details
- Special conditions: Standard
- Other equipment: Air Purifier
Construction
Type & style
- Home type: SingleFamily
- Property subtype: Single Family Residence, Residential
Materials
- Fiber Cement, Brick
- Roof: Shingle
Condition
- New construction: Yes
- Year built: 2026
Utilities & green energy
- Sewer: Public Sewer
- Water: Public
- Utilities for property: Electricity Available, Natural Gas Available, Water Available, Underground Utilities
Green energy
- Energy efficient items: Water Heater, Windows, Thermostat
- Water conservation: Dual Flush Toilets
Community & HOA
Community
- Security: Carbon Monoxide Detector(s), Smoke Detector(s), Smart Camera(s)/Recording
- Subdivision: Timberwalk
HOA
- Has HOA: Yes
- Amenities included: Park, Playground, Pool, Underground Utilities, Trail(s)
- HOA fee: $55 monthly
- Second HOA fee: $750 one time
Location
- Region: Cookeville
Financial & listing details
- Price per square foot: $194/sqft
- Annual tax amount: $3,500
- Date on market: 10/16/2026
- Date available: 11/19/2026
- Electric utility on property: Yes
Estimated market value
Not available
Estimated sales range
Not available
Not available
Price history
| Date | Event | Price |
|---|---|---|
| 10/22/2026 | Contingent | $313,990$194/sqft |
Source:  RealTracs MLS as distributed by MLS GRID #3621657 Report a problem | ||
| 10/2/2026 | Price change | $313,990-0.3%$194/sqft |
Source: RealTracs MLS as distributed by MLS GRID #3610810 Report a problem | ||
| 9/25/2026 | Price change | $314,990+0.3%$195/sqft |
Source:  UCMLS #247418 Report a problem | ||
| 8/28/2026 | Price change | $313,990+0.6%$194/sqft |
Source: UCMLS #246789 Report a problem | ||
| 8/27/2026 | Listed for sale | $311,990$193/sqft |
Source:  DR Horton Report a problem | ||
Public tax history
Tax history is unavailable.
Monthly payment
Est. payment
Payment breakdown
Explore the cost of this home by adjusting the details. Changes won't be saved.Climate risks
Neighborhood: 38506
Nearby schools
Schools provided by the listing agent
- Elementary: Prescott South Elementary
- Middle: Prescott South Middle School
- High: Cookeville High School
Source: RealTracs MLS as distributed by MLS GRID. This data may not be complete. We recommend contacting the local school district to confirm school assignments for this home.
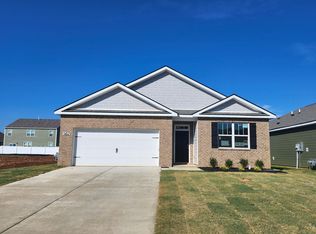
- $346,9904 bd2 ba-- sqft5427 Rock Cairn Rd, Cookeville, TN 38506Pending
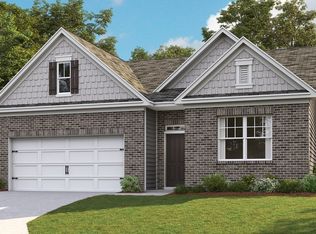
- $354,9904 bd2 ba1.7k sqft5430 Rock Cairn Rd, Cookeville, TN 38506New Construction
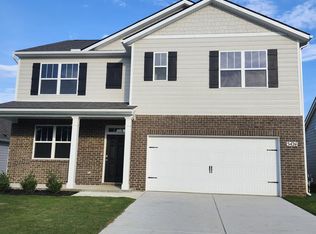
- $389,9905 bd3 ba2.5k sqft5424 Rock Cairn Rd, Cookeville, TN 38506New Construction
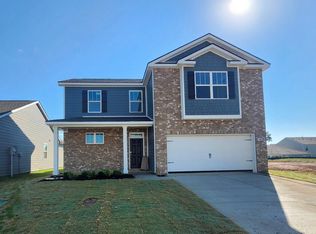
- $379,9904 bd3 ba2.2k sqft5428 Rock Cairn Rd, Cookeville, TN 38506New Construction
Similar homes
- from $309,9903 bd2 ba1.6k sqftARIA Plan, Timberwalk, Cookeville, TN 38506New Construction
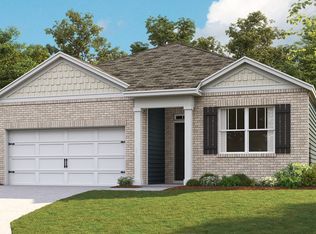 DR Horton
- from $344,9904 bd2 ba1.7k sqftCALI Plan, Timberwalk, Cookeville, TN 38506New Construction
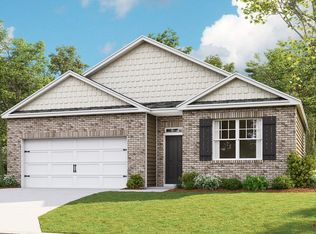 DR Horton
- $335,0003 bd2 ba1.4k sqft1115 Cross Pointe Dr, Cookeville, TN 38506For Sale

 MLS ID #247203, Alma Mendez, Keller Williams Realty DBA Cookeville RE Company. UCMLS
- $319,0003 bd2 ba1.4k sqft1111 Cross Pointe Dr, Cookeville, TN 38506For Sale
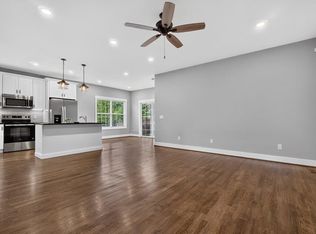 MLS ID #245518, Robbie Porter, The Real Estate Collective Sparta. UCMLS
- $311,0004 bd2 ba1.8k sqft5423 Timberwalk Ln, Cookeville, TN 38501For SaleMLS ID #246380, Sabrina Brazle, Provision Realty Group. UCMLS
- $389,9003 bd3 ba2.2k sqft160 Monticello Cir, Cookeville, TN 38506For SaleMLS ID #248063, Christy Ehlert-Wagner, The Realty Firm. UCMLS
- $379,9904 bd3 ba2.2k sqft5428 Rock Cairn Rd, Cookeville, TN 38506New ConstructionUCMLS
- $379,0003 bd2 ba1.4k sqft514 Cottage Way, Cookeville, TN 38506For Sale
 MLS ID #3628199, Alma Mendez. RealTracs MLS as distributed by MLS GRID
- $304,9003 bd2 ba1.3k sqft761 Iris St, Cookeville, TN 38501For SaleMLS ID #246242, Elijah Castelli, Elevate Real Estate. UCMLS
- $390,0003 bd2 ba1.8k sqft2755 Bennett Rd, Cookeville, TN 38506For SaleMLS ID #246911, Connor Gray, The Real Estate Collective. UCMLS
- $409,9294 bd3 ba2.4k sqft5417 Timberwalk Ln, Cookeville, TN 38506For SaleMLS ID #245540, Heather Skender-Newton, Skender-Newton Realty. UCMLS
- $400,0003 bd2 ba1.8k sqft3337 Claybrook Dr, Cookeville, TN 38506For SaleMLS ID #246793, Amber Flynn-Jared, The Real Estate Collective. UCMLS
- $335,0003 bd3 ba1.6k sqft224 Allison Way, Cookeville, TN 38501For SaleMLS ID #247526, Valerie Evans, The Property Company. UCMLS
- $399,9004 bd3 ba1.9k sqft1109 Cross Pointe Dr, Cookeville, TN 38506For SaleMLS ID #246417, Joey Reels, Southern Realty Group LLC #2. UCMLS
- $364,9293 bd2 ba1.9k sqft2600 Pine Valley Rd, Cookeville, TN 38506For SaleMLS ID #246777, Heather Skender-Newton, Skender-Newton Realty. UCMLS
- $329,9294 bd3 ba1.6k sqft119 Allison Way, Cookeville, TN 38501For SaleMLS ID #246878, Heather Skender-Newton, Skender-Newton Realty. UCMLS
- $314,9003 bd2 ba1.5k sqft109 Weston Dr, Cookeville, TN 38506For SaleMLS ID #242093, Tonya Poston, American Way Real Estate. UCMLS
- $358,0003 bd2 ba1.4k sqft1010 Noel Dr, Cookeville, TN 38506For SaleMLS ID #247377, Jessica Palmer, The Real Estate Collective. UCMLS
