Skip main navigation
Closed
  • $610,000

    5422 S Ravencrest Cir, Spokane, WA 99224

    4beds
    3baths
    2,505sqft
    Single Family Residence
    Built in 2015
    7,840.8 Square Feet Lot
    $613,800 Zestimate®
    $244/sqft
    $2,829 Estimated rent

    Home value

    $613,800

    $565,000 - $663,000

    $2,829/mo

    Zestimate® history
    Loading
    Loading...

    Owner options

    List your home for rent

    $2,829/mo

    Rent Zestimate®

    Find your next renter with Zillow Rental Manager. Plus, with online applications, you can quickly screen prospective tenants – for free.

    Learn more

    $2,829/mo

    Rent Zestimate®

    Refinance and save

    $3,688/mo

    Est. payment

    Refinancing to a lower rate could help reduce your monthly payments and save thousands over the life of the loan.

    See today's rates

    $3,688/mo

    Est. payment

    Explore your selling options

    Work with a Zillow partner agent

    Leverage their expertise and Zillow's premium Showcase listings to get your home seen by more buyers.

    Get started

    List with your own agent

    Get your home in front of millions of buyers by listing it on Zillow.

    Learn how to do it

    Sell it yourself

    Take full control of how buyers see your home on Zillow by listing For Sale by Owner (FSBO).

    List your home

    What's special

    Cozy gas fireplaceRv parkingBack deckAbundant natural lightSoaring ceilingsWalk-in closetLuxurious main suite
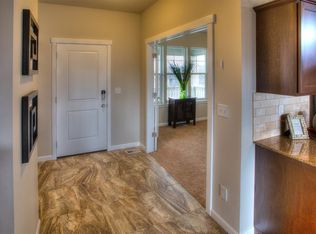
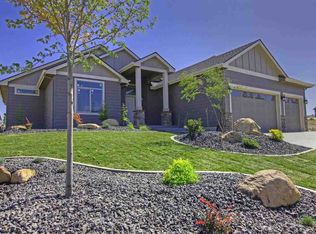
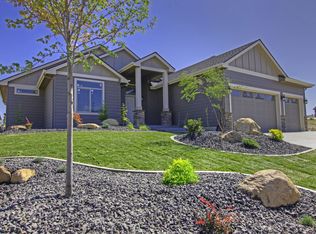
    Stunning 4-bed, 3-bath home in desirable Eagle Ridge, minutes from downtown Spokane. This bright, open-concept two-story features soaring ceilings, abundant natural light, and a cozy gas fireplace. A versatile office/den sits off the entryway. The chef’s kitchen boasts granite countertops, a spacious pantry, large island with bar seating, and stainless-steel appliances. Step outside to a back deck overlooking a fully fenced yard—perfect for relaxing or entertaining. Upstairs, a conveniently located laundry room serves all four bedrooms. The luxurious main suite offers a spa-like en-suite with a double vanity, separate tub & shower, and a walk-in closet. The oversized 4-car tandem garage provides ample storage, plus RV parking on the side. Just blocks from Whispering Pines Park, enjoy frisbee golf, a climbing wall, sports fields, and scenic trails.

    Zillow last checked:

    Listing updated:

    Listed by:

    David Jones Main:(509)990-8552,

    John L Scott, Inc.

    Source: SMLS as distributed by MLS GRID,MLS#: 202513554MLS Logo

    Facts & features

    Interior

    Bedrooms & bathrooms
    • Bedrooms: 4
    • Bathrooms: 3
    First floor
    • Level: First
    • Area: 1135 Square Feet
    Other
    • Level: Second
    • Area: 1370 Square Feet
    Heating
    • Natural Gas, Forced Air
    Cooling
    • Central Air
    Appliances
    • Included: Range, Dishwasher, Refrigerator, Disposal, Microwave, Washer, Dryer
    Features
    • Cathedral Ceiling(s), Hard Surface Counters
    • Windows: Windows Vinyl, Multi Pane Windows
    • Basement: None
    • Number of fireplaces: 1
    • Fireplace features: Gas
    Interior area
    • Total structure area: 2,505
    • Total interior livable area: 2,505 sqft

    Property

    Parking
    • Total spaces: 4
    • Parking features: Attached, RV Access/Parking
    • Garage spaces: 4
    Features
    • Levels: Two
    • Fencing: Fenced Yard
    • Has view: Yes
    • View description: Mountain(s), Territorial
    Lot
    • Size: 7,840 sqft
    • Features: Views, Sprinkler - Automatic
    Details
    • Parcel number: 34062.4805

    Construction

    Type & style
    • Home type: SingleFamily
    • Architectural style: Contemporary
    • Property subtype: Single Family Residence
    Materials
    • Fiber Cement
    • Roof: Composition
    Condition
    • New construction: No
    • Year built: 2015

    Community & neighborhood

    Location
    • Region: Spokane
    • Subdivision: Eagle Ridge

    Other

    Other facts
    • Listing terms: FHA,VA Loan,Conventional,Cash
    • Road surface type: Paved

    Price history

    DateEventPrice
    8/20/2025Sold$610,000$244/sqft
    Source: SMLS as distributed by MLS GRID #202513554 Report a problem
    7/13/2025Pending sale$610,000$244/sqft
    Source: SMLS as distributed by MLS GRID #202513554 Report a problem
    6/30/2025Price change$610,000-2.4%$244/sqft
    Source: SMLS as distributed by MLS GRID #202513554 Report a problem
    5/1/2025Price change$625,000-1.6%$250/sqft
    Source: SMLS as distributed by MLS GRID #202513554 Report a problem
    4/7/2025Price change$635,000-2.3%$253/sqft
    Source: SMLS as distributed by MLS GRID #202513554 Report a problem
    3/21/2025Listed for sale$650,000+0.2%$259/sqft
    Source: SMLS as distributed by MLS GRID #202513554 Report a problem
    10/21/2024Listing removed$649,000$259/sqft
    Source: SMLS as distributed by MLS GRID #202421444 Report a problem
    10/14/2024Price change$649,000-1.7%$259/sqft
    Source: SMLS as distributed by MLS GRID #202421444 Report a problem
    8/16/2024Listed for sale$660,000-2.2%$263/sqft
    Source: SMLS as distributed by MLS GRID #202421444 Report a problem
    8/16/2024Listing removed--
    Source: SMLS as distributed by MLS GRID #202417685 Report a problem
    6/18/2024Price change$675,000-2.9%$269/sqft
    Source: SMLS as distributed by MLS GRID #202417685 Report a problem
    6/7/2024Listed for sale$695,000+8.6%$277/sqft
    Source: SMLS as distributed by MLS GRID #202417685 Report a problem
    8/20/2021Sold$640,000+56.1%$255/sqft
    Source: SMLS as distributed by MLS GRID #202118934 Report a problem
    4/29/2019Sold$409,900-2.4%$164/sqft
    Source: SMLS as distributed by MLS GRID #201911799 Report a problem
    2/19/2019Listed for sale$419,900+36.1%$168/sqft
    Source: John L Scott, Inc. #201911799 Report a problem
    9/4/2015Sold$308,600$123/sqft
    Source: Public Record Report a problem

    Public tax history

    YearProperty taxesTax assessment
    2024$6,007 +15.7%$601,100 -0.5%
    2023$5,190 -3.7%$603,900 -1.7%
    2022$5,389 +19.6%$614,400 +40.9%
    2021$4,507 -5.5%$435,900 +11%
    2020$4,772 +14.5%$392,600 +9.4%
    2019$4,167 $358,900 +9.7%
    2018$4,167 -5%$327,300 +6.6%
    2017$4,387 +16.3%$306,900 +4.7%
    2016$3,772 +599.1%$293,100 +632.8%
    2015$540 $40,000
    2014$540 $40,000
    2013$540 +4.9%--
    2011$514 +7.5%--
    2010$479 --
    2009$479 +9.6%--
    2008$436 --
    2007$436 $40,000

    Find assessor info on the county website

    Neighborhood: Latah Valley

    Nearby schools

    GreatSchools rating
    Schools provided by the listing agent
    • Elementary: Windsor
    • Middle: Westwood
    • High: Cheney
    • District: Cheney

    Source: SMLS as distributed by MLS GRID. This data may not be complete. We recommend contacting the local school district to confirm school assignments for this home.

    Get pre-qualified for a loan
    At Zillow Home Loans, we can pre-qualify you in as little as 5 minutes with no impact to your credit score.

    An equal housing lender. NMLS #10287.

    Sell for more on Zillow
    Get a Zillow Showcase℠ listing at no additional cost and you could sell for .
    $613,800
    2% more
    +$12,276
    With Zillow Showcase(estimated)
    $626,076