Skip main navigation
Closed
  • $539,900

    5433 S Ravencrest Dr, Spokane, WA 99224

    4beds
    3baths
    2,078sqft
    Single Family Residence
    Built in 2016
    6,168 Square Feet Lot
    $541,200 Zestimate®
    $260/sqft
    $2,824 Estimated rent

    Home value

    $541,200

    $503,000 - $579,000

    $2,824/mo

    Zestimate® history
    Loading
    Loading...

    Owner options

    List your home for rent

    $2,824/mo

    Rent Zestimate®

    Find your next renter with Zillow Rental Manager. Plus, with online applications, you can quickly screen prospective tenants – for free.

    Learn more

    $2,824/mo

    Rent Zestimate®

    Refinance and save

    $3,255/mo

    Est. payment

    Refinancing to a lower rate could help reduce your monthly payments and save thousands over the life of the loan.

    See today's rates

    $3,255/mo

    Est. payment

    Explore your selling options

    Work with a Zillow partner agent

    Leverage their expertise and Zillow's premium Showcase listings to get your home seen by more buyers.

    Get started

    List with your own agent

    Get your home in front of millions of buyers by listing it on Zillow.

    Learn how to do it

    Sell it yourself

    Take full control of how buyers see your home on Zillow by listing For Sale by Owner (FSBO).

    List your home

    What's special

    Water featureCustom gas firepit areaLarge trampoline spaceOpen front porchDedicated pantryQuartz countertopsHuge shed
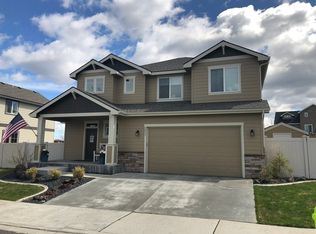
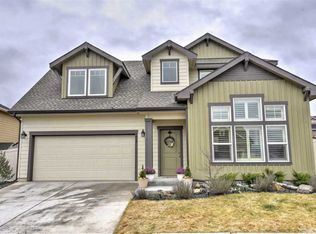
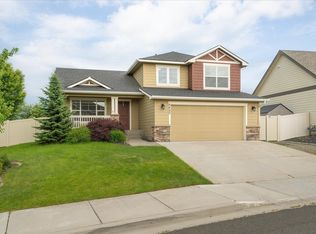
    Welcome to the Winslow, a smart Greenstone floorplan that features an open front porch, an inviting entryway with half bath, and a spacious great room. The kitchen features quartz countertops & dedicated pantry and the living room offers a gas fireplace surrounded by built-in cabinetry - plus there is plenty of room for a large dining table too! Upstairs you'll love having 4 beds, a family room and laundry all on one floor! The 10x20 electric Struxure pergola is the star of the backyard, complete with heater and fan and privacy screens, making sure you are comfortable enjoying this beautiful yard all year long. It also includes a custom gas firepit area, water feature, and retaining wall with mature landscaping and lighting. There is a large trampoline space on one side and a huge shed on the other side of the home. The oversized garage has a shop area and plenty of storage space. Only 2 blcks from Whispering Pines Park with frisbee golf, pickleball, play structures, walking trails and summer movie nights!

    Zillow last checked:

    Listing updated:

    Listed by:

    Kristina Bartlett Phone:509-868-4591,

    Keller Williams Spokane - Main

    Source: SMLS as distributed by MLS GRID,MLS#: 202614518MLS Logo

    Facts & features

    Interior

    Bedrooms & bathrooms
    • Bedrooms: 4
    • Bathrooms: 3
    Basement
    • Level: Basement
    First floor
    • Level: First
    Other
    • Level: Second
    Heating
    • Natural Gas, Forced Air
    Cooling
    • Central Air
    Appliances
    • Included: Free-Standing Range, Gas Range, Dishwasher, Disposal, Microwave
    Features
    • Hard Surface Counters
    • Basement: Crawl Space
    • Number of fireplaces: 1
    • Fireplace features: Gas
    Interior area
    • Total structure area: 2,078
    • Total interior livable area: 2,078 sqft

    Property

    Parking
    • Total spaces: 2
    • Parking features: Attached, Workshop in Garage, Garage Door Opener
    • Garage spaces: 2
    Features
    • Levels: Two
    • Stories: 2
    • Fencing: Fenced Yard
    Lot
    • Size: 6,168 sqft
    • Features: Sprinkler - Automatic, Plan Unit Dev
    Details
    • Parcel number: 34062.4716

    Construction

    Type & style
    • Home type: SingleFamily
    • Architectural style: Contemporary
    • Property subtype: Single Family Residence
    Materials
    • Stone Veneer, Fiber Cement
    • Roof: Composition
    Condition
    • New construction: No
    • Year built: 2016

    Community & neighborhood

    Location
    • Region: Spokane
    • Subdivision: Eagle Ridge

    Other

    Other facts
    • Listing terms: FHA,VA Loan,Conventional,Cash
    • Road surface type: Paved

    Price history

    DateEventPrice
    5/8/2026Sold$539,900$260/sqft
    Source: SMLS as distributed by MLS GRID #202614518 Report a problem
    4/5/2026Pending sale$539,900$260/sqft
    Source: SMLS as distributed by MLS GRID #202614518 Report a problem
    4/1/2026Listed for sale$539,900+91.6%$260/sqft
    Source: SMLS as distributed by MLS GRID #202614518 Report a problem
    4/13/2016Sold$281,750$136/sqft
    Source: SMLS as distributed by MLS GRID #201611545 Report a problem

    Public tax history

    Tax history is unavailable.

    Neighborhood: Latah Valley

    Nearby schools

    GreatSchools rating
    Schools provided by the listing agent
    • Elementary: Windsor
    • Middle: Westwood
    • High: Cheney
    • District: Cheney

    Source: SMLS as distributed by MLS GRID. This data may not be complete. We recommend contacting the local school district to confirm school assignments for this home.

    Get pre-qualified for a loan
    At Zillow Home Loans, we can pre-qualify you in as little as 5 minutes with no impact to your credit score.

    An equal housing lender. NMLS #10287.

    Sell for more on Zillow
    Get a Zillow Showcase℠ listing at no additional cost and you could sell for .
    $541,200
    2% more
    +$10,824
    With Zillow Showcase(estimated)
    $552,024