Recently remodeled and ready for easy living! This home features 3 bedrooms, 2 baths, large open living spaces and updated finishes throughout. As you step inside, you'll be greeted by soaring vaulted ceilings that create an open, airy atmosphere throughout. Enjoy the lower level kitchen with stainless steel appliances, granite countertops and new cabinets, conveniently located on the same level as the backyard for easy indoor/outdoor entertaining and living.
The fully fenced-in yard is ideal for outdoor gatherings, playtime, or simply enjoying a quiet moment in nature. All appliances and mechanics are at or around 5-years-young, making this home a comfortable move-in, no-hassle opportunity. Conveniently located with quick access to I-35 & 635. Less than 3 miles from IKEA, Splash Cove and Shawnee's bustling downtown, Cinemark Theater, shopping, and restaurants. Walking distance to Elementary school and Turner walking park.
Sold
Price Unknown
5423 Crest Dr, Kansas City, KS 66106
3beds
2,216sqft
Single Family Residence
Built in 1977
7,405 Square Feet Lot
$321,700 Zestimate®
$--/sqft
$2,112 Estimated rent
Home value
$321,700
$306,000 - $338,000
$2,112/mo
Zestimate® history
Owner options
List your home for rent
$2,112/mo
Rent Zestimate®
Find your next renter with Zillow Rental Manager. Plus, with online applications, you can quickly screen prospective tenants – for free.
$2,112/mo
Rent Zestimate®
Refinance and save
Refinancing to a lower rate could help reduce your monthly payments and save thousands over the life of the loan.
Explore your selling options
Work with a Zillow partner agent
Leverage their expertise and Zillow's premium Showcase listings to get your home seen by more buyers.
Get startedList with your own agent
Get your home in front of millions of buyers by listing it on Zillow.
Learn how to do itSell it yourself
Take full control of how buyers see your home on Zillow by listing For Sale by Owner (FSBO).
List your homeWhat's special
Ideal for outdoor gatheringsUpdated finishesGranite countertopsNew cabinetsLower level kitchenSoaring vaulted ceilingsStainless steel appliances
Zillow last checked:
Listing updated:
Listed by:
The Unruh Team,
ReeceNichols -The Village,
Bridget Unruh 913-444-0281,
ReeceNichols -The Village
Bought with:
Candice McDaniel, 2021006471
KW KANSAS CITY METRO
Source: Heartland MLS as distributed by MLS GRID,MLS#: 2515334
Facts & features
Interior
Bedrooms & bathrooms
- Bedrooms: 3
- Bathrooms: 2
- Full bathrooms: 2
Primary bedroom
- Features: All Carpet
- Level: Upper
- Dimensions: 11 x 15
Bedroom 2
- Features: All Carpet
- Level: Upper
- Dimensions: 13 x 9
Bedroom 3
- Features: All Carpet
- Level: Upper
- Dimensions: 9.5 x 10.5
Bathroom 1
- Level: Upper
- Dimensions: 8 x 5.5
Bathroom 2
- Level: Upper
- Dimensions: 9 x 6
Family room
- Level: Basement
- Dimensions: 18 x 14.8
Kitchen
- Level: Lower
- Dimensions: 18 x 12
Living room
- Level: Main
- Dimensions: 19 x 18
Heating
- Natural Gas
Cooling
- Electric
Appliances
- Included: Cooktop, Dishwasher, Disposal, Freezer, Microwave, Refrigerator
- Laundry: Lower Level
Features
- Kitchen Island, Stained Cabinets
- Flooring: Carpet, Tile, Wood
- Windows: Thermal Windows
- Basement: Finished,Full
- Number of fireplaces: 1
- Fireplace features: Family Room
Interior area
- Total structure area: 2,216
- Total interior livable area: 2,216 sqft
- Finished area above ground: 1,108
- Finished area below ground: 1,108
Property
Parking
- Total spaces: 2
- Parking features: Attached, Garage Faces Front
- Attached garage spaces: 2
Features
- Patio & porch: Deck, Patio
- Fencing: Metal,Wood
Lot
- Size: 7,405 Square Feet
- Features: City Limits
Details
- Parcel number: 192175
Construction
Type & style
- Home type: SingleFamily
- Architectural style: Traditional
- Property subtype: Single Family Residence
Materials
- Brick Trim, Wood Siding
- Roof: Composition
Condition
- Year built: 1977
Utilities & green energy
- Sewer: Public Sewer
- Water: Public
Community & HOA
Community
- Subdivision: King James Ct
HOA
- Has HOA: No
Location
- Region: Kansas City
Financial & listing details
- Tax assessed value: $298,800
- Annual tax amount: $5,363
- Date on market: 10/16/2024
- Ownership: Private
- Road surface type: Paved
Price history
| Date | Event | Price |
|---|---|---|
| 11/8/2024 | Sold | -- |
Source:  Heartland MLS as distributed by MLS GRID #2515334 Report a problem Heartland MLS as distributed by MLS GRID #2515334 Report a problem | ||
| 10/18/2024 | Pending sale | $275,000$124/sqft |
Source: Heartland MLS as distributed by MLS GRID #2515334 Report a problem | ||
| 10/16/2024 | Listed for sale | $275,000+34.1%$124/sqft |
Source: Heartland MLS as distributed by MLS GRID #2515334 Report a problem | ||
| 8/7/2019 | Sold | -- |
Source: Heartland MLS as distributed by MLS GRID #2169932 Report a problem | ||
| 6/26/2019 | Pending sale | $205,000$93/sqft |
Source: Gemini I I, Inc Realtors #2169932 Report a problem | ||
| 6/24/2019 | Price change | $205,000+2.5%$93/sqft |
Source: Gemini I I, Inc Realtors #2169932 Report a problem | ||
| 6/13/2019 | Pending sale | $200,000$90/sqft |
Source: Gemini I I, Inc Realtors #2169932 Report a problem | ||
| 6/6/2019 | Listed for sale | $200,000+158.1%$90/sqft |
Source: Gemini I I, Inc Realtors #2169932 Report a problem | ||
| 1/28/2019 | Sold | -- |
Source: Heartland MLS as distributed by MLS GRID #2143475 Report a problem | ||
| 1/8/2019 | Pending sale | $77,500$35/sqft |
Source: RE/MAX Excel #2143475 Report a problem | ||
| 1/8/2019 | Listed for sale | $77,500$35/sqft |
Source: RE/MAX Excel #2143475 Report a problem | ||
Public tax history
| Year | Property taxes | Tax assessment |
|---|---|---|
| 2025 | $5,459 +3.9% | $34,362 -0.5% |
| 2024 | $5,253 -2% | $34,523 +7.8% |
| 2023 | $5,363 +16.5% | $32,016 +17.4% |
| 2022 | $4,603 +10.9% | $27,278 +13.2% |
| 2021 | $4,150 +3.6% | $24,092 +3.3% |
| 2020 | $4,006 +83.8% | $23,322 +85.1% |
| 2019 | $2,180 -18.1% | $12,602 -19.6% |
| 2018 | $2,662 -2.3% | $15,671 +3% |
| 2017 | $2,726 +7.3% | $15,214 +5.1% |
| 2016 | $2,540 -1.3% | $14,475 +3% |
| 2015 | $2,574 +8.6% | $14,053 +2.4% |
| 2014 | $2,370 | $13,721 |
| 2013 | -- | $13,721 |
| 2012 | -- | $13,721 |
| 2011 | -- | -- |
| 2008 | -- | $15,468 -2.7% |
| 2007 | -- | $15,905 |
| 2006 | -- | $15,905 +7.5% |
| 2005 | -- | $14,801 |
| 2004 | -- | $14,801 +7.8% |
| 2003 | -- | $13,732 +15.1% |
| 2002 | -- | $11,926 +15.9% |
| 2000 | -- | $10,293 |
Find assessor info on the county website
Neighborhood: Turner
Nearby homes
- $--3 bd3 ba1.5k sqft5425 Crest Dr, Kansas City, KS 66106Sold

- $--3 bd2 ba1.5k sqft5421 Crest Dr, Kansas City, KS 66106Sold
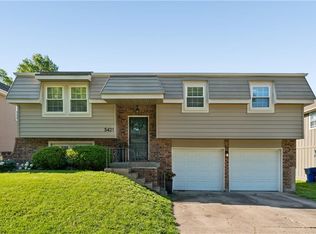
- $291,5003 bd2 ba1.2k sqft5419 Crest Dr, Kansas City, KS 66106Off Market
- $270,7003 bd2 ba1k sqft5427 Crest Dr, Kansas City, KS 66106Off Market
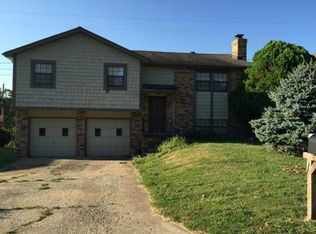
- $286,6003 bd1 ba1.1k sqft5412 Locust Ave, Kansas City, KS 66106Off Market
- $--3 bd2 ba1.5k sqft5414 Locust Ave, Kansas City, KS 66106Sold
- $--3 bd3 ba1.3k sqft5426 Crest Dr, Kansas City, KS 66106Sold
- $--3 bd2 ba1.4k sqft5410 Locust Ave, Kansas City, KS 66106Sold
Nearby schools
GreatSchools rating
- 4/10Oak Grove Elementary SchoolGrades: PK-5Distance: 0.5 mi
- 4/10Turner Middle SchoolGrades: 6-8Distance: 1.9 mi
- 1/10Turner High SchoolGrades: 9-12Distance: 0.8 mi
Schools provided by the listing agent
- Elementary: Oak Grove
- Middle: Turner
- High: Turner
Source: Heartland MLS as distributed by MLS GRID. This data may not be complete. We recommend contacting the local school district to confirm school assignments for this home.
Get a cash offer in 3 minutes
Find out how much your home could sell for in as little as 3 minutes with a no-obligation cash offer.
Estimated market value
$321,700
Get a cash offer in 3 minutes
Find out how much your home could sell for in as little as 3 minutes with a no-obligation cash offer.
Estimated market value
$321,700
- Kansas
- Wyandotte County
- Kansas City
- 66106
- Turner
- 5423 Crest Dr
Nearby cities
Nearby neighborhoods
Nearby zip codes
Other Kansas City Topics
