If you're looking for a well-maintained home ready for your own personal touch, this is the ONE! BRAND NEW ROOF installed 11/21/24, two-year old furnace and air conditioner, 5-year-old water heater, updated windows and a fantastic foundation! Step inside to a comfortable main floor living area, seamlessly flowing from the living room to the updated kitchen and eat-in dining area. The lower level living space is conveniently located on the same level as the backyard built for easy indoor/outdoor entertaining and living. The large backyard is ideal for outdoor gatherings, gardening, or simply enjoying a quiet moment in nature. **ALL NEW exterior doors are bought and paid for, waiting to be installed.** Conveniently located with quick access to I-35 & 635. Less than 3 miles from IKEA, Splash Cove and Shawnee's bustling downtown, Cinemark Theater, shopping, and restaurants. Walking distance to Elementary school and Turner walking park.
Sold
Price Unknown
5425 Crest Dr, Kansas City, KS 66106
3beds
1,580sqft
Single Family Residence
Built in 1977
8,102 Square Feet Lot
$286,800 Zestimate®
$--/sqft
$2,229 Estimated rent
Home value
$286,800
$252,000 - $327,000
$2,229/mo
Zestimate® history
Owner options
List your home for rent
$2,229/mo
Rent Zestimate®
Find your next renter with Zillow Rental Manager. Plus, with online applications, you can quickly screen prospective tenants – for free.
$2,229/mo
Rent Zestimate®
Refinance and save
Refinancing to a lower rate could help reduce your monthly payments and save thousands over the life of the loan.
Explore your selling options
Work with a Zillow partner agent
Leverage their expertise and Zillow's premium Showcase listings to get your home seen by more buyers.
Get startedList with your own agent
Get your home in front of millions of buyers by listing it on Zillow.
Learn how to do itSell it yourself
Take full control of how buyers see your home on Zillow by listing For Sale by Owner (FSBO).
List your homeWhat's special
Eat-in dining areaUpdated windowsBrand new roofOutdoor gatheringsUpdated kitchenLower level living spaceLarge backyard
Zillow last checked:
Listing updated:
Listed by:
The Unruh Team,
ReeceNichols -The Village,
Bridget Unruh 913-444-0281,
ReeceNichols -The Village
Bought with:
Veronica Morris, SP00236118
Keller Williams Realty Partners Inc.
Source: Heartland MLS as distributed by MLS GRID,MLS#: 2519899
Facts & features
Interior
Bedrooms & bathrooms
- Bedrooms: 3
- Bathrooms: 3
- Full bathrooms: 2
- 1/2 bathrooms: 1
Primary bedroom
- Features: All Carpet
- Level: Upper
- Dimensions: 11 x 15
Bedroom 2
- Features: All Carpet
- Level: Upper
- Dimensions: 15 x 9
Bedroom 3
- Features: All Carpet
- Level: Upper
- Dimensions: 15 x 9
Bathroom half
- Level: Basement
- Dimensions: 4 x 4
Bathroom 1
- Level: Upper
- Dimensions: 8 x 5
Bathroom 2
- Level: Upper
- Dimensions: 6 x 9
Family room
- Features: All Carpet
- Level: Basement
- Dimensions: 13 x 16.5
Kitchen
- Features: Ceramic Tiles
- Level: Lower
- Dimensions: 13 x 10.5
Living room
- Level: Main
- Dimensions: 15 x 13
Heating
- Natural Gas
Cooling
- Electric
Appliances
- Included: Cooktop, Dishwasher, Disposal, Freezer, Microwave, Refrigerator
- Laundry: Lower Level
Features
- Kitchen Island, Stained Cabinets
- Flooring: Carpet, Tile
- Windows: Thermal Windows
- Basement: Finished,Partial,Walk-Out Access
- Number of fireplaces: 1
- Fireplace features: Family Room
Interior area
- Total structure area: 1,580
- Total interior livable area: 1,580 sqft
- Finished area above ground: 1,280
- Finished area below ground: 300
Property
Parking
- Total spaces: 2
- Parking features: Attached, Garage Faces Front
- Attached garage spaces: 2
Features
- Patio & porch: Deck
- Fencing: Metal
Lot
- Size: 8,102 Square Feet
- Features: City Limits
Details
- Additional structures: Shed(s)
- Parcel number: 192174
Construction
Type & style
- Home type: SingleFamily
- Architectural style: Traditional
- Property subtype: Single Family Residence
Materials
- Brick Trim, Shingle Siding, Wood Siding
- Roof: Composition
Condition
- Year built: 1977
Utilities & green energy
- Sewer: Public Sewer
- Water: Public
Community & HOA
Community
- Subdivision: King James Ct
HOA
- Has HOA: No
Location
- Region: Kansas City
Financial & listing details
- Tax assessed value: $276,900
- Annual tax amount: $4,655
- Date on market: 11/15/2024
- Listing terms: Cash,Conventional,FHA,VA Loan
- Ownership: Private
- Road surface type: Paved
Price history
| Date | Event | Price |
|---|---|---|
| 12/19/2024 | Sold | -- |
Source:  Heartland MLS as distributed by MLS GRID #2519899 Report a problem Heartland MLS as distributed by MLS GRID #2519899 Report a problem | ||
| 11/22/2024 | Pending sale | $270,000$171/sqft |
Source: Heartland MLS as distributed by MLS GRID #2519899 Report a problem | ||
| 11/15/2024 | Listed for sale | $270,000$171/sqft |
Source: Heartland MLS as distributed by MLS GRID #2519899 Report a problem | ||
Public tax history
| Year | Property taxes | Tax assessment |
|---|---|---|
| 2025 | $5,046 +15% | $31,844 +9.7% |
| 2024 | $4,389 -5.7% | $29,026 +4.2% |
| 2023 | $4,655 +18% | $27,865 +18.8% |
| 2022 | $3,944 +14.2% | $23,448 +16.6% |
| 2021 | $3,455 +10.5% | $20,102 +10.1% |
| 2020 | $3,127 +6.3% | $18,263 +8% |
| 2019 | $2,942 +2.7% | $16,911 +0.4% |
| 2018 | $2,865 -1.9% | $16,844 +3% |
| 2017 | $2,920 +9.2% | $16,353 +7.5% |
| 2016 | $2,673 -1.3% | $15,219 +3% |
| 2015 | $2,709 +5.8% | $14,776 +4% |
| 2014 | $2,559 | $14,208 |
| 2013 | -- | $14,208 |
| 2012 | -- | $14,208 |
| 2011 | -- | -- |
| 2008 | -- | $16,756 |
| 2007 | -- | $16,756 +4.3% |
| 2006 | -- | $16,066 |
| 2005 | -- | $16,066 |
| 2004 | -- | $16,066 +11.7% |
| 2003 | -- | $14,387 +11.5% |
| 2002 | -- | $12,904 +15.6% |
| 2000 | -- | $11,167 |
Find assessor info on the county website
Neighborhood: Turner
Nearby homes
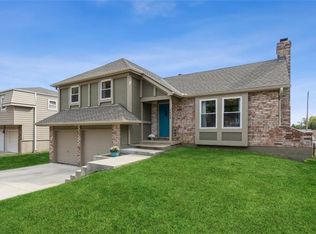
- $--3 bd2 ba2.2k sqft5423 Crest Dr, Kansas City, KS 66106Sold
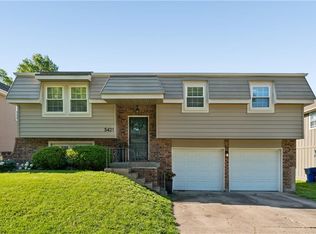
- $--3 bd2 ba1.5k sqft5421 Crest Dr, Kansas City, KS 66106Sold
- $293,7003 bd2 ba1.2k sqft5419 Crest Dr, Kansas City, KS 66106Off Market
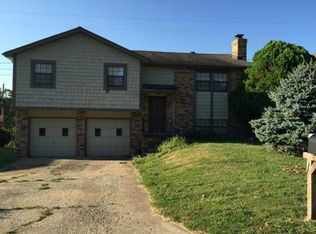
- $270,7003 bd2 ba1k sqft5427 Crest Dr, Kansas City, KS 66106Off Market
- $289,1003 bd1 ba1.1k sqft5412 Locust Ave, Kansas City, KS 66106Off Market
- $--3 bd2 ba1.5k sqft5414 Locust Ave, Kansas City, KS 66106Sold
- $--3 bd3 ba1.3k sqft5426 Crest Dr, Kansas City, KS 66106Sold
- $--3 bd2 ba1.4k sqft5410 Locust Ave, Kansas City, KS 66106Sold
Nearby schools
GreatSchools rating
- 4/10Oak Grove Elementary SchoolGrades: PK-5Distance: 0.5 mi
- 4/10Turner Middle SchoolGrades: 6-8Distance: 1.9 mi
- 1/10Turner High SchoolGrades: 9-12Distance: 0.8 mi
Schools provided by the listing agent
- Elementary: Oak Grove
- Middle: Turner
- High: Turner
Source: Heartland MLS as distributed by MLS GRID. This data may not be complete. We recommend contacting the local school district to confirm school assignments for this home.
Get a cash offer in 3 minutes
Find out how much your home could sell for in as little as 3 minutes with a no-obligation cash offer.
Estimated market value
$286,800
Get a cash offer in 3 minutes
Find out how much your home could sell for in as little as 3 minutes with a no-obligation cash offer.
Estimated market value
$286,800
- Kansas
- Wyandotte County
- Kansas City
- 66106
- Turner
- 5425 Crest Dr
Nearby cities
Nearby neighborhoods
Nearby zip codes
Other Kansas City Topics
