Experience exceptional waterfront living on the Wicomico River with this spacious 4-bedroom, 3.5-bath home set on 1.9 acres of private, picturesque land. Designed with comfort, function, and lifestyle in mind, this property offers generous living spaces, custom features, and premium outdoor amenities—perfect for year‑round enjoyment or a peaceful Eastern Shore retreat. Step inside to a bright and inviting floorplan featuring a large Great Room with a fireplace and custom built‑in cabinetry, ideal for gatherings and relaxing evenings at home. Work comfortably with a dedicated private office designed for up to three people, complete with custom desks and built‑in filing cabinets. The elegant formal dining room, accessible through glass pocket doors, provides a warm, sophisticated space for entertaining. The large eat‑in kitchen is well‑equipped with a center island, pantry, and abundant cabinet space—perfect for everyday cooking or hosting holiday meals. The primary en‑suite bedroom is conveniently located on the first floor, with patio doors leading directly to the sunroom for peaceful morning views or quiet evening retreats. An additional first‑floor bedroom and full bath offer added flexibility; this room is currently used as a second laundry room but can easily function as a traditional bedroom suite. The upper floor features three additional bedrooms, a full bathroom, and a bonus room, offering endless possibilities for guest accommodations, hobby space, a playroom, or additional office needs. Outdoor living is a highlight of this impressive property. Enjoy two garages: a large attached two‑car garage plus an additional detached garage. Located just minutes from Salisbury yet tucked away in a quiet, natural setting, this home offers the ideal combination of space, privacy, and waterfront lifestyle. With 1.9 acres, custom interior features, multiple garages, and direct river access, this is a unique opportunity to own a standout property on the Wicomico River.
Sold for $760,000
$760,000
5423 Loch Ness Ter, Salisbury, MD 21801
4beds
3,648sqft
Single Family Residence
Built in 1990
1.91 Acres Lot
$763,600 Zestimate®
$208/sqft
$3,302 Estimated rent
Home value
$763,600
$619,000 - $939,000
$3,302/mo
Zestimate® history
Owner options
List your home for rent
$3,302/mo
Rent Zestimate®
Find your next renter with Zillow Rental Manager. Plus, with online applications, you can quickly screen prospective tenants – for free.
$3,302/mo
Rent Zestimate®
Refinance and save
$5,278/mo
Est. payment
Refinancing to a lower rate could help reduce your monthly payments and save thousands over the life of the loan.
$5,278/mo
Est. payment
Explore your selling options
Work with a Zillow partner agent
Leverage their expertise and Zillow's premium Showcase listings to get your home seen by more buyers.
Get startedList with your own agent
Get your home in front of millions of buyers by listing it on Zillow.
Learn how to do itSell it yourself
Take full control of how buyers see your home on Zillow by listing For Sale by Owner (FSBO).
List your homeWhat's special
Quiet natural settingCustom featuresGenerous living spacesPremium outdoor amenitiesDirect river accessBright and inviting floorplan
Zillow last checked:
Listing updated:
Listed by:
Don Bailey 410-543-4545,
Coldwell Banker Realty
Bought with:
Val Nasir, RS-0037524
The Land Group
Source: Bright MLS,MLS#: MDWC2021762
Facts & features
Interior
Bedrooms & bathrooms
- Bedrooms: 4
- Bathrooms: 4
- Full bathrooms: 3
- 1/2 bathrooms: 1
- Main level bathrooms: 3
- Main level bedrooms: 1
Rooms
- Room types: Dining Room, Primary Bedroom, Bedroom 2, Bedroom 3, Foyer, Bedroom 1, Great Room, Laundry, Office, Bathroom 2, Bonus Room, Primary Bathroom, Full Bath, Half Bath
Primary bedroom
- Level: Main
Bedroom 1
- Level: Upper
Bedroom 2
- Level: Upper
Bedroom 3
- Level: Upper
Primary bathroom
- Level: Main
Bathroom 2
- Level: Main
Bonus room
- Level: Upper
Dining room
- Level: Main
Foyer
- Level: Main
Other
- Level: Upper
Great room
- Level: Main
Half bath
- Level: Main
Laundry
- Level: Main
Office
- Level: Main
Heating
- Heat Pump, Propane
Cooling
- Central Air, Heat Pump, Electric
Appliances
- Included: Microwave, Dishwasher, Dryer, Water Conditioner - Owned, Central Vacuum, Exhaust Fan, Instant Hot Water, Oven/Range - Electric, Tankless Water Heater, Washer, Water Treat System
- Laundry: Main Level, Laundry Room
Features
- Attic, Bathroom - Tub Shower, Bathroom - Walk-In Shower, Breakfast Area, Built-in Features, Butlers Pantry, Ceiling Fan(s), Central Vacuum, Chair Railings, Combination Kitchen/Dining, Crown Molding, Dining Area, Elevator, Entry Level Bedroom, Walk-In Closet(s), Store/Office, 9'+ Ceilings, Dry Wall
- Flooring: Carpet, Vinyl
- Doors: Sliding Glass, Insulated
- Windows: Double Hung, Screens, Window Treatments
- Has basement: No
- Number of fireplaces: 1
- Fireplace features: Glass Doors, Brick, Insert, Gas/Propane, Mantel(s), Wood Burning
Interior area
- Total structure area: 3,648
- Total interior livable area: 3,648 sqft
- Finished area above ground: 3,648
Property
Parking
- Total spaces: 3
- Parking features: Garage Faces Side, Garage Door Opener, Attached, Driveway
- Attached garage spaces: 3
- Has uncovered spaces: Yes
Accessibility
- Accessibility features: Accessible Hallway(s), Accessible Doors, 2+ Access Exits, Doors - Swing In, Grip-Accessible Features, Accessible Approach with Ramp
Features
- Levels: Two
- Stories: 2
- Patio & porch: Deck, Breezeway
- Exterior features: Lighting, Rain Gutters, Lawn Sprinkler, Sidewalks
- Pool features: None
- Spa features: Bath
- Has view: Yes
- View description: River, Trees/Woods
- Has water view: Yes
- Water view: River
- Waterfront features: Private Dock Site, River, Boat - Electric Motor Only, Canoe/Kayak, Private Access
- Body of water: Wicomico River
- Frontage length: Water Frontage Ft: 100
Lot
- Size: 1.91 Acres
Details
- Additional structures: Above Grade
- Parcel number: 2309069135
- Zoning: R
- Special conditions: Standard
Construction
Type & style
- Home type: SingleFamily
- Architectural style: Traditional
- Property subtype: Single Family Residence
Materials
- Brick Front, Vinyl Siding
- Foundation: Brick/Mortar, Crawl Space, Block
- Roof: Architectural Shingle
Condition
- Good
- New construction: No
- Year built: 1990
Utilities & green energy
- Sewer: On Site Septic, Private Septic Tank
- Water: Conditioner, Well
- Utilities for property: Propane
Community & HOA
Community
- Security: Electric Alarm, Fire Sprinkler System
- Subdivision: West Nithsdale
HOA
- Has HOA: Yes
- Amenities included: Tennis Court(s)
- HOA fee: $325 annually
- HOA name: TOM ROHRER
Location
- Region: Salisbury
Financial & listing details
- Price per square foot: $208/sqft
- Tax assessed value: $571,900
- Annual tax amount: $4,699
- Date on market: 3/8/2026
- Listing agreement: Exclusive Right To Sell
- Listing terms: Conventional,FHA,Cash
- Ownership: Fee Simple
Price history
| Date | Event | Price |
|---|---|---|
| 7/8/2026 | Sold | $760,000-4.9%$208/sqft |
Source:  Bright MLS #MDWC2021762 Report a problem Bright MLS #MDWC2021762 Report a problem | ||
| 5/12/2026 | Contingent | $799,000$219/sqft |
Source: Bright MLS #MDWC2021762 Report a problem | ||
| 3/8/2026 | Listed for sale | $799,000$219/sqft |
Source: Bright MLS #MDWC2021762 Report a problem | ||
Public tax history
| Year | Property taxes | Tax assessment |
|---|---|---|
| 2026 | $4,112 +2.2% | $571,900 +12.2% |
| 2025 | $4,022 -6.3% | $509,667 +13.9% |
| 2024 | $4,290 +11.6% | $447,433 +16.2% |
| 2023 | $3,842 +1.5% | $385,200 |
| 2022 | $3,787 +1.6% | $385,200 +7.6% |
| 2021 | $3,727 +3.9% | $358,133 +3.9% |
| 2020 | $3,586 -0.6% | $344,600 |
| 2019 | $3,607 -0.5% | $344,600 |
| 2018 | $3,625 -9.1% | $344,600 -7.7% |
| 2017 | $3,986 +11.7% | $373,300 +6% |
| 2016 | $3,570 | $352,100 +6.4% |
| 2015 | $3,570 | $330,900 +6.8% |
| 2014 | $3,570 | $309,700 |
| 2013 | -- | $309,700 |
| 2012 | -- | $309,700 -23.6% |
| 2011 | -- | $405,310 |
| 2010 | -- | $405,310 |
| 2009 | -- | $405,310 -5.9% |
| 2008 | -- | $430,550 +4.4% |
| 2007 | -- | $412,592 +4.6% |
| 2006 | -- | $394,636 +4.8% |
| 2005 | -- | $376,680 +3.9% |
| 2004 | -- | $362,680 +4% |
| 2003 | -- | $348,680 +4.2% |
| 2002 | -- | $334,680 +2.7% |
| 2001 | -- | $325,746 |
Find assessor info on the county website
Neighborhood: 21801
Nearby homes
- $588,8005 bd3 ba4.1k sqft5433 Loch Ness Ter, Salisbury, MD 21801Off Market
- $850,0004 bd4 ba4.7k sqft5437 Loch Ness Ter, Salisbury, MD 21801Sold
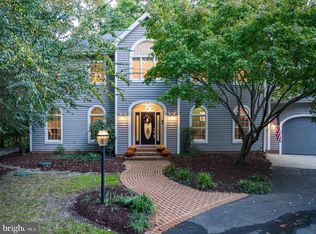
- $1,158,0006 bd6 ba5.4k sqft5419 Loch Ness Ter, Salisbury, MD 21801Off Market
- $488,2004 bd3 ba2.7k sqft5445 Loch Ness Ter, Salisbury, MD 21801Off Market
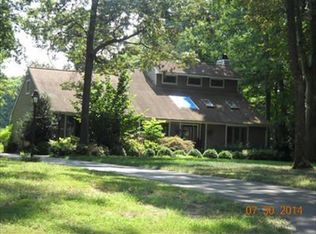
- $536,3003 bd4 ba3.3k sqft5453 Royal Mile Blvd, Salisbury, MD 21801Off Market
- $947,9004 bd5 ba4.5k sqft26989 Edinburgh Ct, Salisbury, MD 21801Off Market
- $10,200-- bd-- ba-- sqft26996 Edinburgh Ct, Salisbury, MD 21801Off Market
- $615,5004 bd3 ba4k sqft5445 Royal Mile Blvd, Salisbury, MD 21801Off Market
Nearby schools
GreatSchools rating
- NAWestside Primary SchoolGrades: PK-1Distance: 3.4 mi
- 7/10Salisbury Middle SchoolGrades: 6-8Distance: 5 mi
- 4/10James M. Bennett High SchoolGrades: 9-12Distance: 4.9 mi
Schools provided by the listing agent
- Elementary: Westside
- High: James M. Bennett
- District: Wicomico County Public Schools
Source: Bright MLS. This data may not be complete. We recommend contacting the local school district to confirm school assignments for this home.
Get a cash offer in 3 minutes
Find out how much your home could sell for in as little as 3 minutes with a no-obligation cash offer.
Estimated market value
$763,600
Get a cash offer in 3 minutes
Find out how much your home could sell for in as little as 3 minutes with a no-obligation cash offer.
Estimated market value
$763,600
- Maryland
- Wicomico County
- Salisbury
- 21801
- 5423 Loch Ness Ter
