4 possibly 5 bedrooms, 3.5 Bathrooms, 3 car garage,and waterfront! Luxury Home on the Rockawalkin Creek. Located within West Nithsdale, nestled,and private on a quiet cul de sac. This home boasts 2 stories of incredible space, walk-in closets, a walk up full attic ,extra bonus rooms and even a outside basement door for storage of kayaks, canoes,and water ski things. Entire crawl space has been encapsulated professionally. Plus a large, rebuilt screened -in porch and multi level deck, outside shower and steps rebuilt including new railings, lights and lattice under deck in 2021. Gutter helmet and downspouts were replaced along with a new chimney cap 2023. Lights were added to the pier in 2017 and a boat lift and 1 jet ski lift are there for your enjoyment. All outside wood on home replaced with composite wood. Plus-roof replaced in 2011. Brand new garage doors were replaced 2023 with 1 3/4 in. insulated doors -entire garage is drywalled. The lg bonus room in the garage is perfect for storing bikes, ping pong tables, air hockey tables etc. Or your fishing equipment! The first floor features a library/office with Fp, living room with FP , formal dining room, family room with FP and amazing kitchen including a huge quartz counter top island with plenty of seating space plus lots of room for your kitchen table that overlooks the backyard and pier. Wonderful light comes in from All the windows and replaced skylights .All counters in kitchen are quartz and backsplash is tile . The deep sink is stainless steel. The kitchen aid stainless appliances, 2 ovens -one is also a microwave/convection, dishwasher and refrigerator all convey and added bonus is the generous sized mud room as you come in from the garage that holds an extra refrigerator , cabinets, granite countertop and sink were installed 2018. Could be another office area? Check out the rest of the kitchen as it blends into your family room where a frame TV will stay above the gas Fp (one of 5 tv's included) .All full bathrooms have been redone and are stunning. Another fireplace graces the library/office located in the front of the house, with beautiful built in wood shelves and cabinets. A third fireplace is in the large living room and the 4th fireplace is in the master bedroom. The 2nd floor features 2 ensuite bedrooms and 2 that would share a hall bath. There is a rebuilt balcony off the master, overlooking the decks and a bonus room which might be a nursery, more storage, office, exercise. At the end of the hall way is a lg room that could be a game room, another TV area or if you needed a 5th room for sleeping. On the way to the top of the stairs is your laundry room which is so convenient since all bedrooms are upstairs. In the ensuite guest bedroom, you will find another small room attached that gives you even more storage plus the door to the attic is thru here. Prime location just 20 min to the Salisbury airport, 10 to the hospital and maybe 1 mile to Historic Pemberton Park with extensive walking trails by the river.
Sold for $850,000
$850,000
5437 Loch Ness Ter, Salisbury, MD 21801
4beds
4,736sqft
Single Family Residence
Built in 1990
2.52 Acres Lot
$896,300 Zestimate®
$179/sqft
$3,839 Estimated rent
Home value
$896,300
$843,000 - $968,000
$3,839/mo
Zestimate® history
Owner options
List your home for rent
$3,839/mo
Rent Zestimate®
Find your next renter with Zillow Rental Manager. Plus, with online applications, you can quickly screen prospective tenants – for free.
$3,839/mo
Rent Zestimate®
Refinance and save
$5,595/mo
Est. payment
Refinancing to a lower rate could help reduce your monthly payments and save thousands over the life of the loan.
$5,595/mo
Est. payment
Explore your selling options
Work with a Zillow partner agent
Leverage their expertise and Zillow's premium Showcase listings to get your home seen by more buyers.
Get startedList with your own agent
Get your home in front of millions of buyers by listing it on Zillow.
Learn how to do itSell it yourself
Take full control of how buyers see your home on Zillow by listing For Sale by Owner (FSBO).
List your homeWhat's special
Extra bonus roomsQuiet cul de sacOutside showerWalk up full atticFormal dining roomLarge rebuilt screened-in porchEnsuite bedrooms
Zillow last checked:
Listing updated:
Listed by:
Robyn White 410-430-1085,
Long & Foster Real Estate, Inc.
Bought with:
Austin Whitehead, RS-0024325
Whitehead Real Estate Exec.
Source: Bright MLS,MLS#: MDWC2015548
Facts & features
Interior
Bedrooms & bathrooms
- Bedrooms: 4
- Bathrooms: 4
- Full bathrooms: 3
- 1/2 bathrooms: 1
- Main level bathrooms: 1
Rooms
- Room types: Living Room, Dining Room, Kitchen, Game Room, Family Room, Library, Office, Attic, Half Bath
Basement
- Area: 202
Heating
- Heat Pump, Forced Air, Propane
Cooling
- Central Air, Heat Pump, Programmable Thermostat, Ceiling Fan(s), Electric
Appliances
- Included: Microwave, Down Draft, Dishwasher, Dryer, Extra Refrigerator/Freezer, Refrigerator, Stainless Steel Appliance(s), Washer, Tankless Water Heater, Water Treat System, Instant Hot Water
- Laundry: Upper Level, Mud Room
Features
- Attic, Soaking Tub, Ceiling Fan(s), Family Room Off Kitchen, Floor Plan - Traditional, Formal/Separate Dining Room, Kitchen - Gourmet, Kitchen Island, Kitchen - Table Space, Walk-In Closet(s), Bathroom - Walk-In Shower
- Flooring: Ceramic Tile, Carpet, Hardwood, Wood
- Doors: Insulated
- Windows: Skylight(s)
- Has basement: No
- Number of fireplaces: 4
- Fireplace features: Gas/Propane, Glass Doors
Interior area
- Total structure area: 4,938
- Total interior livable area: 4,736 sqft
- Finished area above ground: 4,736
- Finished area below ground: 0
Property
Parking
- Total spaces: 3
- Parking features: Storage, Garage Faces Front, Garage Door Opener, Circular Driveway, Driveway, Attached
- Attached garage spaces: 3
- Has uncovered spaces: Yes
Accessibility
- Accessibility features: None
Features
- Levels: Two
- Stories: 2
- Patio & porch: Deck, Screened, Porch, Screened Porch
- Exterior features: Chimney Cap(s), Lighting, Rain Gutters, Underground Lawn Sprinkler, Balcony
- Pool features: None
- Has view: Yes
- View description: Creek/Stream, Water, River
- Has water view: Yes
- Water view: Creek/Stream,Water,River
- Waterfront features: Private Dock Site, Creek/Stream, Personal Watercraft (PWC), Fishing Allowed, Canoe/Kayak, Boat - Powered
- Body of water: Rockawalkin Creek
- Frontage length: Water Frontage Ft: 314
Lot
- Size: 2.52 Acres
- Features: Fishing Available, Cul-De-Sac, Landscaped, Wooded, Private, Rear Yard, Stream/Creek
Details
- Additional structures: Above Grade, Below Grade
- Parcel number: 2309069119
- Zoning: R
- Zoning description: Home has critical marsh area on either side of the pier which has a boat lift and jet ski lift.
- Special conditions: Standard
Construction
Type & style
- Home type: SingleFamily
- Architectural style: Colonial
- Property subtype: Single Family Residence
Materials
- Vinyl Siding, Stick Built
- Foundation: Crawl Space
- Roof: Architectural Shingle
Condition
- Excellent
- New construction: No
- Year built: 1990
- Major remodel year: 2023
Utilities & green energy
- Electric: Circuit Breakers
- Sewer: On Site Septic
- Water: Well
- Utilities for property: Cable Available, Propane, Electricity Available, Cable, Satellite Internet Service
Community & HOA
Community
- Security: Carbon Monoxide Detector(s), Smoke Detector(s)
- Subdivision: West Nithsdale
HOA
- Has HOA: Yes
- HOA fee: $325 annually
- HOA name: DELMARVA MANAGEMENT GROUP
Location
- Region: Salisbury
Financial & listing details
- Price per square foot: $179/sqft
- Tax assessed value: $572,633
- Annual tax amount: $4,931
- Date on market: 10/22/2024
- Listing agreement: Exclusive Right To Sell
- Listing terms: Cash,Conventional,VA Loan,FHA
- Inclusions: All Appliances All Tv's Including One Mounted Outside
- Ownership: Fee Simple
- Road surface type: Black Top
Price history
| Date | Event | Price |
|---|---|---|
| 12/13/2024 | Sold | $850,000$179/sqft |
Source:  Bright MLS #MDWC2015548 Report a problem Bright MLS #MDWC2015548 Report a problem | ||
| 11/5/2024 | Contingent | $850,000$179/sqft |
Source: Bright MLS #MDWC2015548 Report a problem | ||
| 10/22/2024 | Listed for sale | $850,000+58.7%$179/sqft |
Source: Bright MLS #MDWC2015548 Report a problem | ||
| 11/20/2003 | Sold | $535,500+15.2%$113/sqft |
Source: Public Record Report a problem | ||
| 10/25/2000 | Sold | $465,000+4.5%$98/sqft |
Source: Public Record Report a problem | ||
| 4/28/1999 | Sold | $445,000$94/sqft |
Source: Public Record Report a problem | ||
Public tax history
| Year | Property taxes | Tax assessment |
|---|---|---|
| 2025 | $6,142 +11.9% | $659,767 +15.2% |
| 2024 | $5,490 +13.4% | $572,633 +17.9% |
| 2023 | $4,843 +1.8% | $485,500 |
| 2022 | $4,756 +2% | $485,500 +8.4% |
| 2021 | $4,662 +4.4% | $448,033 +4.4% |
| 2020 | $4,467 -0.6% | $429,300 |
| 2019 | $4,493 -0.5% | $429,300 |
| 2018 | $4,515 -10% | $429,300 -8.9% |
| 2017 | $5,016 +20.2% | $471,200 +5.7% |
| 2016 | $4,172 | $445,700 +6.1% |
| 2015 | $4,172 | $420,200 +6.5% |
| 2014 | $4,172 | $394,700 |
| 2013 | -- | $394,700 |
| 2012 | -- | $394,700 -16.8% |
| 2011 | -- | $474,230 |
| 2010 | -- | $474,230 |
| 2009 | -- | $474,230 -12.1% |
| 2008 | -- | $539,790 +3.3% |
| 2007 | -- | $522,770 +3.4% |
| 2006 | -- | $505,750 +3.5% |
| 2005 | -- | $488,730 +6.3% |
| 2004 | -- | $459,916 +6.7% |
| 2003 | -- | $431,103 +7.2% |
| 2002 | -- | $402,290 +3.6% |
| 2001 | -- | $388,480 |
Find assessor info on the county website
Neighborhood: 21801
Nearby homes
- $487,6004 bd3 ba2.7k sqft5445 Loch Ness Ter, Salisbury, MD 21801Off Market
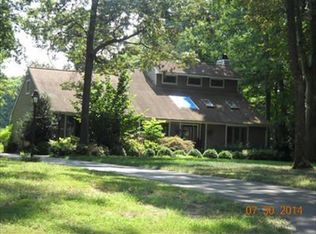
- $585,4005 bd3 ba4.1k sqft5433 Loch Ness Ter, Salisbury, MD 21801Off Market
- $93,3002.33 acres5455 Loch Ness Ter, Salisbury, MD 21801Off Market
- $760,0004 bd4 ba3.6k sqft5423 Loch Ness Ter, Salisbury, MD 21801Sold
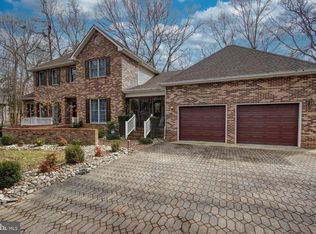
- $815,2004 bd3 ba5.1k sqft26996 Edinburgh Ct, Salisbury, MD 21801Off Market
- $952,9004 bd5 ba4.5k sqft26989 Edinburgh Ct, Salisbury, MD 21801Off Market
- $10,200-- bd-- ba-- sqft26996 Edinburgh Ct, Salisbury, MD 21801Off Market
- $945,0002 bd3 ba4.4k sqft27016 Edinburgh Ct, Salisbury, MD 21801Sold
Nearby schools
GreatSchools rating
- NAWestside Primary SchoolGrades: PK-1Distance: 3.4 mi
- 7/10Salisbury Middle SchoolGrades: 6-8Distance: 4.9 mi
- 4/10James M. Bennett High SchoolGrades: 9-12Distance: 4.8 mi
Schools provided by the listing agent
- District: Wicomico County Public Schools
Source: Bright MLS. This data may not be complete. We recommend contacting the local school district to confirm school assignments for this home.
Get a cash offer in 3 minutes
Find out how much your home could sell for in as little as 3 minutes with a no-obligation cash offer.
Estimated market value
$896,300
Get a cash offer in 3 minutes
Find out how much your home could sell for in as little as 3 minutes with a no-obligation cash offer.
Estimated market value
$896,300
- Maryland
- Wicomico County
- Salisbury
- 21801
- 5437 Loch Ness Ter
