Three fully finished floors in a traditional Baltimore style townhome right on a popular bus line. What more could you ask for? How about parking in the rear and convenience to downtown Baltimore, Towson, Mount, Washington, and Randallstown. There is a lot of amenities packed into this place and it’s just about turnkey ready to go. Or four bath in the basement, updated mechanical equipment, replacement windows, and a traditional floor plan. A little bit of paint to shine this one up. Buyer to determine if ground rent exists, seller will not redeem. Buyer to determine lot size.
Under contract
$89,900
5423 Park Heights Ave, Baltimore, MD 21215
3beds
--sqft
:
Get pre-qualified$701/mo
Townhouse
Built in 1940
0.4 Acres Lot
$-- Zestimate®
$--/sqft
$-- HOA
What's special
Replacement windowsUpdated mechanical equipmentParking in the rearTraditional floor plan
- 104 days |
- 20 |
- 0 |
Zillow last checked:
Listing updated:
Listed by:
Jack Leary 443-463-9088,
Cummings & Co. Realtors (410) 823-0033,
Co-Listing Agent: Rachel D Kohel 410-491-6111,
Cummings & Co. Realtors
Source: Bright MLS,MLS#: MDBA2209094
Facts & features
Interior
Bedrooms & bathrooms
- Bedrooms: 3
- Bathrooms: 2
- Full bathrooms: 1
- 1/2 bathrooms: 1
Rooms
- Room types: Living Room, Dining Room, Bedroom 2, Bedroom 3, Kitchen, Family Room, Bedroom 1, Utility Room, Bathroom 1, Half Bath
Bedroom 1
- Level: Upper
Bedroom 2
- Level: Upper
Bedroom 3
- Level: Upper
Bathroom 1
- Features: Bathroom - Tub Shower, Flooring - Ceramic Tile
- Level: Upper
Dining room
- Features: Flooring - Carpet
- Level: Main
Family room
- Level: Lower
Half bath
- Level: Lower
Kitchen
- Features: Flooring - Ceramic Tile
- Level: Main
Living room
- Features: Flooring - Carpet
- Level: Main
Utility room
- Features: Flooring - Concrete
- Level: Lower
Heating
- Central, Forced Air, Natural Gas
Cooling
- Central Air, Ceiling Fan(s), Electric
Appliances
- Included: Oven, Oven/Range - Gas, Cooktop, Water Heater, Refrigerator, Gas Water Heater
- Laundry: In Basement
Features
- Attic, Bathroom - Tub Shower, Breakfast Area, Ceiling Fan(s), Dining Area, Flat, Open Floorplan, Floor Plan - Traditional, Formal/Separate Dining Room, Kitchen - Galley, Wine Storage, Dry Wall, Block Walls, Unfinished Walls, Plaster Walls
- Flooring: Concrete, Ceramic Tile, Carpet, Hardwood, Vinyl, Wood
- Doors: Insulated, Six Panel, Storm Door(s)
- Windows: Double Hung, Double Pane Windows, Insulated Windows, Screens, Replacement, Vinyl Clad
- Basement: Combination,Connecting Stairway,Partial,Full,Finished,Heated,Improved,Interior Entry,Exterior Entry,Concrete,Rear Entrance,Space For Rooms,Windows
- Has fireplace: No
Interior area
- Total structure area: 0
- Finished area above ground: 0
- Finished area below ground: 0
Property
Parking
- Parking features: Lighted, Paved, Public, Surface, Alley Access, On Street
- Has uncovered spaces: Yes
Accessibility
- Accessibility features: None
Features
- Levels: Three
- Stories: 3
- Patio & porch: Porch
- Exterior features: Lighting, Play Area, Storage, Sidewalks, Street Lights
- Pool features: None
- Fencing: Chain Link,Partial,Back Yard
- Has view: Yes
- View description: City, Street
Lot
- Size: 0.4 Acres
- Features: Front Yard, Interior Lot, Level, Rear Yard, Urban
Details
- Additional structures: Above Grade, Below Grade
- Parcel number: 0327194531 038
- Zoning: R-6*
- Zoning description: Residential.
- Special conditions: Short Sale
Construction
Type & style
- Home type: Townhouse
- Architectural style: Colonial
- Property subtype: Townhouse
Materials
- Asphalt, Block, Brick, Cast Iron Plumbing, Combination, Composition, Concrete, Copper Plumbing, CPVC/PVC, Frame, Glass, Masonite, Masonry, Mixed, Mixed Plumbing
- Foundation: Block, Brick/Mortar, Concrete Perimeter, Permanent
- Roof: Unknown,Asphalt,Flat,Shingle
Condition
- Good
- New construction: No
- Year built: 1940
Utilities & green energy
- Electric: 220 Volts, Circuit Breakers
- Sewer: Public Sewer
- Water: Public
- Utilities for property: Above Ground, Underground Utilities
Community & HOA
Community
- Security: Main Entrance Lock
- Subdivision: Pimlico
HOA
- Has HOA: No
Location
- Region: Baltimore
- Municipality: Baltimore City
Financial & listing details
- Tax assessed value: $58,067
- Annual tax amount: $1,204
- Date on market: 4/14/2026
- Listing agreement: Exclusive Right To Sell
- Listing terms: Cash,Conventional,FHA,FHA 203(k),Negotiable,Private Financing Available,VA Loan
- Ownership: Fee Simple
- Road surface type: Approved, Black Top, Concrete, Paved
Estimated market value
Not available
Estimated sales range
Not available
$1,959/mo
Price history
| Date | Event | Price |
|---|---|---|
| 6/23/2026 | Listing removed | $89,900 |
Source:  Bright MLS #MDBA2209094 Report a problem Bright MLS #MDBA2209094 Report a problem | ||
| 6/2/2026 | Price change | $89,900-10% |
Source: Bright MLS #MDBA2209094 Report a problem | ||
| 4/14/2026 | Listed for sale | $99,900+198.2% |
Source: Bright MLS #MDBA2209094 Report a problem | ||
| 12/4/2003 | Sold | $33,500 |
Source: Public Record Report a problem | ||
Public tax history
| Year | Property taxes | Tax assessment |
|---|---|---|
| 2025 | -- | $51,033 +16% |
| 2024 | $1,038 +6.5% | $44,000 +6.5% |
| 2023 | $975 +6.9% | $41,333 -6.1% |
| 2022 | $913 +7.4% | $44,000 +22.2% |
| 2021 | $850 | $36,000 |
| 2020 | $850 | $36,000 |
| 2019 | $850 | $36,000 |
| 2018 | $850 | $36,000 |
| 2017 | $850 -20.3% | $36,000 |
| 2016 | $1,066 | $36,000 -20% |
| 2015 | $1,066 | $45,000 |
| 2014 | $1,066 | $45,000 |
| 2013 | -- | $45,000 |
| 2012 | -- | $45,000 |
| 2011 | -- | $45,000 |
| 2010 | -- | $45,000 |
| 2009 | -- | $45,000 +3.8% |
| 2008 | -- | $43,332 +4% |
| 2007 | -- | $41,666 +4.2% |
| 2006 | -- | $40,000 +5.3% |
| 2005 | -- | $38,000 +5.6% |
| 2004 | -- | $36,000 +5.9% |
| 2003 | -- | $34,000 +5.4% |
| 2002 | -- | $32,266 +5.7% |
| 2001 | -- | $30,533 |
Find assessor info on the county website
Monthly payment
Est. payment
Payment breakdown
Explore the cost of this home by adjusting the details. Changes won't be saved.Climate risks
Neighborhood: Pimlico Good Neighbors
Nearby schools
GreatSchools rating
- 2/10Arlington Elementary SchoolGrades: PK-5Distance: 0.2 mi
- 3/10Academy For College And Career ExplorationGrades: 6-12Distance: 2.7 mi
- 1/10Forest Park High SchoolGrades: 9-12Distance: 1.3 mi
Schools provided by the listing agent
- District: Baltimore City Public Schools
Source: Bright MLS. This data may not be complete. We recommend contacting the local school district to confirm school assignments for this home.
- $51,033-- bd-- ba-- sqft5425 Park Heights Ave, Baltimore, MD 21215Off Market
- $97,1001 bd1 ba-- sqft5421 Park Heights Ave, Baltimore, MD 21215Off Market
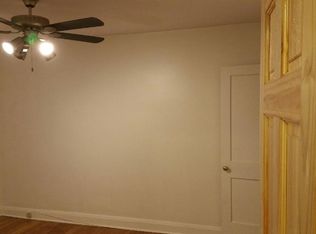
- $139,3003 bd3 ba1.2k sqft5419 Park Heights Ave, Baltimore, MD 21215Off Market
- $79,333-- bd2 ba950 sqft5427 Park Heights Ave, Baltimore, MD 21215Off Market
- $1,7003 bd2 ba-- sqft5417 Park Heights Ave, Baltimore, MD 21215For Rent
- $146,6003 bd1 ba-- sqft5417 Park Heights Ave #1, Baltimore, MD 21215Off Market
- $51,033-- bd-- ba-- sqft5415 Park Heights Ave, Baltimore, MD 21215Off Market
- $132,800-- bd1 ba730 sqft5413 Park Heights Ave, Baltimore, MD 21215Off Market
A local agent can set up tours, give advice and negotiate with sellers.
Similar homes
- $78,0003 bd1 ba-- sqft3218 W Belvedere Ave, Baltimore, MD 21215For Sale

 MLS ID #MDBA2219950, Katya Cordero, RE/MAX Components. Bright MLS
 - $125,0002 bd1 ba840 sqft3308 Avondale Ave, Baltimore, MD 21215For Sale
 MLS ID #MDBA2225182, Mary Pryszmont, Homeowner Consultants, LLC.. Bright MLS
 - $85,0002 bd1 ba840 sqft2914 Kingsley St, Baltimore, MD 21223For Sale
 MLS ID #MDBA2224618, Vincent Ekuban, EXIT Realty Enterprises. Bright MLS
 - $90,0003 bd2 ba-- sqft1506 E 29th St, Baltimore, MD 21218Auction
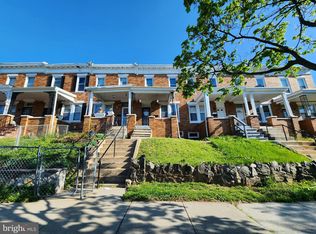 MLS ID #MDBA2210766, Adam Shpritz, Ashland Auction Group LLC. Bright MLS
 - $110,0003 bd1 ba-- sqft3716 W Garrison Ave, Baltimore, MD 21215For SaleMLS ID #MDBA2215724, Lening Rivera, Cummings & Co. Realtors. Bright MLS
- $94,9004 bd2 ba1.2k sqft2026 N Pulaski St, Baltimore, MD 21217For SaleMLS ID #MDBA2220418, Cesar Behrens, RE/MAX Components. Bright MLS
- $85,0003 bd1 ba1.2k sqft4110 Norfolk Ave, Baltimore, MD 21216For SaleMLS ID #MDBA2205574, Austin Carroll, Keller Williams Legacy. Bright MLS
- $89,9003 bd1 ba1.2k sqft631 Cator Ave, Baltimore, MD 21218For SaleMLS ID #MDBA2205636, Jack Leary, Cummings & Co. Realtors. Bright MLS
- $86,4004 bd2 ba1.4k sqft501 Sheridan Ave, Baltimore, MD 21212For SaleMLS ID #MDBA2213368, Michelle A Godfrey, Kencot Realty, LLC.. Bright MLS
- $79,9003 bd2 ba-- sqft1936 Ridgehill Ave, Baltimore, MD 21217For SaleMLS ID #MDBA2222680, Pamela Alcantara, Impact Real Estate, LLC. Bright MLS
- $85,0003 bd2 ba-- sqft2209 Baker St, Baltimore, MD 21216AuctionMLS ID #MDBA2206220, Adam Shpritz, Ashland Auction Group LLC. Bright MLS
- $88,9003 bd1 ba-- sqft2562 Robb St, Baltimore, MD 21218For SaleMLS ID #MDBA2221502, Douglas Nembhard, RE/MAX Professionals. Bright MLS
- $84,9003 bd1 ba1.2k sqft2817 Kirk Ave, Baltimore, MD 21218For SaleMLS ID #MDBA2223270, Jose Rivas, Keller Williams Gateway LLC. Bright MLS
- $90,0005 bd4 ba2.3k sqft2575 Edmondson Ave, Baltimore, MD 21223For SaleMLS ID #MDBA2219276, Madusha Peiris, REMAX Platinum Realty. Bright MLS
- $70,0005 bd2 ba-- sqft3516 Hayward Ave, Baltimore, MD 21215AuctionMLS ID #MDBA2215050, Adam Shpritz, Ashland Auction Group LLC. Bright MLS
- $69,9004 bd2 ba1.1k sqft523 Brunswick St, Baltimore, MD 21223For SaleMLS ID #MDBA2225088, Maria Nai, Iron Valley Real Estate Charm City. Bright MLS
- $99,9903 bd1 ba1.1k sqft3716 Flowerton Rd, Baltimore, MD 21229For SaleMLS ID #MDBA2214662, Vincent Ekuban, EXIT Realty Enterprises. Bright MLS
- $89,9004 bd2 ba-- sqft2125 E Preston St, Baltimore, MD 21213For SaleMLS ID #MDBA2210420, Bob Simon, Long & Foster Real Estate, Inc.. Bright MLS
- $100,0003 bd1 ba1.4k sqftNone Available, Baltimore, MD 21223For SaleMLS ID #MDBA2215302, Kevin Moody, KBM Realtors, LLC. Bright MLS
- $109,9003 bd2 ba1.3k sqft3114 Presstman St, Baltimore, MD 21216For SaleMLS ID #MDBA2208846, Victor Dominguez, EXP Realty, LLC. Bright MLS
