Skip main navigation
Off market
  • $533,900

    5423 S Valdai Way, Aurora, CO 80015

    3beds
    1,932sqft
    Single Family Residence
    Built in 1999
    -- sqft lot
    $533,900 Zestimate®
    $276/sqft
    $2,930 Estimated rent

    Home value

    $533,900

    $507,000 - $561,000

    $2,930/mo

    Zestimate® history
    Loading
    Loading...

    Owner options

    List your home for rent

    $2,930/mo

    Rent Zestimate®

    Find your next renter with Zillow Rental Manager. Plus, with online applications, you can quickly screen prospective tenants – for free.

    Learn more

    $2,930/mo

    Rent Zestimate®

    Refinance and save

    $3,160/mo

    Est. payment

    Refinancing to a lower rate could help reduce your monthly payments and save thousands over the life of the loan.

    See today's rates

    $3,160/mo

    Est. payment

    Explore your selling options

    Work with a Zillow partner agent

    Leverage their expertise and Zillow's premium Showcase listings to get your home seen by more buyers.

    Get started

    List with your own agent

    Get your home in front of millions of buyers by listing it on Zillow.

    Learn how to do it

    Sell it yourself

    Take full control of how buyers see your home on Zillow by listing For Sale by Owner (FSBO).

    List your home

    What's special

    Fully fenced backyardQuality finishes throughoutSpacious and well-cared-for residenceThree well-sized bedroomsEat-in dining areaOpen-concept kitchenFunctional layout

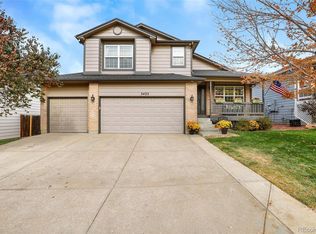
    Lovely 3 Bed 3 Bath Home in Cherry Creek School District! Just Re-Listed! Available May 1st! Welcome home to this spacious and well-cared-for residence in the highly desirable Saddle Rock Ridge community. With a functional layout, generous living areas, and quality finishes throughout, this home offers comfort and flexibility for today's lifestyle. Upstairs features three well-sized bedrooms, including a private primary suite complete with its own full bathroom and walk-in closet. The secondary bedrooms provide excellent space for guests, family, or a dedicated home office setup. The main level is designed for everyday living and entertaining. The open-concept kitchen flows seamlessly into the eat-in dining area and cozy family room with fireplace, creating a welcoming central gathering space. A separate front living room offers additional versatility ideal for a formal sitting area, office, or playroom. Large windows throughout the home provide abundant natural light, giving the space a bright and open feel. The finished basement expands your living space even further and includes an additional bathroom. This level works perfectly as a recreation room, media space, guest suite, or private office area. (Non Conforming Bedroom) Step outside to enjoy a fully fenced backyard featuring a large deck ideal for outdoor dining and relaxing. The open space behind the home provides added privacy and a more peaceful setting. A two-car attached garage offers ample parking and additional storage. Washer and dryer hookups are available (washer and dryer not included). Located within the Cherry Creek School District and conveniently close to shopping, dining, parks, and major commuter routes, this home offers both neighborhood appeal and practical access to daily amenities. Lease Terms: 12-month lease preferred Tenant responsible for utilities Security deposit due at lease signing Application & Screening: $50 application fee per adult $150 lease administration fee Minimum credit score of 650 required Renters insurance required All applicants are subject to standard screening, including credit, background, rental history, and income verification, in compliance with fair housing regulations. Pet Policy: Small dogs may be considered with owner approval. If approved, a $300 refundable pet deposit and a monthly pet fee of $35 or 1.5% of the monthly rent (whichever is greater) will apply. Professionally marketed and managed by Stars and Stripes Homes, Inc., a Colorado property management and real estate brokerage.

    This property is off market, which means it's not currently listed for sale or rent on Zillow. This may be different from what's available on other websites or public sources.
    Zillow last checked:

    Listing updated:

    Source: Zillow Rentals

    Facts & features

    Interior

    Bedrooms & bathrooms
    • Bedrooms: 3
    • Bathrooms: 3
    • Full bathrooms: 3
    Rooms
    • Room types: Dining Room, Family Room, Laundry Room, Master Bath
    Appliances
    • Included: Dishwasher, Disposal, Freezer, Microwave, Range Oven, Refrigerator
    Features
    • Walk In Closet
    • Flooring: Carpet, Tile
    Interior area
    • Total interior livable area: 1,932 sqft

    Property

    Parking
    • Details: Contact manager
    Features
    • Exterior features: Garbage included in rent, Walk In Closet
    Details
    • Parcel number: 207313122006

    Construction

    Type & style
    • Home type: SingleFamily
    • Property subtype: Single Family Residence
    Condition
    • Year built: 1999

    Utilities & green energy

    • Utilities for property: Garbage

    Community & HOA

    Community
    • Deposit fee: $2,600
    Location
    • Region: Aurora

    Financial & listing details

    • Price per square foot: $276/sqft
    • Tax assessed value: $584,400
    • Annual tax amount: $4,238
    • Date on market: 4/3/2026
    • Date available: 05/01/2026
    • Lease term: Contact For Details

    Price history

    DateEventPrice
    3/4/2026Listing removed$2,600$1/sqft
    Source: Zillow Rentals Report a problem
    2/5/2026Price change$2,600-3.7%$1/sqft
    Source: Zillow Rentals Report a problem
    1/29/2026Listed for rent$2,700+3.8%$1/sqft
    Source: Zillow Rentals Report a problem
    11/7/2024Listing removed$2,600$1/sqft
    Source: Zillow Rentals Report a problem
    11/2/2024Listed for rent$2,600+4%$1/sqft
    Source: Zillow Rentals Report a problem
    11/18/2021Listing removed--
    Source: Zillow Rental Network Premium Report a problem
    11/4/2021Listed for rent$2,500+25.3%$1/sqft
    Source: Zillow Rental Network Premium Report a problem
    6/20/2016Listing removed$1,995+43%$1/sqft
    Source: Stars & Stripes Homes, Inc. Report a problem
    11/4/2011Listing removed$1,395$1/sqft
    Source: Stars & Stripes Homes Property Management Report a problem
    10/26/2011Listed for rent$1,395$1/sqft
    Source: Stars & Stripes Homes Property Management Report a problem
    4/5/2005Sold$228,000+43.2%$118/sqft
    Source: Public Record Report a problem
    3/9/2000Sold$159,236$82/sqft
    Source: Public Record Report a problem

    Public tax history

    YearProperty taxesTax assessment
    2025$4,238 +11.3%$36,526 -1.1%
    2024$3,807 +15.8%$36,938 -9.9%
    2023$3,287 -0.7%$41,016 +43.8%
    2022$3,312 $28,516 -2.8%
    2021-- $29,336 +1.9%
    2020$3,272 +12.8%$28,785
    2019$2,900 $28,785 +20.6%
    2018$2,900 +1.5%$23,861
    2017$2,858 $23,861 +11.5%
    2016-- $21,396
    2015-- $21,396 +30%
    2014$2,604 +19.4%$16,461 -2%
    2013$2,181 $16,790
    2012-- $16,790
    2011$2,107 +3%$16,790 -0.5%
    2010$2,046 -8.7%$16,880
    2009$2,241 $16,880 -8.4%
    2008-- $18,435
    2007-- $18,435 +5.8%
    2006-- $17,424
    2005-- $17,424 +15.8%
    2002$1,809 +65.4%$15,050 +73.2%
    2001$1,094 $8,690
    Find assessor info on the county website

    Neighborhood: 80015

    Nearby schools

    GreatSchools rating
    Get a cash offer in 3 minutes
    Find out how much your home could sell for in as little as 3 minutes with a no-obligation cash offer.
    Estimated market value
    $533,900
    Get a cash offer in 3 minutes
    Find out how much your home could sell for in as little as 3 minutes with a no-obligation cash offer.
    Estimated market value
    $533,900