Skip main navigation
Off market
  • $547,500

    5425 S Valdai Way, Aurora, CO 80015

    3beds
    2,161sqft
    SingleFamily
    Built in 1999
    5,967 Square Feet Lot
    $547,500 Zestimate®
    $253/sqft
    $3,058 Estimated rent

    Home value

    $547,500

    $520,000 - $575,000

    $3,058/mo

    Zestimate® history
    Loading
    Loading...

    Owner options

    List your home for rent

    $3,058/mo

    Rent Zestimate®

    Find your next renter with Zillow Rental Manager. Plus, with online applications, you can quickly screen prospective tenants – for free.

    Learn more

    $3,058/mo

    Rent Zestimate®

    Refinance and save

    $3,291/mo

    Est. payment

    Refinancing to a lower rate could help reduce your monthly payments and save thousands over the life of the loan.

    See today's rates

    $3,291/mo

    Est. payment

    Explore your selling options

    Work with a Zillow partner agent

    Leverage their expertise and Zillow's premium Showcase listings to get your home seen by more buyers.

    Get started

    List with your own agent

    Get your home in front of millions of buyers by listing it on Zillow.

    Learn how to do it

    Sell it yourself

    Take full control of how buyers see your home on Zillow by listing For Sale by Owner (FSBO).

    List your home

    What's special

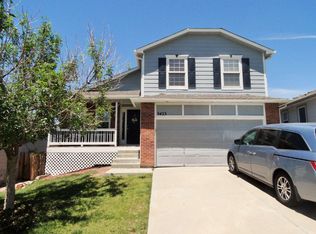
    Classic design and a spacious floor plan await with this updated tri-level home on a quiet horseshoe-shaped street with beautiful mountain views! A charming front porch provides leads you inside where beautiful easy-maintenance laminate floors and tall vaulted ceilings welcome you in. Sure to please, the light and bright kitchen boast modern stainless steel appliances with a new dishwasher, ample expresso cabinets, newly installed herringbone tile backsplash, and concrete countertops. Step outside onto the backyard deck off the kitchen, extending your indoor/outdoor living space. Take in the serene private backyard setting with striking mountain views, mature trees, and no neighbors behind thanks for a greenbelt path access from the backyard fence gate. Back inside, the lower level features a fabulous family room anchored by a cozy gas-burning fireplace, a home office with an extensive built-in desk, and a convenient ½ bath and laundry. Upstairs, find 3 generously-sized bedrooms, including the master suite with en-suite bath. The finished basement bonus room with attached ¾ bath makes a great teen hangout, playroom, or 4th bedroom. Solar panels provide incredibly efficient lower-cost energy bills. Additional newer updates include a furnace and central A/C. Great location in award-winning Cherry Creek Schools and quick access to Southlands shopping, Aurora Reservoir, and E-470 to get you to the airport quickly, this lovely move-in ready gem needs nothing for you to do but move in and call it home! Solar Panels are included with purchase. The buyer will need to qualify and take over payments for the purchase.

    This property is off market, which means it's not currently listed for sale or rent on Zillow. This may be different from what's available on other websites or public sources.
    Facts & features

    Interior

    Bedrooms & bathrooms
    • Bedrooms: 3
    • Bathrooms: 4
    • Full bathrooms: 2
    • 3/4 bathrooms: 1
    • 1/2 bathrooms: 1
    Heating
    • Forced air, Electric
    Cooling
    • Central
    Appliances
    • Included: Dishwasher, Garbage disposal, Microwave, Range / Oven, Refrigerator
    Features
    • Ceiling Fan(s), Pantry, Walk-In Closet(s), Vaulted Ceiling(s), Stone Counters, Eat-in Kitchen, Smart Thermostat, Wired for Data, Master Suite, Five Piece Bath, Solid Surface Counters, Smart Ceiling Fan
    • Flooring: Laminate
    • Basement: Finished
    • Has fireplace: Yes
    • Fireplace features: Gas, Family Room, Gas Log
    Interior area
    • Total interior livable area: 2,161 sqft
    • Finished area below ground: 456.00

    Property

    Parking
    • Total spaces: 3
    • Parking features: Garage - Attached
    Features
    • Patio & porch: Deck, Front Porch
    • Exterior features: Wood
    • Fencing: Full
    • Has view: Yes
    • View description: Mountain
    Lot
    • Size: 5,967 Square Feet
    • Features: Level, Cul-de-Sac, Open Lot, Greenbelt, Landscaped, Sprinklers In Front, Sprinklers In Rear
    Details
    • Parcel number: 207313122005
    • Zoning description: AMU

    Construction

    Type & style
    • Home type: SingleFamily
    • Architectural style: Traditional
    Materials
    • Wood
    • Roof: Composition
    Condition
    • Year built: 1999

    Utilities & green energy

    • Sewer: Community
    • Water: Public
    Green energy
    • Energy efficient items: Roof, Water Heater, HVAC, Appliances, Thermostat

    Community & HOA

    Community
    • Security: Smoke Detector(s), Carbon Monoxide Detector(s), Smart Cameras, Radon Detector
    HOA
    • Has HOA: Yes
    • Amenities included: Trail(s)
    • Services included: Snow Removal, Trash, Sewer, Road Maintenance, Recycling
    • HOA fee: $51 monthly
    Location
    • Region: Aurora

    Financial & listing details

    • Price per square foot: $253/sqft
    • Tax assessed value: $601,500
    • Annual tax amount: $4,204
    • Road surface type: Paved

    Price history

    DateEventPrice
    12/2/2020Sold$455,000+4.6%$211/sqft
    Source: Public Record Report a problem
    10/24/2020Pending sale$435,000$201/sqft
    Source: Redfin Corporation #8157751 Report a problem
    10/21/2020Listed for sale$435,000+17.6%$201/sqft
    Source: Redfin Corporation #8157751 Report a problem
    6/28/2016Sold$370,000+48%$171/sqft
    Source: Public Record Report a problem
    7/17/2013Sold$250,000+2%$116/sqft
    Source: Public Record Report a problem
    6/9/2013Listed for sale$245,000+48.2%$113/sqft
    Source: Blue Apple Property Management and Sales, Inc #1195972 Report a problem
    9/13/1999Sold$165,335$77/sqft
    Source: Public Record Report a problem

    Public tax history

    YearProperty taxesTax assessment
    2025$4,204 +11.3%$37,594 +2.6%
    2024$3,777 +6.3%$36,636 -13.8%
    2023$3,554 -0.8%$42,484 +37.5%
    2022$3,581 $30,893 -2.8%
    2021-- $31,781 +6.3%
    2020$3,394 +4.5%$29,887
    2019$3,247 $29,887 +11.5%
    2018$3,247 +1.5%$26,798
    2017$3,201 $26,798 +28.5%
    2016-- $20,847
    2015-- $20,847 +26.8%
    2014-- $16,445 -4.5%
    2013$2,179 $17,220
    2012-- $17,220
    2011$2,203 +3%$17,220 -2.5%
    2010$2,139 -9.7%$17,670
    2009$2,368 $17,670 -9.5%
    2008-- $19,518
    2007-- $19,518 +8.6%
    2006-- $17,966
    2005-- $17,966 +10.1%
    2002$1,962 -5%$16,320 -0.5%
    2001$2,064 $16,400
    Find assessor info on the county website

    Neighborhood: 80015

    Nearby schools

    GreatSchools rating
    Schools provided by the listing agent
    • Elementary: Antelope Ridge
    • Middle: Thunder Ridge
    • High: Cherokee Trail
    • District: Cherry Creek 5

    Source: The MLS. This data may not be complete. We recommend contacting the local school district to confirm school assignments for this home.

    Get a cash offer in 3 minutes
    Find out how much your home could sell for in as little as 3 minutes with a no-obligation cash offer.
    Estimated market value
    $547,500
    Get a cash offer in 3 minutes
    Find out how much your home could sell for in as little as 3 minutes with a no-obligation cash offer.
    Estimated market value
    $547,500