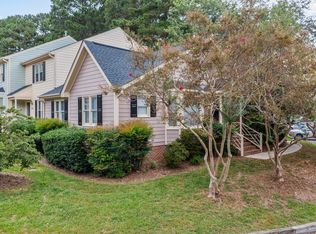
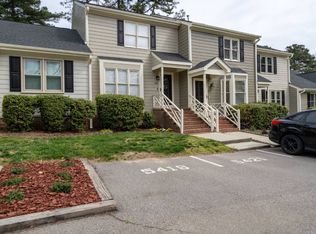
Beautifully updated and solidly built, this 2-bedroom, 2.5-bath townhome is ideally located off Glenwood Avenue and Duraleigh Road, one of Raleigh's most desirable and convenient areas. This home features modern updates, dual primary suites, and a peaceful, established community setting with a serene pool nestled among mature pine trees and lush landscaping. The main level boasts a spacious living and dining room with recessed lighting, built-in shelving, luxury engineered hardwood flooring, and a cozy woodburning fireplace creating a warm and inviting space. The updated half bath features sleek black accents, a modern mirror, stylish lighting, and custom cabinetry. The kitchen is a standout, complete with painted cabinets, quartz countertops, a double stainless steel sink with an updated faucet, KitchenAid appliances, a GE microwave, and a pantry with custom built-in wood shelving. Storm doors on both the front and back entrances add comfort and efficiency. The interior has been freshly painted and features engineered hardwood throughout. Upstairs, you'll find two generously sized primary suites, each with walk-in closets and private en-suite full bathrooms. The first suite offers a walk-in tile shower with decorative glass tile, a built-in seat, a safety handrail, an updated tall vanity, designer lighting, tile flooring, and a stylish ceiling fan. The second suite includes a tub/shower combo with a decorative glass sliding door, a new vanity with matching storage above the toilet, vinyl flooring, and two walk-in closets. Additional upper-level highlights include brand-new upscale 50-ounce cut pile carpet throughout, a linen closet with wood shelving, a laundry/utility area with built-in storage, and pull-down attic access. This move-in ready townhome offers the best of low-maintenance living in a quiet, well-established community. Just minutes to Rex Hospital, Crabtree Valley Mall, RDU Airport, Umstead Park, I-440, and Raleigh greenways, this prime location offers unmatched access to everything Raleigh has to offer. Don't miss this rare opportunityâ€''schedule your private showing today!
Sold for $268,000
$268,000
5423 Sharpe Dr, Raleigh, NC 27612
2beds
1,241sqft
Townhouse, Residential
Built in 1985
1,306.8 Square Feet Lot
$285,600 Zestimate®
$216/sqft
$1,656 Estimated rent
Home value
$285,600
$271,000 - $300,000
$1,656/mo
Zestimate® history
Owner options
List your home for rent
$1,656/mo
Rent Zestimate®
Find your next renter with Zillow Rental Manager. Plus, with online applications, you can quickly screen prospective tenants – for free.
$1,656/mo
Rent Zestimate®
Refinance and save
$1,813/mo
Est. payment
Refinancing to a lower rate could help reduce your monthly payments and save thousands over the life of the loan.
$1,813/mo
Est. payment
Explore your selling options
Work with a Zillow partner agent
Leverage their expertise and Zillow's premium Showcase listings to get your home seen by more buyers.
Get startedList with your own agent
Get your home in front of millions of buyers by listing it on Zillow.
Learn how to do itSell it yourself
Take full control of how buyers see your home on Zillow by listing For Sale by Owner (FSBO).
List your homeWhat's special
Zillow last checked:
Listing updated:
Listed by:
Chris Martin 919-422-4798,
Coldwell Banker HPW,
Angie Martin 919-422-4792,
Coldwell Banker HPW
Bought with:
Leslie Manning, 260058
Tricap Property Management,LLC
Source: Doorify MLS,MLS#: 10121956
Facts & features
Interior
Bedrooms & bathrooms
- Bedrooms: 2
- Bathrooms: 3
- Full bathrooms: 2
- 1/2 bathrooms: 1
Heating
- Forced Air, Natural Gas
Cooling
- Central Air
Appliances
- Included: Dishwasher, Disposal, Electric Oven, Electric Range, Microwave, Refrigerator, Stainless Steel Appliance(s)
- Laundry: Laundry Closet, Upper Level
Features
- Bathtub/Shower Combination, Built-in Features, Ceiling Fan(s), Dual Closets, Eat-in Kitchen, Living/Dining Room Combination, Open Floorplan, Pantry, Quartz Counters, Walk-In Closet(s), Walk-In Shower
- Flooring: Carpet, Simulated Wood, Tile
- Number of fireplaces: 1
- Fireplace features: Family Room, Wood Burning
- Common walls with other units/homes: 2+ Common Walls
Interior area
- Total structure area: 1,241
- Total interior livable area: 1,241 sqft
- Finished area above ground: 1,241
- Finished area below ground: 0
Property
Parking
- Total spaces: 2
- Parking features: Additional Parking, Assigned
- Uncovered spaces: 2
Features
- Levels: Two
- Stories: 2
- Patio & porch: Awning(s)
- Exterior features: Awning(s), Fenced Yard, Private Yard, Rain Gutters
- Pool features: Association, Community, In Ground, Outdoor Pool, Swimming Pool Com/Fee
- Fencing: Back Yard, Wood
- Has view: Yes
Lot
- Size: 1,306 sqft
Details
- Additional structures: Storage
- Parcel number: 0786559049
- Special conditions: Standard
Construction
Type & style
- Home type: Townhouse
- Architectural style: Traditional, Transitional
- Property subtype: Townhouse, Residential
- Attached to another structure: Yes
Materials
- Fiber Cement, Masonite
- Roof: Shingle, Asphalt
Condition
- New construction: No
- Year built: 1985
Utilities & green energy
- Sewer: Public Sewer
- Water: Public
- Utilities for property: Electricity Connected, Natural Gas Connected, Sewer Connected, Water Connected
Community & neighborhood
Community
- Community features: Pool
Location
- Region: Raleigh
- Subdivision: Oak Park West
HOA & financial
HOA
- Has HOA: Yes
- HOA fee: $230 monthly
- Amenities included: Insurance, Maintenance Grounds, Pool
- Services included: Insurance, Maintenance Grounds
Other
Other facts
- Road surface type: Paved
Price history
| Date | Event | Price |
|---|---|---|
| 10/28/2025 | Sold | $268,000-7.6%$216/sqft |
Source:  Doorify MLS #10121956 Report a problem Doorify MLS #10121956 Report a problem | ||
| 9/25/2025 | Pending sale | $289,900$234/sqft |
Source: Doorify MLS #10121956 Report a problem | ||
| 9/17/2025 | Listed for sale | $289,900$234/sqft |
Source: Doorify MLS #10121956 Report a problem | ||
Public tax history
| Year | Property taxes | Tax assessment |
|---|---|---|
| 2025 | $2,272 +0.4% | $258,224 |
| 2024 | $2,263 +37.4% | $258,224 +73.1% |
| 2023 | $1,646 +7.6% | $149,201 |
| 2022 | $1,531 +4% | $149,201 |
| 2021 | $1,472 | $149,201 |
| 2020 | -- | $149,201 +25.5% |
| 2019 | $1,398 | $118,863 |
| 2018 | -- | $118,863 |
| 2017 | $1,257 +2.1% | $118,863 |
| 2016 | $1,231 -3.8% | $118,863 -2.3% |
| 2015 | $1,280 +5.4% | $121,673 |
| 2014 | $1,215 | $121,673 |
| 2013 | -- | $121,673 |
| 2012 | -- | $121,673 |
| 2011 | -- | $121,673 |
| 2010 | -- | $121,673 |
| 2009 | -- | $121,673 |
| 2008 | -- | -- |
| 2007 | -- | -- |
| 2006 | -- | -- |
| 2005 | -- | -- |
| 2004 | -- | -- |
| 2003 | -- | -- |
| 2002 | -- | -- |
| 2001 | -- | -- |
Find assessor info on the county website
Neighborhood: Northwest Raleigh
Nearby schools
GreatSchools rating
- 4/10Brier Creek ElementaryGrades: PK-5Distance: 6.3 mi
- 9/10Pine Hollow MiddleGrades: 6-8Distance: 4.1 mi
- 8/10Leesville Road HighGrades: 9-12Distance: 2.7 mi
Schools provided by the listing agent
- Elementary: Wake - Brier Creek
- Middle: Wake - Pine Hollow
- High: Wake - Leesville Road
Source: Doorify MLS. This data may not be complete. We recommend contacting the local school district to confirm school assignments for this home.
Get a cash offer in 3 minutes
Find out how much your home could sell for in as little as 3 minutes with a no-obligation cash offer.
Estimated market value
$285,600
Get a cash offer in 3 minutes
Find out how much your home could sell for in as little as 3 minutes with a no-obligation cash offer.
Estimated market value
$285,600
- North Carolina
- Wake County
- Raleigh
- 27612
- Northwest Raleigh
- 5423 Sharpe Dr
Nearby cities
Nearby neighborhoods
Nearby zip codes
Other Raleigh Topics
