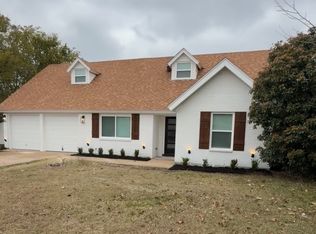
Tucked in an established neighborhood, this ranch-style home offers simplicity, space, and just the right amount of potential for your next chapter. From the moment you step onto the covered front porch, you’ll feel the ease of a home that’s ready to welcome you in. Inside, the layout flows comfortably with a spacious living area that connects to the dining and kitchen, creating a functional setup for everyday living. Whether you're enjoying a quiet dinner or settling in after a long day, this space is designed to keep life simple and connected. The primary bedroom includes its own ensuite bath for added privacy, while the additional bedrooms provide flexibility for guests, family, or a home office setup.
Out back, the covered patio overlooks a generous backyard with mature trees that offer shade and privacy, creating a perfect backdrop for relaxing afternoons or lively gatherings. Whether you dream of a garden oasis, a play area for kids and pets, or an outdoor entertaining space, this yard provides the canvas to bring those ideas to life. Plus, the storage shed and separate workshop add functional space for tools, projects, and hobbies.
This home offers a blank canvas in a quiet, established neighborhood, perfect for making your own. Conveniently located near schools, parks, and everyday essentials, it offers the perfect blend of comfort and convenience, just waiting for its next chapter to begin.
Sold
Price Unknown
5424 Bonnie Wayne St, Fort Worth, TX 76117
3beds
1,557sqft
Single Family Residence
Built in 1959
10,367 Square Feet Lot
$238,900 Zestimate®
$--/sqft
$2,052 Estimated rent
Home value
$238,900
$220,000 - $258,000
$2,052/mo
Zestimate® history
Owner options
List your home for rent
$2,052/mo
Rent Zestimate®
Find your next renter with Zillow Rental Manager. Plus, with online applications, you can quickly screen prospective tenants – for free.
$2,052/mo
Rent Zestimate®
Refinance and save
Refinancing to a lower rate could help reduce your monthly payments and save thousands over the life of the loan.
Explore your selling options
Work with a Zillow partner agent
Leverage their expertise and Zillow's premium Showcase listings to get your home seen by more buyers.
Get startedList with your own agent
Get your home in front of millions of buyers by listing it on Zillow.
Learn how to do itSell it yourself
Take full control of how buyers see your home on Zillow by listing For Sale by Owner (FSBO).
List your homeWhat's special
Covered patioCovered front porch
Zillow last checked:
Listing updated:
Listed by:
Jeremy Smith 0652612 7607137267,
eXp Realty LLC 888-519-7431
Bought with:
Alfred Domingues
Compass RE Texas , LLC
Source: NTREIS,MLS#: 20995519
Facts & features
Interior
Bedrooms & bathrooms
- Bedrooms: 3
- Bathrooms: 2
- Full bathrooms: 2
Primary bedroom
- Level: First
- Dimensions: 1 x 1
Living room
- Level: First
- Dimensions: 1 x 1
Heating
- Central
Cooling
- Central Air, Ceiling Fan(s)
Appliances
- Included: Gas Cooktop
Features
- Decorative/Designer Lighting Fixtures, Open Floorplan
- Flooring: Carpet, Ceramic Tile
- Has basement: No
- Has fireplace: No
Interior area
- Total interior livable area: 1,557 sqft
Property
Parking
- Total spaces: 2
- Parking features: Garage Faces Front, Garage
- Attached garage spaces: 2
Features
- Levels: One
- Stories: 1
- Patio & porch: Front Porch, Patio, Covered
- Exterior features: Other, Storage
- Pool features: None
- Fencing: Back Yard,Chain Link
Lot
- Size: 10,367 Square Feet
- Features: Back Yard, Interior Lot, Lawn, Subdivision, Few Trees
Details
- Parcel number: 00343536
Construction
Type & style
- Home type: SingleFamily
- Architectural style: Ranch,Traditional,Detached
- Property subtype: Single Family Residence
Materials
- Brick
- Foundation: Slab
- Roof: Composition
Condition
- Year built: 1959
Utilities & green energy
- Sewer: Public Sewer
- Water: Public
- Utilities for property: Sewer Available, Underground Utilities, Water Available
Community & HOA
Community
- Features: Curbs, Sidewalks
- Subdivision: Browning Heights East
HOA
- Has HOA: No
Location
- Region: Fort Worth
Financial & listing details
- Tax assessed value: $252,595
- Annual tax amount: $4,507
- Date on market: 7/10/2025
- Cumulative days on market: 4 days
- Listing terms: Cash,Conventional,FHA,Other,VA Loan
Price history
| Date | Event | Price |
|---|---|---|
| 7/31/2025 | Sold | -- |
Source: NTREIS #20995519 Report a problem | ||
| 7/22/2025 | Pending sale | $235,000$151/sqft |
Source: NTREIS #20995519 Report a problem | ||
| 7/15/2025 | Contingent | $235,000$151/sqft |
Source: NTREIS #20995519 Report a problem | ||
| 7/10/2025 | Listed for sale | $235,000$151/sqft |
Source: NTREIS #20995519 Report a problem | ||
Public tax history
| Year | Property taxes | Tax assessment |
|---|---|---|
| 2025 | $600 +1.2% | $252,595 |
| 2024 | $593 -59.4% | $252,595 +2.9% |
| 2023 | $1,463 -2.5% | $245,460 +26.7% |
| 2022 | $1,500 +2.3% | $193,729 +11.3% |
| 2021 | $1,467 +2.1% | $173,995 +16.7% |
| 2020 | $1,436 +2% | $149,158 +2.6% |
| 2019 | $1,408 +1.8% | $145,373 +29.2% |
| 2018 | $1,383 +1.7% | $112,510 -0.6% |
| 2017 | $1,360 +3.2% | $113,137 +21.7% |
| 2016 | $1,318 -11.7% | $92,984 -3.6% |
| 2015 | $1,493 | $96,500 |
| 2014 | $1,493 | $96,500 |
| 2013 | -- | $96,500 -0.3% |
| 2012 | -- | $96,800 +2.2% |
| 2011 | -- | $94,700 +13.5% |
| 2010 | -- | $83,400 -12.9% |
| 2009 | -- | $95,800 |
| 2008 | -- | $95,800 |
| 2007 | -- | $95,800 |
| 2006 | -- | $95,800 |
| 2005 | -- | $95,800 |
| 2004 | -- | $95,800 |
| 2003 | -- | $95,800 +19.3% |
| 2002 | -- | $80,300 +19.5% |
| 2001 | -- | $67,200 |
Find assessor info on the county website
Neighborhood: Browning Heights
Nearby homes
- $229,2003 bd2 ba1.2k sqft5420 Bonnie Wayne St, Haltom City, TX 76117Off Market
- $274,8003 bd3 ba1.4k sqft5425 Ammons St, Fort Worth, TX 76117Off Market
- $241,6003 bd2 ba1.5k sqft5421 Ammons St, Haltom City, TX 76117Off Market

- $287,4003 bd2 ba1.4k sqft5416 Bonnie Wayne St, Haltom City, TX 76117Off Market

- $--3 bd2 ba1.8k sqft5425 Bonnie Wayne St, Fort Worth, TX 76117Sold
- $270,0003 bd2 ba1.4k sqft5421 Bonnie Wayne St, Haltom City, TX 76117For Sale
- $233,5003 bd2 ba1.1k sqft5417 Ammons St, Fort Worth, TX 76117Off Market
- $--3 bd2 ba1.5k sqft5417 Bonnie Wayne St, Haltom City, TX 76117Sold
Nearby schools
GreatSchools rating
- 5/10O.H. Stowe Elementary SchoolGrades: PK-5Distance: 0.3 mi
- 4/10North Oaks Middle SchoolGrades: 6-8Distance: 0.8 mi
- 4/10Haltom High SchoolGrades: 9-12Distance: 1.6 mi
Schools provided by the listing agent
- Elementary: Stowe
- Middle: Northoaks
- High: Haltom
- District: Birdville ISD
Source: NTREIS. This data may not be complete. We recommend contacting the local school district to confirm school assignments for this home.
Get a cash offer in 3 minutes
Find out how much your home could sell for in as little as 3 minutes with a no-obligation cash offer.
Estimated market value
$238,900
Get a cash offer in 3 minutes
Find out how much your home could sell for in as little as 3 minutes with a no-obligation cash offer.
Estimated market value
$238,900
- Texas
- Tarrant County
- Haltom City
- 76117
- Browning Heights
- 5424 Bonnie Wayne St
Nearby cities
Nearby neighborhoods
Nearby zip codes
Other Haltom City Topics
