Welcome to the Coveted Crestwood Neighborhood!
Nestled in one of the city’s most desirable communities, this stately home offers the perfect blend of elegance, convenience, and tranquility. As a Crestwood resident, you'll enjoy exclusive access to two private parks just steps from your door—hosts of cherished neighborhood traditions like the Easter Egg Hunt, Independence Day Celebration, Fall BBQ & Block Party, and Movies in the Park.
Ideally situated, this home is just a short stroll from the charming Crestwood shops and restaurants, as well as the scenic Trolley Trail. You’re also just minutes from the Country Club Plaza, Brookside shops and dining, Whole Foods, beloved local coffee spots, UMKC, Rockhurst University, and more.
Inside, you'll find timeless hardwood floors bathed in natural light, a grand staircase, and classic architectural details throughout. A spacious dining room featuring beautiful stained glass windows adds a touch of historic charm. The home provides the perfect opportunity to add your personal style while enjoying modern updates, including renovated bathrooms and new thermal windows.
The large screened-in porch offers a comfortable space to relax or entertain in every season, and the enchanting backyard with a brick patio creates a peaceful oasis or a perfect setting for gatherings.
With three generously sized bedrooms and two full bathrooms, this home offers comfort, privacy, and enduring appeal in a welcoming, close-knit neighborhood.
Sold
Price Unknown
5424 Cherry St, Kansas City, MO 64110
3beds
1,872sqft
Single Family Residence
Built in 1925
6,586 Square Feet Lot
$499,900 Zestimate®
$--/sqft
$2,067 Estimated rent
Home value
$499,900
$445,000 - $560,000
$2,067/mo
Zestimate® history
Owner options
List your home for rent
$2,067/mo
Rent Zestimate®
Find your next renter with Zillow Rental Manager. Plus, with online applications, you can quickly screen prospective tenants – for free.
$2,067/mo
Rent Zestimate®
Refinance and save
$280/mo
Est. payment
Refinancing to a lower rate could help reduce your monthly payments and save thousands over the life of the loan.
$280/mo
Est. payment
Explore your selling options
Work with a Zillow partner agent
Leverage their expertise and Zillow's premium Showcase listings to get your home seen by more buyers.
Get startedList with your own agent
Get your home in front of millions of buyers by listing it on Zillow.
Learn how to do itSell it yourself
Take full control of how buyers see your home on Zillow by listing For Sale by Owner (FSBO).
List your homeWhat's special
Large screened-in porchGenerously sized bedroomsClassic architectural detailsGrand staircaseTimeless hardwood floorsBeautiful stained glass windowsRenovated bathrooms
Zillow last checked:
Listing updated:
Listed by:
Kevin Straub 913-558-8000,
EXP Realty LLC,
Stacey Harrison 913-991-5098,
EXP Realty LLC
Bought with:
Lindsay Robichaux, 00248600
ReeceNichols - Country Club Plaza
Source: Heartland MLS as distributed by MLS GRID,MLS#: 2550308
Facts & features
Interior
Bedrooms & bathrooms
- Bedrooms: 3
- Bathrooms: 2
- Full bathrooms: 2
Primary bedroom
- Features: Walk-In Closet(s), Wood Floor
- Level: Second
- Area: 182 Square Feet
- Dimensions: 14 x 13
Bedroom 2
- Features: Wood Floor
- Level: Second
- Area: 156 Square Feet
- Dimensions: 13 x 12
Bedroom 3
- Features: Wood Floor
- Level: Second
- Area: 156 Square Feet
- Dimensions: 13 x 12
Dining room
- Features: Wood Floor
- Level: First
- Area: 180 Square Feet
- Dimensions: 15 x 12
Kitchen
- Features: Wood Floor
- Level: First
- Area: 156 Square Feet
- Dimensions: 13 x 12
Living room
- Features: Fireplace, Wood Floor
- Level: First
- Area: 494 Square Feet
- Dimensions: 26 x 19
Heating
- Natural Gas
Cooling
- Electric
Appliances
- Included: Dishwasher, Disposal, Microwave, Built-In Electric Oven
- Laundry: In Basement
Features
- Ceiling Fan(s)
- Flooring: Wood
- Windows: Storm Window(s)
- Basement: Full,Stone/Rock,Sump Pump
- Number of fireplaces: 1
- Fireplace features: Insert, Living Room, Wood Burning
Interior area
- Total structure area: 1,872
- Total interior livable area: 1,872 sqft
- Finished area above ground: 1,872
- Finished area below ground: 0
Property
Parking
- Total spaces: 1
- Parking features: Attached, Basement, Garage Door Opener
- Attached garage spaces: 1
Features
- Patio & porch: Screened
- Fencing: Privacy,Wood
Lot
- Size: 6,586 Square Feet
- Features: City Lot
Details
- Parcel number: 30810162300000000
Construction
Type & style
- Home type: SingleFamily
- Architectural style: Colonial
- Property subtype: Single Family Residence
Materials
- Wood Siding
- Roof: Composition
Condition
- Year built: 1925
Utilities & green energy
- Sewer: Public Sewer
- Water: Public
Community & HOA
Community
- Security: Smoke Detector(s)
- Subdivision: Crestwood
HOA
- Has HOA: Yes
- Amenities included: Play Area
- HOA fee: $280 annually
Location
- Region: Kansas City
Financial & listing details
- Tax assessed value: $458,900
- Annual tax amount: $5,581
- Date on market: 5/30/2025
- Listing terms: Cash,Conventional
- Ownership: Private
Price history
| Date | Event | Price |
|---|---|---|
| 6/24/2025 | Sold | -- |
Source:  Heartland MLS as distributed by MLS GRID #2550308 Report a problem Heartland MLS as distributed by MLS GRID #2550308 Report a problem | ||
| 6/2/2025 | Pending sale | $475,000$254/sqft |
Source: Heartland MLS as distributed by MLS GRID #2550308 Report a problem | ||
| 5/30/2025 | Listed for sale | $475,000$254/sqft |
Source: Heartland MLS as distributed by MLS GRID #2550308 Report a problem | ||
Public tax history
| Year | Property taxes | Tax assessment |
|---|---|---|
| 2025 | $7,314 +2.1% | $87,191 -3.9% |
| 2024 | $7,162 +1% | $90,748 |
| 2023 | $7,095 +30.8% | $90,748 +37.6% |
| 2022 | $5,423 +0.3% | $65,930 |
| 2021 | $5,405 +8.6% | $65,930 +10% |
| 2020 | $4,975 +2.1% | $59,931 |
| 2019 | $4,872 | $59,931 +1.4% |
| 2018 | $4,872 -0.6% | $59,102 |
| 2017 | $4,903 +15.2% | $59,102 +11% |
| 2016 | $4,254 +2.4% | $53,261 +3% |
| 2014 | $4,156 -1.3% | $51,710 |
| 2013 | $4,212 +0.5% | $51,710 |
| 2012 | $4,192 -0.4% | $51,710 |
| 2011 | $4,207 +0.9% | $51,710 |
| 2010 | $4,171 -3.5% | $51,710 |
| 2009 | $4,324 +0.5% | $51,710 -4% |
| 2008 | $4,304 -0.9% | $53,865 |
| 2007 | $4,343 +0% | $53,865 |
| 2006 | $4,343 +107% | $53,865 |
| 2005 | $2,098 +0.1% | $53,865 +104.5% |
| 2004 | $2,096 +14.3% | $26,339 |
| 2003 | $1,834 +0.3% | $26,339 +15% |
| 2002 | $1,829 +11.7% | $22,903 |
| 2001 | $1,637 | $22,903 |
Find assessor info on the county website
Neighborhood: Western 49-63
Nearby homes
- $525,8003 bd1 ba2.2k sqft5420 Cherry St, Kansas City, MO 64110Off Market

- $628,8006 bd3 ba2.6k sqft460 E 55th St, Kansas City, MO 64110Off Market
- $754,3003 bd2 ba2.8k sqft456 E 55th St, Kansas City, MO 64110Off Market

- $--3 bd2 ba1.3k sqft470 E 55th St, Kansas City, MO 64110Sold
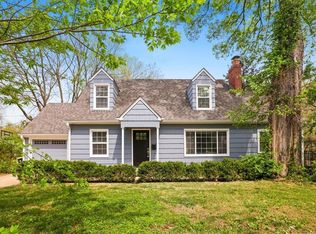
- $684,5003 bd3 ba2.4k sqft5421 Cherry St, Kansas City, MO 64110Off Market
- $--3 bd3 ba2.4k sqft5429 Cherry St, Kansas City, MO 64110Sold
- $512,8004 bd1 ba2.5k sqft452 E 55th St, Kansas City, MO 64110Off Market
- $734,6004 bd2 ba2.6k sqft5414 Cherry St, Kansas City, MO 64110Off Market
Nearby schools
GreatSchools rating
- 8/10Hale Cook ElementaryGrades: PK-6Distance: 2.4 mi
- 2/10Central Middle SchoolGrades: 7-8Distance: 3.5 mi
- 1/10SOUTHEAST High SchoolGrades: 9-12Distance: 2.2 mi
Schools provided by the listing agent
- Elementary: Hale Cook
- Middle: Central
- High: Southeast
Source: Heartland MLS as distributed by MLS GRID. This data may not be complete. We recommend contacting the local school district to confirm school assignments for this home.
Get a cash offer in 3 minutes
Find out how much your home could sell for in as little as 3 minutes with a no-obligation cash offer.
Estimated market value
$499,900
Get a cash offer in 3 minutes
Find out how much your home could sell for in as little as 3 minutes with a no-obligation cash offer.
Estimated market value
$499,900
- Missouri
- Jackson County
- Kansas City
- 64110
- Western 49-63
- 5424 Cherry St
Nearby cities
Nearby neighborhoods
Nearby zip codes
Other Kansas City Topics
