Skip main navigation
Sold
  • Price Unknown

    5429 Cherry St, Kansas City, MO 64110

    3beds
    2,417sqft
    Single Family Residence
    Built in 1921
    7,941 Square Feet Lot
    $778,800 Zestimate®
    $--/sqft
    $2,405 Estimated rent

    Home value

    $778,800

    $709,000 - $857,000

    $2,405/mo

    Zestimate® history
    Loading
    Loading...

    Owner options

    List your home for rent

    $2,405/mo

    Rent Zestimate®

    Find your next renter with Zillow Rental Manager. Plus, with online applications, you can quickly screen prospective tenants – for free.

    Learn more

    $2,405/mo

    Rent Zestimate®

    Refinance and save

    $293/mo

    Est. payment

    Refinancing to a lower rate could help reduce your monthly payments and save thousands over the life of the loan.

    See today's rates

    $293/mo

    Est. payment

    Explore your selling options

    Work with a Zillow partner agent

    Leverage their expertise and Zillow's premium Showcase listings to get your home seen by more buyers.

    Get started

    List with your own agent

    Get your home in front of millions of buyers by listing it on Zillow.

    Learn how to do it

    Sell it yourself

    Take full control of how buyers see your home on Zillow by listing For Sale by Owner (FSBO).

    List your home

    What's special

    Loft spaceSpacious backyardAmple storageNeighborhood - maintained parkSpacious bedroomsGrand staircaseEasy highway access
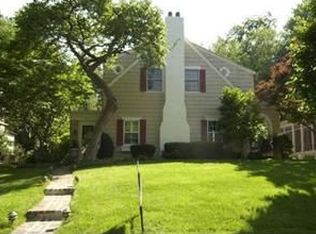
    Welcome to the coveted Crestwood Neighborhood! Just a stone's throw away from the charming Crestwood shops, this stately home offers the perfect blend of convenience and elegance. With easy highway access and proximity to the Plaza and Brookside shopping and dining, every amenity is at your fingertips. Step inside to discover hardwood floors throughout, complemented by abundant natural light that fills the space. The grand staircase sets the tone for the home's timeless appeal, while numerous built-ins provide ample storage for all your needs. Enjoy the outdoors year-round with not one, but two large screened-in porches, perfect for relaxing or entertaining. The home boasts three spacious bedrooms, plus a non-conforming bedroom flooded with natural light. Upstairs, a loft space awaits with a charming Juliet balcony, offering a cozy retreat for reading or simply taking in the views. Outside, the spacious backyard backs to a neighborhood-maintained park, ensuring both privacy and tranquility. Don't miss this rare opportunity to own a piece of Crestwood charm! Schedule your showing today and make this your forever home. 5’ of clay sewer line was replaced in April 2024

    Zillow last checked:

    Listing updated:

    Listed by:

    Lauren Bohning 913-216-0009,

    Real Broker, LLC,

    Brandon Bohning 913-558-4648,

    Real Broker, LLC

    Bought with:

    Jim Kraus, 1999049385

    Brookside Real Estate Co.

    Source: Heartland MLS as distributed by MLS GRID,MLS#: 2479568MLS Logo

    Facts & features

    Interior

    Bedrooms & bathrooms
    • Bedrooms: 3
    • Bathrooms: 3
    • Full bathrooms: 2
    • 1/2 bathrooms: 1
    Primary bedroom
    • Level: Second
    Bedroom
    • Features: Pantry
    • Level: Second
    Bedroom 2
    • Level: Second
    Bedroom 3
    • Level: Second
    Breakfast room
    • Level: First
    Dining room
    • Level: First
    Enclosed porch
    • Level: First
    Enclosed porch
    • Level: First
    Kitchen
    • Level: First
    Living room
    • Features: Fireplace
    • Level: First
    Loft
    • Level: Second
    Utility room
    • Level: First
    Heating
    • Heatpump/Gas
    Cooling
    • Electric
    Appliances
    • Included: Dishwasher, Disposal, Dryer, Microwave, Refrigerator, Built-In Oven, Built-In Electric Oven, Washer
    • Laundry: Main Level
    Features
    • Ceiling Fan(s), Pantry, Walk-In Closet(s)
    • Flooring: Slate/Marble, Wood
    • Doors: Storm Door(s)
    • Windows: Storm Window(s)
    • Basement: Interior Entry,Stone/Rock
    • Number of fireplaces: 1
    • Fireplace features: Insert, Living Room
    Interior area
    • Total structure area: 2,417
    • Total interior livable area: 2,417 sqft
    • Finished area above ground: 2,417

    Property

    Parking
    • Total spaces: 1
    • Parking features: Attached, Basement, Built-In, Garage Faces Front
    • Attached garage spaces: 1
    Features
    • Patio & porch: Covered, Patio, Screened
    Lot
    • Size: 7,941 Square Feet
    • Features: Adjoin Greenspace, City Lot
    Details
    • Parcel number: 30810170900000000

    Construction

    Type & style
    • Home type: SingleFamily
    • Architectural style: Colonial,Traditional
    • Property subtype: Single Family Residence
    Materials
    • Brick/Mortar
    • Roof: Composition
    Condition
    • Year built: 1921

    Utilities & green energy

    • Sewer: Public Sewer
    • Water: Public

    Community & HOA

    Community
    • Security: Security System, Smoke Detector(s)
    • Subdivision: Crestwood
    HOA
    • Has HOA: Yes
    • Amenities included: Play Area
    • HOA fee: $293 annually
    • HOA name: Crestwood
    Location
    • Region: Kansas City

    Financial & listing details

    • Tax assessed value: $527,020
    • Annual tax amount: $9,121
    • Date on market: 4/9/2024
    • Listing terms: Cash,Conventional
    • Exclusions: See Seller’s Disclosure
    • Ownership: Private
    • Road surface type: Paved

    Price history

    DateEventPrice
    5/3/2024Sold--
    Source: Heartland MLS as distributed by MLS GRID #2479568 Report a problem
    4/12/2024Pending sale$615,000$254/sqft
    Source: Heartland MLS as distributed by MLS GRID #2479568 Report a problem
    4/9/2024Listed for sale$615,000+3.4%$254/sqft
    Source: Heartland MLS as distributed by MLS GRID #2479568 Report a problem
    8/28/2023Sold--
    Source: Heartland MLS as distributed by MLS GRID #2442083 Report a problem
    7/16/2023Contingent$595,000$246/sqft
    Source: Heartland MLS as distributed by MLS GRID #2442083 Report a problem
    7/12/2023Listed for sale$595,000+75.3%$246/sqft
    Source: Heartland MLS as distributed by MLS GRID #2442083 Report a problem
    7/19/2011Sold--
    Source: Agent Provided Report a problem
    5/4/2011Price change$339,500-5.6%$140/sqft
    Source: Reece and Nichols Realtors #1719732 Report a problem
    3/25/2011Listed for sale$359,500$149/sqft
    Source: Reece and Nichols Realtors #1719732 Report a problem

    Public tax history

    YearProperty taxesTax assessment
    2025$8,399 -9%$100,134 -14.4%
    2024$9,228 +1%$116,928
    2023$9,141 +37.9%$116,928 +45.1%
    2022$6,627 +0.3%$80,561
    2021$6,604 +13.3%$80,561 +14.7%
    2020$5,831 +2.1%$70,242
    2019$5,710 $70,242 +2.4%
    2018$5,710 +0.3%$68,619
    2017$5,692 +12.2%$68,619 +8%
    2016$5,075 +2.4%$63,538 +3%
    2014$4,958 -1.1%$61,688
    2013$5,013 +0.5%$61,688
    2012$4,989 0%$61,688
    2011$4,989 +0.9%$61,688 +0%
    2010$4,947 -3.5%$61,687
    2009$5,129 +0.5%$61,687 -4%
    2008$5,104 -0.9%$64,258
    2007$5,151 +0%$64,258
    2006$5,151 +72.5%$64,258
    2005$2,986 +0.1%$64,258 +72.3%
    2004$2,983 +14.3%$37,297
    2003$2,610 +0.3%$37,297 +15%
    2002$2,604 +11.7%$32,431
    2001$2,331 $32,431
    Find assessor info on the county website

    Neighborhood: Western 49-63

    Nearby schools

    GreatSchools rating
    Schools provided by the listing agent
    • Elementary: Hale Cook
    • Middle: Central
    • High: Southeast

    Source: Heartland MLS as distributed by MLS GRID. This data may not be complete. We recommend contacting the local school district to confirm school assignments for this home.

    Get a cash offer in 3 minutes
    Find out how much your home could sell for in as little as 3 minutes with a no-obligation cash offer.
    Estimated market value
    $778,800
    Get a cash offer in 3 minutes
    Find out how much your home could sell for in as little as 3 minutes with a no-obligation cash offer.
    Estimated market value
    $778,800