SPECIAL 1% INTEREST RATE BUYDOWN AVAILABLE. Ask me how. Step into homeownership with confidence in this move-in ready 3-bedroom, 2-bath home. It's perfect for first-time buyers, downsizers, solos! Enjoy peace of mind with updated bathrooms, fresh paint throughout the interior plus garage doors, six newly replaced windows, and a brand-new sliding glass door that brings in great natural light. Outside, you’ll love the oversized backyard, ideal for gardening, pets, play, and weekend gatherings. Plus a storage shed keeps everything organized so you can actually park in your full 2-car garage. It’s the kind of home that lets you settle in, spread out, and start building memories from day one. Short distance to elementary, middle and high schools. Welcome home!
Sold
Price Unknown
5424 Gregory Dr, Flower Mound, TX 75028
3beds
1,668sqft
Single Family Residence
Built in 1984
0.29 Acres Lot
$349,800 Zestimate®
$--/sqft
$2,429 Estimated rent
Home value
$349,800
$332,000 - $371,000
$2,429/mo
Zestimate® history
Owner options
List your home for rent
$2,429/mo
Rent Zestimate®
Find your next renter with Zillow Rental Manager. Plus, with online applications, you can quickly screen prospective tenants – for free.
$2,429/mo
Rent Zestimate®
Refinance and save
Refinancing to a lower rate could help reduce your monthly payments and save thousands over the life of the loan.
Explore your selling options
Work with a Zillow partner agent
Leverage their expertise and Zillow's premium Showcase listings to get your home seen by more buyers.
Get startedList with your own agent
Get your home in front of millions of buyers by listing it on Zillow.
Learn how to do itSell it yourself
Take full control of how buyers see your home on Zillow by listing For Sale by Owner (FSBO).
List your homeWhat's special
Zillow last checked:
Listing updated:
Listed by:
Edwena Potter 0526392 214-908-5564,
Keller Williams Realty-FM 972-874-1905
Bought with:
Ashley Pugsley, 0688236
Repeat Realty, LLC
Source: NTREIS,MLS#: 21318005
Facts & features
Interior
Bedrooms & bathrooms
- Bedrooms: 3
- Bathrooms: 2
- Full bathrooms: 2
Primary bedroom
- Features: Ceiling Fan(s), En Suite Bathroom, Walk-In Closet(s)
- Level: First
- Dimensions: 22 x 14
Bedroom
- Features: Ceiling Fan(s)
- Level: First
- Dimensions: 11 x 11
Bedroom
- Features: Ceiling Fan(s)
- Level: First
- Dimensions: 11 x 11
Dining room
- Level: First
- Dimensions: 11 x 10
Living room
- Features: Ceiling Fan(s), Fireplace
- Level: First
- Dimensions: 21 x 15
Heating
- Central, Natural Gas
Cooling
- Central Air, Electric
Appliances
- Included: Dishwasher, Electric Cooktop, Electric Oven
Features
- Decorative/Designer Lighting Fixtures, High Speed Internet, Cable TV
- Has basement: No
- Number of fireplaces: 1
- Fireplace features: Gas Starter, Masonry, Wood Burning
Interior area
- Total interior livable area: 1,668 sqft
Property
Parking
- Total spaces: 2
- Parking features: Door-Multi, Driveway, Garage Faces Front, Garage
- Attached garage spaces: 2
Features
- Levels: One
- Stories: 1
- Exterior features: Rain Gutters
- Pool features: None
- Fencing: Back Yard,Wood
Lot
- Size: 0.29 Acres
- Features: Interior Lot, Irregular Lot, Landscaped, Subdivision
Details
- Parcel number: R77426
Construction
Type & style
- Home type: SingleFamily
- Architectural style: Traditional,Detached
- Property subtype: Single Family Residence
Materials
- Brick
- Foundation: Slab
- Roof: Composition
Condition
- Year built: 1984
Utilities & green energy
- Sewer: Public Sewer
- Water: Public
- Utilities for property: Sewer Available, Water Available, Cable Available
Community & HOA
Community
- Features: Community Mailbox, Curbs, Sidewalks
- Security: Smoke Detector(s)
- Subdivision: Timbercreek Comm #11
HOA
- Has HOA: No
Location
- Region: Flower Mound
Financial & listing details
- Tax assessed value: $391,237
- Annual tax amount: $6,616
- Date on market: 7/1/2026
- Cumulative days on market: 82 days
Price history
| Date | Event | Price |
|---|---|---|
| 9/11/2026 | Listing removed | $2,750$2/sqft |
Source: Zillow Rentals Report a problem | ||
| 9/2/2026 | Price change | $2,750-4.3%$2/sqft |
Source: Zillow Rentals Report a problem | ||
| 8/27/2026 | Listed for rent | $2,875$2/sqft |
Source: Zillow Rentals Report a problem | ||
| 7/31/2026 | Sold | -- |
Source: NTREIS #21318005 Report a problem | ||
| 7/13/2026 | Pending sale | $369,900$222/sqft |
Source: NTREIS #21318005 Report a problem | ||
| 7/9/2026 | Contingent | $369,900$222/sqft |
Source: NTREIS #21318005 Report a problem | ||
| 7/1/2026 | Listed for sale | $369,900$222/sqft |
Source: NTREIS #21318005 Report a problem | ||
| 7/1/2026 | Listing removed | $369,900$222/sqft |
Source: NTREIS #21232843 Report a problem | ||
| 6/27/2026 | Price change | $369,900-3.9%$222/sqft |
Source: NTREIS #21232843 Report a problem | ||
| 5/12/2026 | Price change | $385,000-3.8%$231/sqft |
Source: NTREIS #21232843 Report a problem | ||
| 4/16/2026 | Listed for sale | $400,000+105.2%$240/sqft |
Source: NTREIS #21232843 Report a problem | ||
| 8/16/2016 | Listing removed | $194,900$117/sqft |
Source: KELLER WILLIAMS REALTY DENTON #13411940 Report a problem | ||
| 8/16/2016 | Listed for sale | $194,900$117/sqft |
Source: KELLER WILLIAMS REALTY DENTON #13411940 Report a problem | ||
| 8/15/2016 | Sold | -- |
Source: Agent Provided Report a problem | ||
| 7/4/2016 | Pending sale | $194,900$117/sqft |
Source: Keller Williams - Denton #13411940 Report a problem | ||
| 6/30/2016 | Listed for sale | $194,900$117/sqft |
Source: KELLER WILLIAMS REALTY DENTON #13411940 Report a problem | ||
Public tax history
| Year | Property taxes | Tax assessment |
|---|---|---|
| 2025 | $6,616 +5.6% | $391,237 +5.7% |
| 2024 | $6,264 -4.9% | $370,000 -4.1% |
| 2023 | $6,589 | $386,000 +11.3% |
| 2022 | -- | $346,730 +16.4% |
| 2021 | $5,798 +6.4% | $297,818 +9.8% |
| 2020 | $5,448 +2.5% | $271,208 +2% |
| 2019 | $5,316 +15.5% | $265,911 +19.8% |
| 2018 | $4,601 +8.9% | $222,000 +10.8% |
| 2017 | $4,223 | $200,423 +0% |
| 2016 | $4,223 +60.3% | $200,391 +7.6% |
| 2015 | $2,635 | $186,165 +11.3% |
| 2014 | $2,635 | $167,256 +2.8% |
| 2013 | $2,635 | $162,716 +11.5% |
| 2012 | -- | $145,956 +2% |
| 2011 | -- | $143,027 -2.2% |
| 2010 | -- | $146,221 |
| 2009 | -- | $146,221 +10.9% |
| 2007 | -- | $131,895 +5.3% |
| 2006 | $2,823 -1.1% | $125,242 -0.6% |
| 2005 | $2,853 | $126,034 -1.5% |
| 2004 | -- | $127,899 -1.5% |
| 2003 | -- | $129,830 +3.7% |
| 2002 | -- | $125,247 +5.9% |
| 2001 | -- | $118,257 |
Find assessor info on the county website
Neighborhood: Timber Creek
Nearby homes
- $453,5003 bd2 ba2.4k sqft5426 Gregory Dr, Flower Mound, TX 75028Off Market
- $323,4003 bd2 ba1.5k sqft5422 Gregory Dr, Flower Mound, TX 75028Off Market

- $342,0003 bd2 ba1.4k sqft5428 Gregory Dr, Flower Mound, TX 75028Off Market
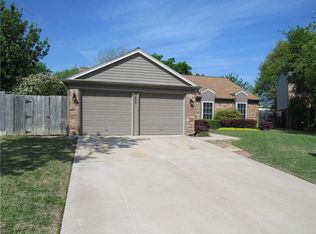
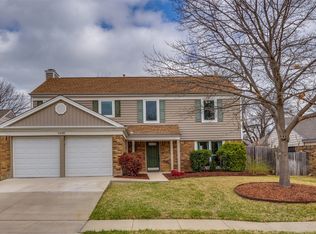
- $--4 bd3 ba2.4k sqft5420 Gregory Dr, Flower Mound, TX 75028Sold
- $100.62 acresKirkpatrick Ln, Flower mound, TX 75028Off Market
- $737,0004 bd3 ba3.7k sqft5500 Rosena Trl, Flower Mound, TX 75028Off Market
- $348,4003 bd2 ba1.8k sqft5428 Buckner Ct, Flower Mound, TX 75028Off Market
- $--4 bd3 ba2.4k sqft5430 Gregory Dr, Flower Mound, TX 75028Sold
Nearby schools
GreatSchools rating
- 9/10Prairie Trail Elementary SchoolGrades: PK-5Distance: 0.1 mi
- 8/10Lamar Middle SchoolGrades: 6-8Distance: 0.5 mi
- 7/10Marcus High SchoolGrades: 9-12Distance: 0.5 mi
Schools provided by the listing agent
- Elementary: Prairie Trail
- Middle: Lamar
- High: Marcus
- District: Lewisville ISD
Source: NTREIS. This data may not be complete. We recommend contacting the local school district to confirm school assignments for this home.
Get a cash offer in 3 minutes
Find out how much your home could sell for in as little as 3 minutes with a no-obligation cash offer.
Estimated market value
$349,800
Get a cash offer in 3 minutes
Find out how much your home could sell for in as little as 3 minutes with a no-obligation cash offer.
Estimated market value
$349,800
- Texas
- Denton County
- Flower Mound
- 75028
- Timber Creek
- 5424 Gregory Dr
