Skip main navigation
Under contract - showing
  • $479,990

    5424 Village Way, Nashville, TN 37211

    4beds
    2,354sqft
    : 
    Loading
    Get pre-qualified
    Single Family Residence, Residential
    Built in 1987
    6,098 Square Feet Lot
    $-- Zestimate®
    $204/sqft
    $24/mo HOA

    What's special

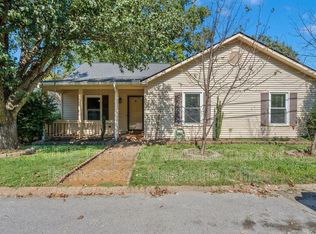
    The one you’ve been waiting for with the private mother-in-law suite, income-producing studio apartment, dedicated home office, or creative retreat!! Welcome to 5424 Village Way Ideally situated between Brentwood and Nashville with quick access to I-65, I-24, this beautifully maintained 4-bedroom, 3-bath home offers 2,354 square feet of flexible living space designed to support your lifestyle. The main level features three bedrooms, two full bathrooms, soaring ceilings, a cozy wood-burning fireplace, formal dining space, and a quaint and bright updated kitchen. Fresh paint throughout and major capital improvements—including a new roof (2025), gutters (2021), water heater (2022), HVAC (2016), and updated appliances—provide peace of mind and make this home truly move-in ready. The tastefully renovated lower-level suite has a track record of bringing in 2k a month on furnished finders, and is what undoubtedly sets this property apart. Complete with a private entrance, kitchenette, full bathroom, spacious living area, covered patio, and garden space, this versatile extension of the home offers endless possibilities. Whether used for multigenerational living, a private guest retreat, a music studio, work-from-home setup, or an income-producing rental, the flexibility and value are exceptional. Outside, enjoy mornings on the upper deck overlooking the backyard, evenings on the covered patio below, and space to garden, entertain, or unwind. A two-car garage and abundant storage throughout add even more functionality. Enjoy being less than 5 minutes from your pick of local grocery stores, Lowe’s, 9 minutes from the closest Target and Brentwood shopping, restaurant, and lifestyle amenities, 13 minutes from the YMCA, and only 19 minutes from the Nashville airport!
    39 days
    |
    120
    |
    11
    |

    Likely to sell faster than

    Zillow last checked:

    Listing updated:

    Listed by:

    Ashley Exum 615-484-5436,

    Compass 615-790-3400

    Source: RealTracs MLS as distributed by MLS GRID,MLS#: 3232575MLS Logo

      Facts & features

      Interior

      Bedrooms & bathrooms
      • Bedrooms: 4
      • Bathrooms: 3
      • Full bathrooms: 3
      • Main level bedrooms: 3
      Bedroom 1
      • Features: Full Bath
      • Level: Full Bath
      • Area: 165 Square Feet
      • Dimensions: 11x15
      Bedroom 2
      • Area: 132 Square Feet
      • Dimensions: 11x12
      Bedroom 3
      • Area: 132 Square Feet
      • Dimensions: 11x12
      Bedroom 4
      • Features: Extra Large Closet
      • Level: Extra Large Closet
      • Area: 135 Square Feet
      • Dimensions: 15x9
      Primary bathroom
      • Features: Primary Bedroom
      • Level: Primary Bedroom
      Dining room
      • Features: Formal
      • Level: Formal
      • Area: 110 Square Feet
      • Dimensions: 10x11
      Kitchen
      • Features: Eat-in Kitchen
      • Level: Eat-in Kitchen
      • Area: 135 Square Feet
      • Dimensions: 9x15
      Living room
      • Area: 266 Square Feet
      • Dimensions: 14x19
      Recreation room
      • Features: Basement Level
      • Level: Basement Level
      • Area: 506 Square Feet
      • Dimensions: 22x23
      Heating
      • Central
      Cooling
      • Central Air
      Appliances
      • Included: Oven, Cooktop, Dishwasher, Dryer, Freezer, Microwave, Refrigerator, Washer
      • Laundry: Electric Dryer Hookup, Washer Hookup
      Features
      • Ceiling Fan(s), High Ceilings, In-Law Floorplan, Pantry, Walk-In Closet(s)
      • Flooring: Carpet, Wood, Luxury Vinyl, Tile
      • Basement: Apartment,Finished,Full
      • Number of fireplaces: 1
      • Fireplace features: Living Room, Wood Burning
      Interior area
      • Total structure area: 2,354
      • Total interior livable area: 2,354 sqft
      • Finished area above ground: 1,437
      • Finished area below ground: 917

      Property

      Parking
      • Total spaces: 1
      • Parking features: Garage Faces Rear
      • Attached garage spaces: 1
      Features
      • Levels: Two
      • Stories: 2
      • Patio & porch: Deck
      Lot
      • Size: 6,098 Square Feet
      • Dimensions: 60 x 107
      Details
      • Additional structures: Storm Shelter
      • Parcel number: 161100A02200CO
      • Special conditions: Standard

      Construction

      Type & style
      • Home type: SingleFamily
      • Architectural style: Cottage
      • Property subtype: Single Family Residence, Residential
      Materials
      • Brick, Vinyl Siding
      • Roof: Asphalt
      Condition
      • New construction: No
      • Year built: 1987

      Utilities & green energy

      • Sewer: Public Sewer
      • Water: Public
      • Utilities for property: Water Available

      Community & HOA

      Community
      • Subdivision: Villages Of Brentwood
      HOA
      • Has HOA: Yes
      • HOA fee: $24 monthly
      Location
      • Region: Nashville

      Financial & listing details

      • Price per square foot: $204/sqft
      • Tax assessed value: $495,600
      • Annual tax amount: $3,487
      • Date on market: 6/8/2026

        Estimated market value

        Not available

        Estimated sales range

        Not available

        Not available

        Price history

        DateEventPrice
        6/14/2026Contingent$479,990$204/sqft
        Source: RealTracs MLS as distributed by MLS GRID #3232575 Report a problem
        6/12/2026Listed for sale$479,990+21.7%$204/sqft
        Source: RealTracs MLS as distributed by MLS GRID #3232575 Report a problem
        7/25/2025Listing removed$2,000$1/sqft
        Source: Zillow Rentals Report a problem
        6/27/2025Listed for rent$2,000$1/sqft
        Source: Zillow Rentals Report a problem
        4/7/2022Listing removed--
        Source: RealTracs MLS as distributed by MLS GRID #2308049 Report a problem
        12/18/2021Listing removed$394,500$168/sqft
        Source: RealTracs MLS as distributed by MLS GRID #2308049 Report a problem
        12/9/2021Contingent$394,500$168/sqft
        Source: RealTracs MLS as distributed by MLS GRID #2308049 Report a problem
        12/4/2021Price change$394,500-0.1%$168/sqft
        Source: RealTracs MLS as distributed by MLS GRID #2308049 Report a problem
        11/12/2021Listed for sale$395,000+77.5%$168/sqft
        Source: RealTracs MLS as distributed by MLS GRID #2308049 Report a problem
        5/19/2016Sold$222,500+64.8%$95/sqft
        Source: Public Record Report a problem
        2/25/2004Sold$135,000+9.8%$57/sqft
        Source: Public Record Report a problem
        1/31/2000Sold$123,000+20.6%$52/sqft
        Source: Public Record Report a problem
        11/15/1994Sold$102,000$43/sqft
        Source: Public Record Report a problem

        Public tax history

        YearProperty taxesTax assessment
        2025$3,487 +34%$123,900 +54.9%
        2024$2,602 $79,975
        2023$2,602 $79,975
        2022$2,602 -1%$79,975
        2021$2,630 -1.8%$79,975 +26%
        2020$2,678 +33.8%$63,450
        2019$2,002 $63,450
        2018$2,002 0%$63,450
        2017$2,002 $63,450 +35.6%
        2016$2,002 -5.3%$46,800
        2015$2,113 $46,800
        2014$2,113 $46,800
        2013-- $46,800 +5.9%
        2012-- $44,200
        2011-- $44,200
        2010-- $44,200
        2009-- $44,200 -0.2%
        2008-- $44,275
        2007-- $44,275
        2006-- --
        2005-- --
        2004-- --
        2003-- --
        2002-- --
        2001-- --
        2000-- --
        Find assessor info on the county website

        Monthly payment

        Est. payment

        Payment breakdown

        Explore the cost of this home by adjusting the details. Changes won't be saved.
        All calculations are estimates and provided by Zillow, Inc. for informational purposes only. Actual amounts may vary.
        HOA fees may include property taxes on listings classified as Co-Ops. Contact the listing agent and/or owner for fee details.
        Mortgage interest rates are dependent on a number of factors, including credit score, down payment, and repayment length. Interest rate data provided by Zillow Group Marketplace, Inc. as of 1/1/1970 from various mortgage lenders with which we have lead or other similar arrangements; the Estimated Payment is an average of those rates.
        See how much you could borrow to make a competitive offer.

        Climate risks

        Neighborhood: Villages of Brentwood

        Getting around

        5 / 100
        Car-Dependent
        8 / 100
        Somewhat Bikeable

        Nearby schools

        GreatSchools rating
        Schools provided by the listing agent
        • Elementary: Granbery Elementary
        • Middle: William Henry Oliver Middle
        • High: John Overton Comp High School

        Source: RealTracs MLS as distributed by MLS GRID. This data may not be complete. We recommend contacting the local school district to confirm school assignments for this home.

        A local agent can set up tours, give advice and negotiate with sellers.

        Browse local experts

        Similar homes