Skip main navigation
Closed
  • $425,000

    5436 Village Way, Nashville, TN 37211

    3beds
    2,154sqft
    Single Family Residence, Residential
    Built in 1987
    6,534 Square Feet Lot
    $424,900 Zestimate®
    $197/sqft
    $2,554 Estimated rent

    Home value

    $424,900

    $404,000 - $446,000

    $2,554/mo

    Zestimate® history
    Loading
    Loading...

    Owner options

    List your home for rent

    $2,554/mo

    Rent Zestimate®

    Find your next renter with Zillow Rental Manager. Plus, with online applications, you can quickly screen prospective tenants – for free.

    Learn more

    $2,554/mo

    Rent Zestimate®

    Refinance and save

    $2,497/mo

    Est. payment

    Refinancing to a lower rate could help reduce your monthly payments and save thousands over the life of the loan.

    See today's rates

    $2,497/mo

    Est. payment

    Explore your selling options

    Work with a Zillow partner agent

    Leverage their expertise and Zillow's premium Showcase listings to get your home seen by more buyers.

    Get started

    List with your own agent

    Get your home in front of millions of buyers by listing it on Zillow.

    Learn how to do it

    Sell it yourself

    Take full control of how buyers see your home on Zillow by listing For Sale by Owner (FSBO).

    List your home

    What's special

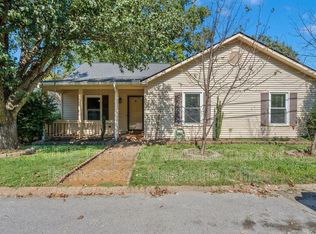
    Motivated Sellers-- BRAND NEW CARPET THROUGHOUT BASEMENT Don’t let the petite front fool you — this charming home in the Villages of Brentwood offers a surprising amount of space to live, work, and play. Tucked away on a quiet dead-end street. The main level includes 3 bedrooms and 2 full baths, a cozy living room with vaulted ceilings and a wood-burning fireplace. Kitchen with granite countertops, and ss appliances. Downstairs, the large secondary living area is perfect for a rec room, office, fourth bedroom, or even a mother-in-law suite, with an additional flex room and spacious utility/storage space. Enjoy your rocking chair front porch or relax on the new private back deck, just 20 minutes from downtown and close to the Ellington Ag Center and the shops and dining of Nippers Corner. All appliances and industrial moveable shelves in garage to stay.

    Zillow last checked:

    Listing updated:

    Listed by:

    Rachel Lentz 877-366-2213,

    LPT Realty LLC

    Bought with:

    Toby Terrebonne II, 374137

    Onward Real Estate

    Source: RealTracs MLS as distributed by MLS GRID,MLS#: 3112824MLS Logo

    Facts & features

    Interior

    Bedrooms & bathrooms
    • Bedrooms: 3
    • Bathrooms: 2
    • Full bathrooms: 2
    • Main level bedrooms: 3
    Bedroom 1
    • Features: Walk-In Closet(s)
    • Level: Walk-In Closet(s)
    • Area: 154 Square Feet
    • Dimensions: 14x11
    Bedroom 2
    • Area: 132 Square Feet
    • Dimensions: 12x11
    Bedroom 3
    • Features: Extra Large Closet
    • Level: Extra Large Closet
    • Area: 132 Square Feet
    • Dimensions: 12x11
    Primary bathroom
    • Features: Primary Bedroom
    • Level: Primary Bedroom
    Dining room
    • Features: Formal
    • Level: Formal
    • Area: 132 Square Feet
    • Dimensions: 12x11
    Other
    • Features: Other
    • Level: Other
    • Area: 144 Square Feet
    • Dimensions: 9x16
    Kitchen
    • Features: Eat-in Kitchen
    • Level: Eat-in Kitchen
    • Area: 144 Square Feet
    • Dimensions: 9x16
    Living room
    • Area: 266 Square Feet
    • Dimensions: 14x19
    Other
    • Features: Utility Room
    • Level: Utility Room
    • Area: 190 Square Feet
    • Dimensions: 19x10
    Recreation room
    • Features: Basement Level
    • Level: Basement Level
    • Area: 280 Square Feet
    • Dimensions: 20x14
    Heating
    • Central
    Cooling
    • Ceiling Fan(s), Central Air
    Appliances
    • Included: Electric Oven, Electric Range, Dishwasher, Disposal, Dryer, Ice Maker, Microwave, Refrigerator, Stainless Steel Appliance(s), Washer
    • Laundry: Gas Dryer Hookup, Washer Hookup
    Features
    • Ceiling Fan(s), Entrance Foyer, High Ceilings, Smart Thermostat, Walk-In Closet(s), High Speed Internet
    • Flooring: Carpet, Laminate
    • Basement: Full,Finished
    • Number of fireplaces: 1
    • Fireplace features: Wood Burning
    Interior area
    • Total structure area: 2,154
    • Total interior livable area: 2,154 sqft
    • Finished area above ground: 1,418
    • Finished area below ground: 736

    Property

    Parking
    • Total spaces: 2
    • Parking features: Basement
    • Attached garage spaces: 2
    Features
    • Levels: Two
    • Stories: 1
    • Patio & porch: Porch, Covered, Deck, Patio
    • Exterior features: Balcony
    • Fencing: Other
    Lot
    • Size: 6,534 Square Feet
    • Dimensions: 60 x 111
    • Features: Hilly
    • Topography: Hilly
    Details
    • Parcel number: 161100A01900CO
    • Special conditions: Standard

    Construction

    Type & style
    • Home type: SingleFamily
    • Property subtype: Single Family Residence, Residential
    Materials
    • Vinyl Siding
    • Roof: Asphalt
    Condition
    • New construction: No
    • Year built: 1987

    Utilities & green energy

    • Sewer: Public Sewer
    • Water: Public
    • Utilities for property: Water Available
    Green energy
    • Energy efficient items: Thermostat, Windows

    Community & HOA

    Community
    • Subdivision: Villages Of Brentwood
    HOA
    • Has HOA: Yes
    • HOA fee: $20 annually
    Location
    • Region: Nashville

    Financial & listing details

    • Price per square foot: $197/sqft
    • Tax assessed value: $328,400
    • Annual tax amount: $2,672
    • Date on market: 1/23/2026

    Price history

    DateEventPrice
    3/27/2026Sold$425,000-3.2%$197/sqft
    Source: RealTracs MLS as distributed by MLS GRID #3112824 Report a problem
    2/24/2026Contingent$439,000$204/sqft
    Source: RealTracs MLS as distributed by MLS GRID #3112824 Report a problem
    2/6/2026Price change$439,000-2.2%$204/sqft
    Source: RealTracs MLS as distributed by MLS GRID #3112824 Report a problem
    1/23/2026Listed for sale$449,000+8.2%$208/sqft
    Source: RealTracs MLS as distributed by MLS GRID #3112824 Report a problem
    9/30/2022Sold$415,000+1.2%$193/sqft
    Source: RealTracs MLS as distributed by MLS GRID #2425105 Report a problem
    9/11/2022Contingent$409,900$190/sqft
    Source: RealTracs MLS as distributed by MLS GRID #2425105 Report a problem
    8/26/2022Price change$409,900-6.8%$190/sqft
    Source: RealTracs MLS as distributed by MLS GRID #2425105 Report a problem
    8/18/2022Price change$439,900-2.2%$204/sqft
    Source: RealTracs MLS as distributed by MLS GRID #2425105 Report a problem
    8/12/2022Listed for sale$449,900$209/sqft
    Source: RealTracs MLS as distributed by MLS GRID #2425105 Report a problem
    8/9/2022Contingent$449,900$209/sqft
    Source: RealTracs MLS as distributed by MLS GRID #2425105 Report a problem
    8/6/2022Listed for sale$449,900+131.3%$209/sqft
    Source: RealTracs MLS as distributed by MLS GRID #2425105 Report a problem
    12/10/2013Sold$194,500-2.7%$90/sqft
    Source: RealTracs MLS as distributed by MLS GRID #1493312 Report a problem
    10/25/2013Listed for sale$199,900+29.4%$93/sqft
    Source: The Lipman Group Sotheby's International Realty #1493312 Report a problem
    5/20/2003Sold$154,500+12%$72/sqft
    Source: Public Record Report a problem
    6/4/2001Sold$138,000+21.2%$64/sqft
    Source: Public Record Report a problem
    8/14/1995Sold$113,900$53/sqft
    Source: Public Record Report a problem

    Public tax history

    YearProperty taxesTax assessment
    2023$2,672 $82,100
    2022$2,672 -1%$82,100
    2021$2,699 -1.8%$82,100 +26.1%
    2020$2,749 +33.8%$65,125
    2019$2,055 $65,125
    2018$2,055 $65,125
    2017$2,055 $65,125 +35.8%
    2016$2,055 -5.1%$47,950
    2015$2,165 $47,950
    2014$2,165 $47,950
    2013-- $47,950 +5.7%
    2012-- $45,375
    2011-- $45,375
    2010-- $45,375
    2009-- $45,375 +14.5%
    2008-- $39,625
    2007-- $39,625
    2006-- --
    2005-- --
    2004-- --
    2003-- --
    2002-- --
    2001-- --
    2000-- --
    Find assessor info on the county website

    Neighborhood: Villages of Brentwood

    Nearby schools

    GreatSchools rating
    Schools provided by the listing agent
    • Elementary: Granbery Elementary
    • Middle: William Henry Oliver Middle
    • High: John Overton Comp High School

    Source: RealTracs MLS as distributed by MLS GRID. This data may not be complete. We recommend contacting the local school district to confirm school assignments for this home.

    Get a cash offer in 3 minutes
    Find out how much your home could sell for in as little as 3 minutes with a no-obligation cash offer.
    Estimated market value
    $424,900
    Get a cash offer in 3 minutes
    Find out how much your home could sell for in as little as 3 minutes with a no-obligation cash offer.
    Estimated market value
    $424,900