Welcome to an extraordinary luxury estate nestled in one of the most exclusive enclaves of Shelby Township; Lake in The Woods. Offering nearly 5,000 square feet of impeccably maintained above-grade living space, plus an additional 3,000 square feet of beautifully finished walkout lower level living, this exceptional residence delivers the perfect blend of elegance, comfort, and functionality. Designed with both everyday living and entertaining in mind, the home features a dramatic two-story great room filled with natural light, creating a stunning focal point and an incredible sense of openness throughout the main living area. The spacious kitchen is complemented by a dedicated dining area large enough to comfortably accommodate even the largest of families, making it the perfect setting for gatherings and entertaining alike. A convenient first-floor laundry room further enhances the home’s thoughtful and functional layout. Two spacious first-floor primary suites each offer privacy and refined finishes, while two additional guest bedrooms are thoughtfully situated on the second level. With 4 full bathrooms and an additional half bath, the layout provides exceptional flexibility for family and guests alike. The walkout lower level is truly an entertainer’s dream, complete with an expansive custom bar featuring three brand-new wine fridges, a dedicated theatre room with $10,000 in new premium theatre seating, a barely broken in pool table and a private bedroom with its own en suite bath — ideal for extended stays or multi-generational living. Positioned on a large corner lot, the home offers exceptional curb appeal with a grand circular driveway and an oversized rear-entry 3-car garage featuring durable epoxy flooring. Every inch of this residence reflects pride of ownership and meticulous care. Significant recent mechanical updates provide peace of mind, including two tankless water heaters (May 2023), a whole-house water filtration system (September 2023), and three new high-efficiency furnaces & A/C's installed in July 2025. A professionally installed 9-camera security system further enhances the home’s modern convenience and security. Located within the highly acclaimed Utica Community Schools, this turnkey luxury property presents a rare opportunity to own a meticulously maintained estate in a premier location that truly needs nothing but new owners.
Sold for $1,250,000
$1,250,000
54245 Queensborough Dr, Shelby Township, MI 48315
5beds
8,441sqft
Single Family Residence
Built in 2009
0.65 Acres Lot
$1,250,400 Zestimate®
$148/sqft
$6,412 Estimated rent
Home value
$1,250,400
$1.19M - $1.31M
$6,412/mo
Zestimate® history
Owner options
List your home for rent
$6,412/mo
Rent Zestimate®
Find your next renter with Zillow Rental Manager. Plus, with online applications, you can quickly screen prospective tenants – for free.
$6,412/mo
Rent Zestimate®
Refinance and save
$7,260/mo
Est. payment
Refinancing to a lower rate could help reduce your monthly payments and save thousands over the life of the loan.
$7,260/mo
Est. payment
Explore your selling options
Work with a Zillow partner agent
Leverage their expertise and Zillow's premium Showcase listings to get your home seen by more buyers.
Get startedList with your own agent
Get your home in front of millions of buyers by listing it on Zillow.
Learn how to do itSell it yourself
Take full control of how buyers see your home on Zillow by listing For Sale by Owner (FSBO).
List your homeWhat's special
Grand circular drivewayLarge corner lotExceptional curb appealLuxury estateSpacious kitchenConvenient first-floor laundry room
Zillow last checked:
Listing updated:
Listed by:
Kevin Kostka 586-610-4850,
Epique Inc.
Bought with:
Kevin Kostka, 6506046875
Epique Inc.
Source: MiRealSource,MLS#: 50209172 Originating MLS: MiRealSource
Originating MLS: MiRealSourceFacts & features
Interior
Bedrooms & bathrooms
- Bedrooms: 5
- Bathrooms: 5
- Full bathrooms: 4
- 1/2 bathrooms: 1
Rooms
- Room types: Den/Study/Lib, Entry, Bedroom, Laundry, Master Bedroom, Great Room, In-Law/auPair/Ste, Loft, Recreation Room, Master Bathroom, Office, Basement Full Bath, First Flr Lavatory, Bathroom, Second Flr Full Bathroom, Shared Bathroom, Dining Room
Primary bedroom
- Level: First
Bedroom 1
- Features: Wood
- Level: Entry
- Area: 390
- Dimensions: 15 x 26
Bedroom 2
- Features: Carpet
- Level: Entry
- Area: 312
- Dimensions: 13 x 24
Bedroom 3
- Features: Wood
- Level: Second
- Area: 441
- Dimensions: 21 x 21
Bedroom 4
- Features: Wood
- Level: Second
- Area: 272
- Dimensions: 16 x 17
Bedroom 5
- Features: Carpet
- Level: Basement
- Area: 357
- Dimensions: 17 x 21
Bathroom 1
- Level: Entry
Bathroom 2
- Level: Entry
Bathroom 3
- Level: Second
Bathroom 4
- Level: Basement
Dining room
- Features: Wood
- Level: Entry
- Area: 195
- Dimensions: 15 x 13
Great room
- Level: Entry
- Area: 500
- Dimensions: 20 x 25
Kitchen
- Level: Entry
- Area: 416
- Dimensions: 26 x 16
Heating
- Forced Air, Natural Gas
Cooling
- Central Air
Appliances
- Included: Bar Fridge, Dishwasher, Disposal, Dryer, Humidifier, Range/Oven, Refrigerator, Washer, Gas Water Heater
- Laundry: First Floor Laundry
Features
- High Ceilings, Interior Balcony, Cathedral/Vaulted Ceiling, Walk-In Closet(s), Eat-in Kitchen
- Flooring: Ceramic Tile, Hardwood, Wood, Carpet
- Windows: Bay Window(s), Window Treatments
- Basement: Finished,Walk-Out Access,Concrete
- Number of fireplaces: 1
- Fireplace features: Dining Room, Great Room
Interior area
- Total structure area: 8,441
- Total interior livable area: 8,441 sqft
- Finished area above ground: 4,980
- Finished area below ground: 3,461
Property
Parking
- Total spaces: 3
- Parking features: 3 or More Spaces, Garage, Driveway, Attached, Electric in Garage, Garage Door Opener
- Attached garage spaces: 3
Features
- Levels: Multi/Split,One and One Half
- Stories: 1.5
- Patio & porch: Patio, Porch
- Has spa: Yes
- Spa features: Spa/Jetted Tub
- Frontage type: Road
- Frontage length: 323
Lot
- Size: 0.65 Acres
- Dimensions: 180 x 164 x 235 x 88
- Features: Deep Lot - 150+ Ft., Large Lot - 65+ Ft., Wooded, Corner Lot, Subdivision, Irregular Lot
Details
- Parcel number: 230710278001
- Zoning description: Residential
- Special conditions: Private
- Other equipment: Home Theater
Construction
Type & style
- Home type: SingleFamily
- Property subtype: Single Family Residence
Materials
- Brick, Stone
- Foundation: Basement, Concrete Perimeter
Condition
- New construction: No
- Year built: 2009
Details
- Warranty included: Yes
Utilities & green energy
- Sewer: Public Sanitary
- Water: Public
- Utilities for property: Cable/Internet Avail.
Community & HOA
Community
- Security: Security System
- Subdivision: Lake In The Woods Sub
HOA
- Has HOA: Yes
- Services included: Snow Removal
- HOA fee: $600 annually
- HOA phone: 586-709-7779
Location
- Region: Shelby Township
Financial & listing details
- Price per square foot: $148/sqft
- Tax assessed value: $1,166,600
- Annual tax amount: $17,538
- Date on market: 5/28/2026
- Cumulative days on market: 27 days
- Listing agreement: Exclusive Right To Sell
- Listing terms: Cash,Conventional,FHA,VA Loan
Price history
| Date | Event | Price |
|---|---|---|
| 7/24/2026 | Sold | $1,250,000-7.4%$148/sqft |
Source:  MiRealSource #50209172 Report a problem MiRealSource #50209172 Report a problem | ||
| 6/24/2026 | Pending sale | $1,349,900$160/sqft |
Source: MiRealSource #50209172 Report a problem | ||
| 5/28/2026 | Listed for sale | $1,349,900+17.4%$160/sqft |
Source: MiRealSource #50209172 Report a problem | ||
| 6/4/2025 | Listing removed | -- |
Source: Owner Report a problem | ||
| 5/23/2022 | Sold | $1,150,000-11.5%$136/sqft |
Source: Public Record Report a problem | ||
| 5/2/2022 | Pending sale | $1,299,000$154/sqft |
Source:  Realcomp II #2220014378 Report a problem Realcomp II #2220014378 Report a problem | ||
| 3/5/2022 | Listed for sale | $1,299,000+18.1%$154/sqft |
Source: Realcomp II #2220014378 Report a problem | ||
| 6/23/2020 | Listing removed | $1,100,000$130/sqft |
Source: Anthony Djon Luxury Real Estate #2200041626 Report a problem | ||
| 4/24/2020 | Listed for sale | $1,100,000+76%$130/sqft |
Source: Owner Report a problem | ||
| 9/9/2013 | Sold | $625,000-6.6%$74/sqft |
Source: Public Record Report a problem | ||
| 7/19/2012 | Listing removed | $669,000$79/sqft |
Source: RE/MAX Suburban Inc #212048697 Report a problem | ||
| 5/12/2012 | Listed for sale | $669,000$79/sqft |
Source: RE/MAX Suburban Inc #212048697 Report a problem | ||
| 3/30/2012 | Listing removed | $669,000$79/sqft |
Source: RE/MAX New Trend #211131273 Report a problem | ||
| 12/30/2011 | Price change | $669,000-0.9%$79/sqft |
Source: RE/MAX New Trend #211131273 Report a problem | ||
| 8/25/2011 | Price change | $674,900-1.6%$80/sqft |
Source: REALTY EXECUTIVES MIDWEST #211007729 Report a problem | ||
| 7/22/2011 | Price change | $685,900-0.6%$81/sqft |
Source: REALTY EXECUTIVES MIDWEST #211007729 Report a problem | ||
| 2/16/2011 | Price change | $690,000-8%$82/sqft |
Source: REALTY EXECUTIVES MIDWEST #211007729 Report a problem | ||
| 1/21/2011 | Listed for sale | $749,900+920.3%$89/sqft |
Source: Realty Executive Midwest #31040797 Report a problem | ||
| 3/13/2009 | Sold | $73,500-65.3%$9/sqft |
Source: Public Record Report a problem | ||
| 5/4/2004 | Sold | $212,000+505.7%$25/sqft |
Source: Public Record Report a problem | ||
| 9/23/1997 | Sold | $35,000$4/sqft |
Source: Public Record Report a problem | ||
Public tax history
| Year | Property taxes | Tax assessment |
|---|---|---|
| 2025 | $17,050 +5% | $583,300 +3% |
| 2024 | $16,232 +54.1% | $566,100 +7.3% |
| 2023 | $10,531 +2.8% | $527,800 +11.4% |
| 2022 | $10,243 +0.7% | $473,600 +5.8% |
| 2021 | $10,172 | $447,700 -0.7% |
| 2020 | $10,172 +8.5% | $450,700 +0.7% |
| 2019 | $9,377 +3.1% | $447,500 +11.1% |
| 2018 | $9,097 +2.2% | $402,900 +7.2% |
| 2017 | $8,902 | $375,900 |
| 2016 | $8,902 | $375,900 +13.2% |
| 2015 | $8,902 -15.7% | $332,150 +6.8% |
| 2013 | $10,557 | $311,100 |
| 2012 | -- | -- |
| 2009 | -- | -- |
| 2001 | $391 -24% | $8,550 +3.1% |
| 2000 | $514 | $8,290 |
Find assessor info on the county website
Neighborhood: 48315
Nearby homes
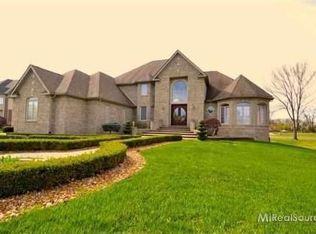
- $1,047,7005 bd5 ba4.8k sqft54223 Queensborough Dr, Shelby Township, MI 48315Off Market
- $891,7003 bd2 ba-- sqft11385 Langsley Dr, Shelby Township, MI 48315Off Market
- $816,9004 bd4 ba3.5k sqft11403 Langsley Dr, Shelby Township, MI 48315Off Market
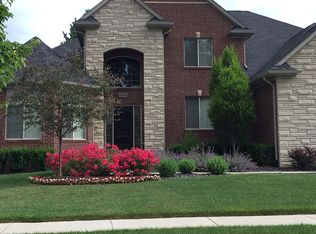
- $839,1004 bd5 ba3.4k sqft11431 Langsley Dr, Shelby Township, MI 48315Off Market

- $865,6004 bd5 ba4k sqft54201 Queensborough Dr, Shelby Township, MI 48315Off Market
- $--4 bd3 ba3.5k sqft11352 Langsley Dr, Shelby Township, MI 48316Off Market
- $985,5005 bd5 ba4.7k sqft54248 Queensborough Dr, Shelby Township, MI 48315Off Market
- $808,0003 bd5 ba3.4k sqft54155 Rienas Ln, Shelby Township, MI 48315Off Market
Nearby schools
GreatSchools rating
- 8/10Crissman Elementary SchoolGrades: PK-6Distance: 0.5 mi
- 7/10Malow Junior High SchoolGrades: 7-9Distance: 1.6 mi
- 9/10Eisenhower High SchoolGrades: 10-12Distance: 1.5 mi
Schools provided by the listing agent
- District: Utica Community Schools
Source: MiRealSource. This data may not be complete. We recommend contacting the local school district to confirm school assignments for this home.
Get a cash offer in 3 minutes
Find out how much your home could sell for in as little as 3 minutes with a no-obligation cash offer.
Estimated market value
$1,250,400
Get a cash offer in 3 minutes
Find out how much your home could sell for in as little as 3 minutes with a no-obligation cash offer.
Estimated market value
$1,250,400
- Michigan
- Macomb County
- Shelby Township
- 48315
- 54245 Queensborough Dr
Nearby cities
Nearby zip codes
Other Shelby Township Topics
