Beautifully updated Don Neraas custom home on 3.85 private acres with sweeping views of downtown and unforgettable sunsets. With 4,086 sq ft of refined living, this 4 bedroom and 4 bath home is designed for effortless main floor living with a luxurious primary ensuite complete with built-in closets and a steam shower. A spacious great room, office or formal dining space, laundry, and a custom kitchen makes it ideal for entertaining. Upstairs includes two bedrooms, a loft, and wet bar, while the lower level offers a rec room, additional bedroom, and bath—perfect for guests. Step outside to your own resort-style retreat with a 2019 in-ground salt water pool, outdoor kitchen, fire pit, hot tub, putting green, and bath house. The newly built (2025) oversized heated shop includes EV hookup and a studio apartment above, plumbed and ready for your finishing touches. A rare blend of privacy, luxury, and lifestyle.
Closed
$1,695,000
5425 E 21st Ave, Spokane, WA 99223
5beds
5baths
4,786sqft
Single Family Residence
Built in 1963
3.85 Acres Lot
$1,681,100 Zestimate®
$354/sqft
$5,173 Estimated rent
Home value
$1,681,100
$1.56M - $1.80M
$5,173/mo
Zestimate® history
Owner options
List your home for rent
$5,173/mo
Rent Zestimate®
Find your next renter with Zillow Rental Manager. Plus, with online applications, you can quickly screen prospective tenants – for free.
$5,173/mo
Rent Zestimate®
Refinance and save
$10,427/mo
Est. payment
Refinancing to a lower rate could help reduce your monthly payments and save thousands over the life of the loan.
$10,427/mo
Est. payment
Explore your selling options
Work with a Zillow partner agent
Leverage their expertise and Zillow's premium Showcase listings to get your home seen by more buyers.
Get startedList with your own agent
Get your home in front of millions of buyers by listing it on Zillow.
Learn how to do itSell it yourself
Take full control of how buyers see your home on Zillow by listing For Sale by Owner (FSBO).
List your homeWhat's special
Custom kitchenEv hookupOutdoor kitchenBath houseBuilt-in closetsLuxurious primary ensuiteSteam shower
Zillow last checked:
Listing updated:
Listed by:
Loriann Brown 509-953-8461,
Coldwell Banker Tomlinson,
John Nielsen 509-991-3672,
Coldwell Banker Tomlinson
Source: SMLS as distributed by MLS GRID,MLS#: 202615980
Facts & features
Interior
Bedrooms & bathrooms
- Bedrooms: 5
- Bathrooms: 5
Basement
- Level: Basement
First floor
- Level: First
- Area: 1942 Square Feet
Other
- Level: Second
- Area: 868 Square Feet
Third floor
- Level: Third
- Area: 700 Square Feet
Heating
- Electric, Forced Air, Heat Pump, Propane, Ductless
Cooling
- Central Air
Appliances
- Included: Range, Indoor Grill, Dishwasher, Refrigerator, Disposal, Microwave, Washer, Dryer
Features
- Cathedral Ceiling(s), Natural Woodwork, In-Law Floorplan
- Flooring: Wood
- Windows: Skylight(s)
- Basement: Full,Finished,Rec/Family Area,Workshop
- Number of fireplaces: 3
- Fireplace features: Masonry, Propane, Insert, Wood Burning
Interior area
- Total structure area: 4,786
- Total interior livable area: 4,786 sqft
Property
Parking
- Total spaces: 2
- Parking features: Detached, Open, Workshop in Garage, Garage Door Opener, Oversized, Electric Vehicle Charging Station(s)
- Garage spaces: 2
Features
- Levels: Two
- Stories: 2
- Has view: Yes
- View description: City, Mountain(s), Territorial
Lot
- Size: 3.85 Acres
- Features: Views, Sprinkler - Automatic, Level, Secluded, Hillside, Corner Lot, Cul-De-Sac
Details
- Additional structures: Workshop, Guest House
- Parcel number: 35261.9044
Construction
Type & style
- Home type: SingleFamily
- Architectural style: Contemporary
- Property subtype: Single Family Residence
Materials
- Stone Veneer, Masonite
- Roof: Tile,Metal
Condition
- New construction: No
- Year built: 1963
Community & HOA
HOA
- Has HOA: No
Location
- Region: Spokane
Financial & listing details
- Price per square foot: $354/sqft
- Tax assessed value: $829,200
- Annual tax amount: $9,359
- Date on market: 4/23/2026
- Listing terms: FHA,VA Loan,Conventional,Cash
- Road surface type: Paved
Price history
| Date | Event | Price |
|---|---|---|
| 5/6/2026 | Sold | $1,695,000$354/sqft |
Source:  SMLS as distributed by MLS GRID #202615980 Report a problem SMLS as distributed by MLS GRID #202615980 Report a problem | ||
| 4/28/2026 | Pending sale | $1,695,000$354/sqft |
Source: SMLS as distributed by MLS GRID #202615980 Report a problem | ||
| 4/23/2026 | Listed for sale | $1,695,000+355.6%$354/sqft |
Source: SMLS as distributed by MLS GRID #202615980 Report a problem | ||
| 6/18/2014 | Sold | $372,000-5.8%$78/sqft |
Source: SMLS as distributed by MLS GRID #201412779 Report a problem | ||
| 3/5/2014 | Listed for sale | $395,000-10.2%$83/sqft |
Source: John L. Scott, Inc. #201412779 Report a problem | ||
| 8/18/2013 | Listing removed | $440,000$92/sqft |
Source: Windermere Real Estate/Valley, Inc. #201312759 Report a problem | ||
| 6/14/2013 | Price change | $440,000-5.4%$92/sqft |
Source: Windermere Real Estate/Valley, Inc. #201312759 Report a problem | ||
| 4/13/2013 | Listed for sale | $465,000$97/sqft |
Source: Windermere Real Estate/Valley, Inc. #201312759 Report a problem | ||
| 3/29/2013 | Pending sale | $465,000$97/sqft |
Source: Windermere Real Estate/Valley, Inc. #201312759 Report a problem | ||
| 3/2/2013 | Listed for sale | $465,000+5393.9%$97/sqft |
Source: Windermere Real Estate, Valley, Inc. #201312759 Report a problem | ||
| 3/29/1995 | Sold | $8,464$2/sqft |
Source: Public Record Report a problem | ||
Public tax history
| Year | Property taxes | Tax assessment |
|---|---|---|
| 2024 | $8,566 +5.6% | $829,200 +3.7% |
| 2023 | $8,110 +2.4% | $799,500 +1.6% |
| 2022 | $7,922 +19.1% | $786,900 +34.1% |
| 2021 | $6,654 +9.8% | $586,600 +21.9% |
| 2020 | $6,061 +12.2% | $481,180 +10.2% |
| 2019 | $5,400 | $436,740 -5.2% |
| 2018 | $5,400 -19.1% | $460,840 +13.3% |
| 2017 | $6,672 +14.4% | $406,740 +9.7% |
| 2016 | $5,831 -1.3% | $370,910 -9.4% |
| 2015 | $5,909 | $409,210 +1.8% |
| 2014 | $5,909 | $402,110 |
| 2013 | $5,909 +8.5% | -- |
| 2011 | $5,448 +13.7% | -- |
| 2010 | $4,790 | -- |
| 2009 | $4,790 +8.6% | -- |
| 2008 | $4,410 | -- |
| 2007 | $4,410 +64.2% | $392,210 |
| 2005 | $2,686 +0.8% | -- |
| 2004 | $2,665 +3.6% | -- |
| 2003 | $2,573 | -- |
| 2002 | $2,573 0% | -- |
| 2001 | $2,573 -2.3% | $175,700 +2.3% |
| 1999 | $2,633 | $171,700 |
Find assessor info on the county website
Neighborhood: 99223
Nearby homes
- $923,1002 bd3 ba2.4k sqft5515 E 21st Ave, Spokane, WA 99223Off Market
- $992,3003 bd3 ba1.5k sqft5504 E 21st Ave, Spokane, WA 99223Off Market
- $1,250,0003 bd4 ba3.8k sqft5715 E 21st Ave, Spokane, WA 99223Sold
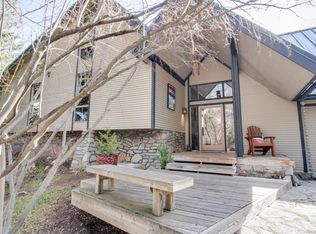
- $1,221,2001 bd4 ba3.4k sqft5415 E 21st Ave, Spokane, WA 99223Off Market
- $365,5404 bd3 ba1.8k sqft5805 E 21st Ave, Spokane, WA 99223Off Market
- $940,9002 bd3 ba2.2k sqft2221 S Glenrose Rd, Spokane, WA 99223Off Market
- $919,7003 bd3 ba1.8k sqft5805 E 21st Ave, Spokane, WA 99223Off Market
- $361,100-- bd-- ba-- sqft0 E Crest Rd, Spokane, WA 99223Off Market
Nearby schools
GreatSchools rating
- 8/10Lincoln Heights Elementary SchoolGrades: PK-6Distance: 1.5 mi
- 6/10Chase Middle SchoolGrades: 6-8Distance: 1.2 mi
- 7/10Ferris High SchoolGrades: 9-12Distance: 2 mi
Schools provided by the listing agent
- Elementary: Lincoln Heights
- Middle: Chase Middle
- High: Ferris
- District: Spokane Dist 81
Source: SMLS as distributed by MLS GRID. This data may not be complete. We recommend contacting the local school district to confirm school assignments for this home.


Get pre-qualified for a loan
At Zillow Home Loans, we can pre-qualify you in as little as 5 minutes with no impact to your credit score.An equal housing lender. NMLS #10287.
Sell for more on Zillow
Get a Zillow Showcase℠ listing at no additional cost and you could sell for .
$1,681,100
2% more
+$33,622
With Zillow Showcase(estimated)
$1,714,722
- Washington
- Spokane County
- Spokane
- 99223
- 5425 E 21st Ave
Nearby cities
Nearby neighborhoods
Nearby zip codes
Other Spokane Topics
