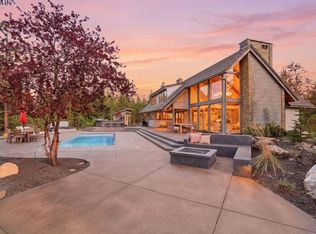
Designed in 1975 by award-winning architect Donald Neraas, this 3-bed, 4-bath architectural gem sits on 3 private acres, perched at the end of a granite ridge with breathtaking views. Designer Dan Klaue updated the home with high-end finishes including wood, tile, and stone flooring, cedar woodwork, creative lighting, and custom metalwork by Robert Sevilla. The great room features soaring ceilings, expansive windows, and a magnificent floor-to-ceiling fireplace crafted from hand-selected Spirit Lake granite. The primary suite includes a loft office and sauna. A separate wing offers two bedrooms, a den, decks, and a hidden reading room. The basement features a wine room. Nature lovers will enjoy miles of hiking trails from the atrium door with abundant wildlife, Saskatoon berries, fragrant mock orange and wildflowers. Intentionally oriented for natural light, this serene retreat is just 10 minutes from city amenities and major hospitals, combining luxury, artistry, privacy, and nature in perfect harmony.
Closed
$1,250,000
5715 E 21st Ave, Spokane, WA 99223
3beds
4baths
3,890sqft
Single Family Residence
Built in 1975
3.07 Acres Lot
$1,218,300 Zestimate®
$321/sqft
$4,069 Estimated rent
Home value
$1,218,300
$1.12M - $1.33M
$4,069/mo
Zestimate® history
Owner options
List your home for rent
$4,069/mo
Rent Zestimate®
Find your next renter with Zillow Rental Manager. Plus, with online applications, you can quickly screen prospective tenants – for free.
$4,069/mo
Rent Zestimate®
Refinance and save
$7,720/mo
Est. payment
Refinancing to a lower rate could help reduce your monthly payments and save thousands over the life of the loan.
$7,720/mo
Est. payment
Explore your selling options
Work with a Zillow partner agent
Leverage their expertise and Zillow's premium Showcase listings to get your home seen by more buyers.
Get startedList with your own agent
Get your home in front of millions of buyers by listing it on Zillow.
Learn how to do itSell it yourself
Take full control of how buyers see your home on Zillow by listing For Sale by Owner (FSBO).
List your homeWhat's special
Loft officePrivate acresFloor-to-ceiling fireplaceNatural lightBreathtaking viewsWine roomHidden reading room
Zillow last checked:
Listing updated:
Listed by:
Jonathan Bich 509-475-1035,
Coldwell Banker Tomlinson
Source: SMLS as distributed by MLS GRID,MLS#: 202513953
Facts & features
Interior
Bedrooms & bathrooms
- Bedrooms: 3
- Bathrooms: 4
Basement
- Level: Basement
First floor
- Level: First
- Area: 2189 Square Feet
Other
- Level: Second
- Area: 1030 Square Feet
Heating
- Electric, Forced Air, Heat Pump, Propane, Humidity Control
Cooling
- Central Air
Appliances
- Included: Water Softener, Range, Double Oven, Dishwasher, Refrigerator
Features
- Cathedral Ceiling(s), Natural Woodwork, Hard Surface Counters
- Flooring: Wood
- Windows: Multi Pane Windows
- Basement: Partial,Finished,Daylight,Walk-Out Access,See Remarks
- Number of fireplaces: 1
- Fireplace features: Wood Burning
Interior area
- Total structure area: 3,890
- Total interior livable area: 3,890 sqft
Property
Parking
- Total spaces: 3
- Parking features: Attached, RV Access/Parking, Garage Door Opener
- Garage spaces: 3
Features
- Levels: One and One Half
- Stories: 1
- Has view: Yes
- View description: Mountain(s), Territorial
Lot
- Size: 3.07 Acres
- Features: Views, Sprinkler - Automatic, Secluded, Oversized Lot, Irregular Lot
Details
- Parcel number: 35261.9125
Construction
Type & style
- Home type: SingleFamily
- Architectural style: Contemporary
- Property subtype: Single Family Residence
Materials
- Cedar, Wood Siding
- Roof: Metal,See Remarks
Condition
- New construction: No
- Year built: 1975
Community & HOA
Location
- Region: Spokane
Financial & listing details
- Price per square foot: $321/sqft
- Tax assessed value: $1,374,800
- Annual tax amount: $14,141
- Date on market: 3/28/2025
- Listing terms: Conventional,Cash
- Road surface type: Paved
Price history
| Date | Event | Price |
|---|---|---|
| 7/11/2025 | Sold | $1,250,000-10.4%$321/sqft |
Source:  SMLS as distributed by MLS GRID #202513953 Report a problem SMLS as distributed by MLS GRID #202513953 Report a problem | ||
| 5/13/2025 | Pending sale | $1,395,000$359/sqft |
Source: SMLS as distributed by MLS GRID #202513953 Report a problem | ||
| 5/9/2025 | Price change | $1,395,000-6.7%$359/sqft |
Source: SMLS as distributed by MLS GRID #202513953 Report a problem | ||
| 4/30/2025 | Price change | $1,495,000-6.3%$384/sqft |
Source: SMLS as distributed by MLS GRID #202513953 Report a problem | ||
| 3/28/2025 | Listed for sale | $1,595,000+82.3%$410/sqft |
Source: SMLS as distributed by MLS GRID #202513953 Report a problem | ||
| 5/10/2018 | Sold | $875,000-2.8%$225/sqft |
Source: SMLS as distributed by MLS GRID #201725618 Report a problem | ||
| 3/16/2018 | Pending sale | $900,000$231/sqft |
Source: Windermere/Manito LLC #201725618 Report a problem | ||
| 3/30/2017 | Listed for sale | $900,000-10%$231/sqft |
Source: Windermere/Manito LLC #201713528 Report a problem | ||
| 12/19/2015 | Listing removed | $999,700$257/sqft |
Source: John L Scott Real Estate #201424691 Report a problem | ||
| 9/21/2014 | Listed for sale | $999,700$257/sqft |
Source: John L Scott Real Estate #201424691 Report a problem | ||
| 3/1/2013 | Listing removed | $999,700$257/sqft |
Source: John L Scott Real Estate #201224039 Report a problem | ||
| 7/17/2012 | Price change | $999,700-9.1%$257/sqft |
Source: John L Scott Real Estate #201224039 Report a problem | ||
| 7/6/2012 | Price change | $1,100,000-11.3%$283/sqft |
Source: John L Scott Real Estate #201224039 Report a problem | ||
| 5/12/2012 | Listed for sale | $1,240,000+125.5%$319/sqft |
Source: John L. Scott #201216547 Report a problem | ||
| 6/1/2006 | Sold | $550,000$141/sqft |
Source: SMLS as distributed by MLS GRID #25026910 Report a problem | ||
Public tax history
| Year | Property taxes | Tax assessment |
|---|---|---|
| 2024 | $14,141 +3.9% | $1,374,800 +1.8% |
| 2023 | $13,613 +0.9% | $1,350,900 +0.4% |
| 2022 | $13,488 +26.7% | $1,345,900 +40.8% |
| 2021 | $10,645 +48.3% | $955,800 +19.6% |
| 2020 | $7,178 | $799,420 +36.9% |
| 2019 | $7,178 | $584,070 -5.2% |
| 2018 | $7,178 -19.1% | $616,170 +8% |
| 2017 | $8,877 +9.2% | $570,270 +14.2% |
| 2016 | $8,127 +16.3% | $499,200 +2.7% |
| 2015 | $6,988 | $486,200 +1.8% |
| 2014 | $6,988 | $477,600 |
| 2013 | $6,988 -6.1% | -- |
| 2011 | $7,442 +11.4% | -- |
| 2010 | $6,678 | -- |
| 2009 | $6,678 +16.2% | -- |
| 2008 | $5,747 | -- |
| 2007 | $5,747 +116.6% | $514,700 |
| 2005 | $2,653 -0.2% | -- |
| 2004 | $2,657 +4.6% | -- |
| 2003 | $2,541 | -- |
| 2002 | $2,541 | -- |
| 2001 | -- | -- |
| 1999 | $2,402 | $156,600 |
Find assessor info on the county website
Neighborhood: 99223
Nearby homes
- $923,1002 bd3 ba2.4k sqft5515 E 21st Ave, Spokane, WA 99223Off Market
- $365,5404 bd3 ba1.8k sqft5805 E 21st Ave, Spokane, WA 99223Off Market
- $907,4003 bd3 ba1.8k sqft5805 E 21st Ave, Spokane, WA 99223Off Market
- $1,695,0005 bd5 ba4.7k sqft5425 E 21st Ave, Spokane, WA 99223Sold
- $17,860-- bd-- ba-- sqft0 E Crest Rd, Spokane, WA 99212Off Market
- $996,9003 bd3 ba1.5k sqft5504 E 21st Ave, Spokane, WA 99223Off Market
- $881,6004 bd4 ba3.3k sqft2004 S Eastern Ln, Spokane, WA 99212Off Market
- $500,0004 bd3 ba2k sqft1916 S Seehorn Rd, Spokane, WA 99212Off Market
Nearby schools
GreatSchools rating
- 8/10Lincoln Heights Elementary SchoolGrades: PK-6Distance: 1.6 mi
- 6/10Chase Middle SchoolGrades: 6-8Distance: 1.2 mi
- 7/10Ferris High SchoolGrades: 9-12Distance: 2.1 mi
Schools provided by the listing agent
- Elementary: Lincoln Heights
- Middle: Chase
- High: Ferris
- District: Spokane Dist 81
Source: SMLS as distributed by MLS GRID. This data may not be complete. We recommend contacting the local school district to confirm school assignments for this home.


Get pre-qualified for a loan
At Zillow Home Loans, we can pre-qualify you in as little as 5 minutes with no impact to your credit score.An equal housing lender. NMLS #10287.
Sell for more on Zillow
Get a Zillow Showcase℠ listing at no additional cost and you could sell for .
$1,218,300
2% more
+$24,366
With Zillow Showcase(estimated)
$1,242,666
- Washington
- Spokane County
- Spokane
- 99223
- 5715 E 21st Ave
Nearby cities
Nearby neighborhoods
Nearby zip codes
Other Spokane Topics
