Welcome to your dream home! Introducing our exquisite daylight basement Sunrise floorplan featuring 4 beds, 2.75 baths and 2 bonus rooms. The primary suite is a true haven, boasting a lavish 5-piece ensuite and a huge walk-in closet, providing ample space for all your needs. Luxury abounds with ceramic tiles, custom cabinets, and high-end appliances in the chef's dream kitchen. Proximity to golf clubs, Semiahmoo, Vancouver BC, and Seattle. Indulge in the epitome of elegance and coastal living. Your perfect oasis awaits
Sold
Listed by: Best Choice Realty LLC • Stacie Shelton
Bought with: Redfin
$910,000
5425 Lasiandra Drive, Blaine, WA 98230
4beds
3,383sqft
Single Family Residence
Built in 2023
10,611 Square Feet Lot
$931,300 Zestimate®
$269/sqft
$4,107 Estimated rent
Home value
$931,300
$885,000 - $978,000
$4,107/mo
Zestimate® history
Owner options
List your home for rent
$4,107/mo
Rent Zestimate®
Find your next renter with Zillow Rental Manager. Plus, with online applications, you can quickly screen prospective tenants – for free.
$4,107/mo
Rent Zestimate®
Refinance and save
$5,663/mo
Est. payment
Refinancing to a lower rate could help reduce your monthly payments and save thousands over the life of the loan.
$5,663/mo
Est. payment
Explore your selling options
Work with a Zillow partner agent
Leverage their expertise and Zillow's premium Showcase listings to get your home seen by more buyers.
Get startedList with your own agent
Get your home in front of millions of buyers by listing it on Zillow.
Learn how to do itSell it yourself
Take full control of how buyers see your home on Zillow by listing For Sale by Owner (FSBO).
List your homeWhat's special
Zillow last checked:
Listing updated:
Listed by:
Stacie Shelton,
Best Choice Realty LLC
Bought with:
Cedric Alvarez, 25024768
Redfin
Source: NWMLS as distributed by MLS GRID,MLS#: 2183968
Facts & features
Interior
Bedrooms & bathrooms
- Bedrooms: 4
- Bathrooms: 3
- Full bathrooms: 2
- 3/4 bathrooms: 1
- Main level bedrooms: 2
Bedroom
- Level: Main
Bedroom
- Level: Main
Bedroom
- Level: Lower
Bedroom
- Level: Lower
Bathroom full
- Level: Main
Bathroom three quarter
- Level: Main
Bathroom full
- Level: Lower
Bonus room
- Level: Lower
Bonus room
- Level: Lower
Heating
- Fireplace, 90%+ High Efficiency, Heat Pump, Electric, Natural Gas
Cooling
- 90%+ High Efficiency, Heat Pump
Appliances
- Included: Dishwasher_, Double Oven, GarbageDisposal_, Microwave_, StoveRange_, Dishwasher, Garbage Disposal, Microwave, StoveRange, Water Heater: Heat Pump, Water Heater Location: Garage
Features
- Flooring: Ceramic Tile, Laminate, Carpet
- Basement: Daylight
- Number of fireplaces: 1
- Fireplace features: Gas, Main Level: 1, Fireplace
Interior area
- Total structure area: 3,383
- Total interior livable area: 3,383 sqft
Property
Parking
- Total spaces: 3
- Parking features: Attached Garage
- Attached garage spaces: 3
Features
- Levels: One
- Stories: 1
- Patio & porch: Ceramic Tile, Wall to Wall Carpet, Laminate, Sprinkler System, Walk-In Closet(s), Fireplace, Water Heater
Lot
- Size: 10,611 Square Feet
- Features: Corner Lot, Deck, Gas Available, Patio, Sprinkler System
Details
- Parcel number: 4051233884310000
- Special conditions: Standard
Construction
Type & style
- Home type: SingleFamily
- Architectural style: Contemporary,1 Story w/Bsmnt.
- Property subtype: Single Family Residence
Materials
- Cement Planked
- Roof: Composition
Condition
- Under Construction
- New construction: Yes
- Year built: 2023
- Major remodel year: 2024
Details
- Builder name: Noffke Homes
Utilities & green energy
- Electric: Company: PSE
- Sewer: Sewer Connected, Company: Birch Bay
- Water: Public, Company: Birch Bay
Community & HOA
Community
- Features: CCRs
- Subdivision: Blaine
HOA
- HOA fee: $212 monthly
- HOA phone: 360-733-7944
Location
- Region: Blaine
Financial & listing details
- Price per square foot: $269/sqft
- Tax assessed value: $819,655
- Annual tax amount: $801
- Date on market: 4/9/2024
- Cumulative days on market: 834 days
- Listing terms: Conventional,FHA,VA Loan
- Inclusions: Dishwasher, DoubleOven, GarbageDisposal, Microwave, StoveRange
Price history
| Date | Event | Price |
|---|---|---|
| 4/10/2024 | Sold | $910,000$269/sqft |
Source:  NWMLS as distributed by MLS GRID #2183968 Report a problem NWMLS as distributed by MLS GRID #2183968 Report a problem | ||
| 1/19/2024 | Pending sale | $910,000$269/sqft |
Source: NWMLS as distributed by MLS GRID #2183968 Report a problem | ||
| 1/18/2024 | Listed for sale | $910,000$269/sqft |
Source: NWMLS as distributed by MLS GRID #2183968 Report a problem | ||
Public tax history
| Year | Property taxes | Tax assessment |
|---|---|---|
| 2024 | $5,694 +442.8% | $819,655 +428.3% |
| 2023 | $1,049 -7.3% | $155,150 +7% |
| 2022 | $1,132 +69.6% | $145,000 +92% |
| 2021 | $667 +10.7% | $75,515 +20% |
| 2020 | $603 | $62,930 +3.8% |
| 2019 | $603 +0.1% | $60,625 +17.4% |
| 2018 | $602 +14.8% | $51,625 +8% |
| 2017 | $525 -2.5% | $47,800 -4.4% |
| 2016 | $538 -7.8% | $50,000 -10.4% |
| 2015 | $584 | $55,819 -1.8% |
| 2014 | $584 -4.1% | $56,824 -12.6% |
| 2013 | $608 | $65,000 |
| 2012 | -- | $65,000 -33% |
| 2011 | -- | $97,000 -3% |
| 2010 | -- | $100,000 -33.3% |
| 2009 | $1,335 | $150,000 |
| 2008 | -- | $150,000 |
| 2007 | -- | -- |
Find assessor info on the county website
Neighborhood: 98230
Nearby homes
- $741,3002 bd2 ba2.2k sqft5429 Lasiandra Dr, Blaine, WA 98230Off Market
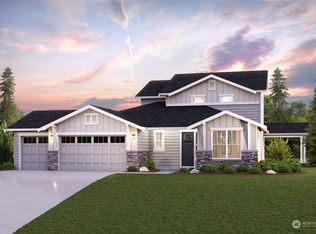
- $859,9903 bd3 ba2.5k sqft5433 Lasiandra Dr, Blaine, WA 98230Sold
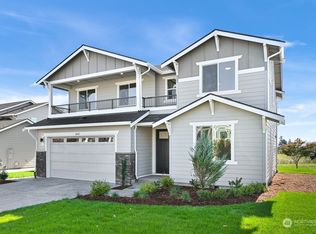
- $699,9904 bd3 ba2.5k sqft5437 Lasiandra Dr LOT 68, Blaine, WA 98230Sold
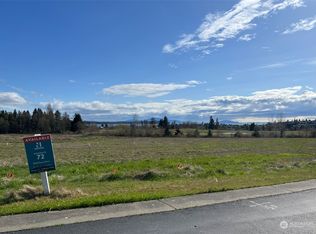
- $342,60010,611.216 Square Feet8326 Camas Dr, Blaine, WA 98230Off Market
- $260,0008,951.58 Square Feet5426 Lasiandra Dr, Blaine, WA 98230Sold
- $419,0009,147.6 Square Feet5422 Lasiandra Dr, Blaine, WA 98230Lot/Land
- $1,650,0003 bd4 ba3k sqft5418 Lasiandra Dr, Blaine, WA 98230Sold
- $1,680,0004 bd3 ba2.8k sqft5414 Lasiandra Dr, Blaine, WA 98230New Construction
Nearby schools
GreatSchools rating
- NABlaine Primary SchoolGrades: PK-2Distance: 3.5 mi
- 7/10Blaine Middle SchoolGrades: 6-8Distance: 3.7 mi
- 6/10Blaine High SchoolGrades: 9-12Distance: 3.7 mi


Get pre-qualified for a loan
At Zillow Home Loans, we can pre-qualify you in as little as 5 minutes with no impact to your credit score.An equal housing lender. NMLS #10287.
- Washington
- Whatcom County
- Blaine
- 98230
- 5425 Lasiandra Drive
Nearby cities
Nearby zip codes
Other Blaine Topics
