Discover the perfect blend of modern comfort and scenic beauty in this gorgeous single-story home overlooking a peaceful water retention Tidal creek. Built in 2020, this 3-bedroom, 2-bathroom home offers high-end upgrades, energy-efficient features, and a spacious fenced backyard—a true slice of paradise! With hurricane shutters for added safety, custom plantation shutters on all windows, and an enclosed screened lanai, this home is move-in ready and designed for both style and function.Step Inside – Modern Elegance & Natural Light.. As you enter, you’ll be greeted by a bright, open floor plan with ceramic tile flooring in all common areas, ensuring durability and easy maintenance. The living spaces are designed for comfort, featuring ceiling fans throughout to keep the home cool year-round. Luxury Vinyl Plank (LVP) flooring and brand-new carpet in the bedrooms provide warmth and coziness. The home’s thoughtful design includes a solar tube in the kitchen, bringing in natural sunlight and creating a bright, welcoming atmosphere. A custom blind on the sliding glass door adds a touch of elegance and privacy. Gourmet Kitchen – A Chef’s Dream!The kitchen is the heart of this home, offering upgraded granite countertops that provide plenty of prep space and a sleek, modern look. Stainless steel GE appliances, including a gas stove, make cooking a breeze, while ample cabinetry ensures plenty of storage. Whether preparing meals or entertaining, this kitchen is designed for both functionality and style. Primary Suite – A Relaxing Retreat-The spacious primary bedroom is designed for relaxation with its water views, featuring a walk-in closet that provides ample storage. The en-suite bathroom offers a luxurious walk-in shower, perfect for unwinding at the end of the day. Additional Bedrooms & Convenient Laundry Room-Two additional bedrooms provide flexible space, each with LVP flooring or brand-new carpet for added comfort. The dedicated laundry room comes complete with a washer and dryer, making everyday tasks easier than ever. Outdoor Oasis – A Backyard Built for Enjoyment-Step outside to your private fenced backyard, where you can enjoy serene water views, stunning sunsets and the peaceful atmosphere of the retention pond. The 18X18 screened lanai, installed in 2023, features a ceiling fan and electric hookups, offering a comfortable place to relax year-round. this provides the perfect space for outdoor furniture, a fire pit and Plus, the concrete footered pad of the lanai provides for future enhancements. It has the potential to be enclosed with windows for added versatility. Smart & Energy-Efficient Features: This home is packed with energy-efficient upgrades that enhance both comfort and cost savings: Gas tankless water heater for endless hot water and energy efficiency, Hurricane shutters for added protection and peace of mind, Plumbed for a water treatment system for cleaner, fresher water throughout the home. Move-In Ready & Waiting for You! With modern upgrades, a stunning backyard, and an unbeatable location, this home offers everything you need for comfortable living. Don't miss your chance to own this beautifully maintained home—schedule your private showing today! The Lynwood community has a resort-style pool, playground, and green spaces for outdoor activities. Commuting into downtown Tampa, Tampa International Airport, and MacDill Airforce Base is a breeze with easy access to I-75. Welcome to PARADISE!
Sold for $325,000
$325,000
5425 RAINWOOD MEADOWS DRIVE, APOLLO BEACH, FL 33572
3beds
1,561sqft
Single Family Residence
Built in 2020
6,002 Square Feet Lot
$318,400 Zestimate®
$208/sqft
$2,159 Estimated rent
Home value
$318,400
$293,000 - $347,000
$2,159/mo
Zestimate® history
Owner options
List your home for rent
$2,159/mo
Rent Zestimate®
Find your next renter with Zillow Rental Manager. Plus, with online applications, you can quickly screen prospective tenants – for free.
$2,159/mo
Rent Zestimate®
Refinance and save
$2,300/mo
Est. payment
Refinancing to a lower rate could help reduce your monthly payments and save thousands over the life of the loan.
$2,300/mo
Est. payment
Explore your selling options
Work with a Zillow partner agent
Leverage their expertise and Zillow's premium Showcase listings to get your home seen by more buyers.
Get startedList with your own agent
Get your home in front of millions of buyers by listing it on Zillow.
Learn how to do itSell it yourself
Take full control of how buyers see your home on Zillow by listing For Sale by Owner (FSBO).
List your homeWhat's special
Electric hookupsUpgraded granite countertopsCeiling fanEnclosed screened lanaiBright open floor planCeiling fansWater views
Zillow last checked:
Listing updated:
Listed by:
Christine Nargi 703-447-7714,
KELLER WILLIAMS SOUTH SHORE 813-641-8300,
Joanne Durann 267-980-6427,
KELLER WILLIAMS SOUTH SHORE
Bought with:
Craig Kellner, 3373376
KELLER WILLIAMS SUBURBAN TAMPA
Source: Stellar MLS,MLS#: TB8365935 Originating MLS: Suncoast Tampa
Originating MLS: Suncoast Tampa
Facts & features
Interior
Bedrooms & bathrooms
- Bedrooms: 3
- Bathrooms: 2
- Full bathrooms: 2
Rooms
- Room types: Family Room, Utility Room
Primary bedroom
- Features: Ceiling Fan(s), Walk-In Closet(s)
- Level: First
Bedroom 2
- Features: Ceiling Fan(s), Built-in Closet
- Level: First
Bedroom 3
- Features: Ceiling Fan(s), Built-in Closet
- Level: First
Dinette
- Features: Ceiling Fan(s)
- Level: First
Florida room
- Features: Ceiling Fan(s)
- Level: First
- Area: 324 Square Feet
- Dimensions: 18x18
Great room
- Features: Ceiling Fan(s)
- Level: First
Kitchen
- Level: First
Heating
- Electric
Cooling
- Central Air
Appliances
- Included: Dishwasher, Disposal, Dryer, Gas Water Heater, Microwave, Range, Refrigerator, Tankless Water Heater, Washer
- Laundry: Electric Dryer Hookup, Gas Dryer Hookup, Washer Hookup
Features
- Attic Fan, Ceiling Fan(s), Kitchen/Family Room Combo, Open Floorplan, Pest Guard System, Primary Bedroom Main Floor, Solid Surface Counters, Solid Wood Cabinets, Split Bedroom, Thermostat, Walk-In Closet(s)
- Flooring: Carpet, Ceramic Tile, Luxury Vinyl
- Doors: Sliding Doors
- Windows: Double Pane Windows, Shutters, Window Treatments, Skylight(s), Hurricane Shutters, Hurricane Shutters/Windows
- Has fireplace: No
Interior area
- Total structure area: 2,002
- Total interior livable area: 1,561 sqft
Property
Parking
- Total spaces: 2
- Parking features: Driveway, Garage Door Opener
- Attached garage spaces: 2
- Has uncovered spaces: Yes
- Details: Garage Dimensions: 19X21
Features
- Levels: One
- Stories: 1
- Patio & porch: Front Porch, Screened
- Exterior features: Irrigation System, Sidewalk
- Fencing: Vinyl
- Has view: Yes
- View description: Water, Creek/Stream
- Has water view: Yes
- Water view: Water,Creek/Stream
Lot
- Size: 6,002 Square Feet
- Dimensions: 50 x 120.04
- Features: Cleared, Landscaped, Level, Sidewalk, Unincorporated
- Residential vegetation: Trees/Landscaped
Details
- Parcel number: U333119B9D00000200047.0
- Zoning: PD
- Special conditions: None
Construction
Type & style
- Home type: SingleFamily
- Architectural style: Traditional
- Property subtype: Single Family Residence
Materials
- Block
- Foundation: Slab
- Roof: Shingle
Condition
- Completed
- New construction: No
- Year built: 2020
Details
- Builder name: lennar
Utilities & green energy
- Sewer: Public Sewer
- Water: Public
- Utilities for property: BB/HS Internet Available, Cable Available, Cable Connected, Electricity Available, Electricity Connected, Fiber Optics, Fire Hydrant, Natural Gas Available, Natural Gas Connected, Public, Sewer Available, Sewer Connected, Street Lights, Underground Utilities, Water Available, Water Connected
Community & HOA
Community
- Features: Community Mailbox, Deed Restrictions, Pool, Sidewalks
- Security: Security System, Security System Leased, Smoke Detector(s)
- Pet fee: $0 monthly
- Subdivision: LEISEY SUB
HOA
- Has HOA: Yes
- Amenities included: Fence Restrictions, Pool
- HOA fee: $50 monthly
- HOA name: Cindy Hesselbirg
- HOA phone: 813-593-4000
Location
- Region: Apollo Beach
Financial & listing details
- Price per square foot: $208/sqft
- Tax assessed value: $278,598
- Annual tax amount: $6,497
- Date on market: 3/25/2025
- Cumulative days on market: 97 days
- Listing terms: Cash,Conventional,FHA,VA Loan
- Ownership: Fee Simple
- Total actual rent: 0
- Electric utility on property: Yes
- Road surface type: Paved, Asphalt
Price history
| Date | Event | Price |
|---|---|---|
| 8/30/2025 | Sold | $325,000-7.1%$208/sqft |
Source:  Stellar MLS #TB8365935 Report a problem Stellar MLS #TB8365935 Report a problem | ||
| 6/30/2025 | Pending sale | $349,994$224/sqft |
Source: Stellar MLS #TB8365935 Report a problem | ||
| 6/10/2025 | Price change | $349,994-3.3%$224/sqft |
Source: Stellar MLS #TB8365935 Report a problem | ||
| 5/20/2025 | Price change | $361,994-1.4%$232/sqft |
Source: Stellar MLS #TB8365935 Report a problem | ||
| 3/25/2025 | Listed for sale | $367,000+56.6%$235/sqft |
Source: Stellar MLS #TB8365935 Report a problem | ||
| 7/29/2020 | Sold | $234,300$150/sqft |
Source: Public Record Report a problem | ||
Public tax history
| Year | Property taxes | Tax assessment |
|---|---|---|
| 2025 | $6,793 +4.6% | $223,990 +6.6% |
| 2024 | $6,497 +1.9% | $210,048 +3% |
| 2023 | $6,375 +7% | $203,930 +3% |
| 2022 | $5,960 -1.3% | $197,990 +3% |
| 2021 | $6,041 +95.9% | $192,223 +475.5% |
| 2020 | $3,083 | $33,401 |
Find assessor info on the county website
Neighborhood: 33572
Nearby homes
- $420,0004 bd2 ba1.8k sqft5429 Rainwood Meadows Dr, Apollo Beach, FL 33572Sold

- $346,7004 bd2 ba1.9k sqft5423 Rainwood Meadows Dr, Apollo Beach, FL 33572Off Market
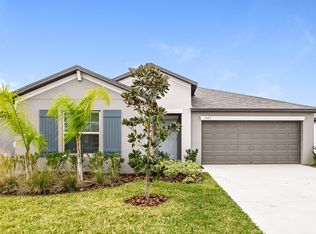
- $338,9004 bd2 ba1.8k sqft5421 Rainwood Meadows Dr, Apollo Beach, FL 33572Off Market
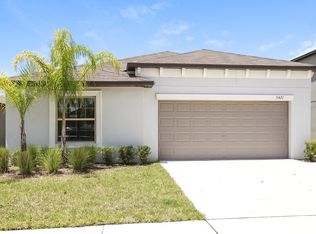
- $341,000-- bd2 ba1.8k sqft5437 Rainwood Meadows Dr, Apollo Beach, FL 33572Off Market
- $380,0005 bd3 ba2.2k sqft5426 Rainwood Meadows Dr, Apollo Beach, FL 33572For Sale
- $374,1006 bd3 ba2.5k sqft5424 Rainwood Meadows Dr, Apollo Beach, FL 33572Off Market
- $584,0004 bd2 ba3.9k sqft5405 Rainwood Meadows Dr, Apollo Beach, FL 33572Off Market
- $376,600-- bd2 ba2.4k sqft5428 Rainwood Meadows Dr, Apollo Beach, FL 33572Off Market
Nearby schools
GreatSchools rating
- 7/10Doby Elementary SchoolGrades: PK-5Distance: 3.6 mi
- 3/10Eisenhower Middle SchoolGrades: 6-8Distance: 4.4 mi
- 4/10East Bay High SchoolGrades: 9-12Distance: 4.5 mi
Schools provided by the listing agent
- Elementary: Doby Elementary-HB
- Middle: Shields-HB
- High: East Bay-HB
Source: Stellar MLS. This data may not be complete. We recommend contacting the local school district to confirm school assignments for this home.
Get a cash offer in 3 minutes
Find out how much your home could sell for in as little as 3 minutes with a no-obligation cash offer.
Estimated market value
$318,400
Get a cash offer in 3 minutes
Find out how much your home could sell for in as little as 3 minutes with a no-obligation cash offer.
Estimated market value
$318,400
- Florida
- Hillsborough County
- Apollo Beach
- 33572
- 5425 RAINWOOD MEADOWS DRIVE
Nearby cities
Nearby zip codes
Other Apollo Beach Topics
