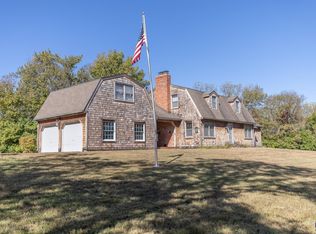
Tucked away on 3.54 acres in Walnut Wood Estates, this home tells a story of space, serenity, and quiet luxury. From the moment you arrive and the kind of privacy that’s hard to find. Inside, the heart of the home is an entertainer’s kitchen designed for gathering. All new LG appliances with warranty. Just beyond, a sunroom lined with new glass doors invites you to pause, sip your morning coffee, and take in sweeping views of your own private acreage. With true main-level living and thoughtful updates throughout, this home blends comfort with timeless character. Whether you're hosting, unwinding, or simply enjoying the peace of country living without sacrificing convenience. This is more than a home it’s a lifestyle waiting to be lived. This home is ready for a new family to enjoy and customize. Some great features include: Updated HVAC Systems (2023) Brand New Flooring throughout main kitchen, hall and office by Carpet One (2026) New Glass in Sunroom Sliders (2023) Kitchen Island and Counters added (2024) Septic Pumped (2025) 13x30 concrete pad poured with electric RV Hookup with Full electric and water (2023) Don't miss this rare opportunity in a sought-after neighborhood in SW Topeka!
Sold
Price Unknown
5425 SW Mission Ave, Topeka, KS 66610
4beds
2,497sqft
Single Family Residence, Residential
Built in 1972
3.45 Acres Lot
$435,200 Zestimate®
$--/sqft
$2,599 Estimated rent
Home value
$435,200
$409,000 - $461,000
$2,599/mo
Zestimate® history
Owner options
List your home for rent
$2,599/mo
Rent Zestimate®
Find your next renter with Zillow Rental Manager. Plus, with online applications, you can quickly screen prospective tenants – for free.
$2,599/mo
Rent Zestimate®
Refinance and save
Refinancing to a lower rate could help reduce your monthly payments and save thousands over the life of the loan.
Explore your selling options
Work with a Zillow partner agent
Leverage their expertise and Zillow's premium Showcase listings to get your home seen by more buyers.
Get startedList with your own agent
Get your home in front of millions of buyers by listing it on Zillow.
Learn how to do itSell it yourself
Take full control of how buyers see your home on Zillow by listing For Sale by Owner (FSBO).
List your homeWhat's special
Thoughtful updates throughoutTrue main-level living
Zillow last checked:
Listing updated:
Listed by:
Gabriella Henderson 785-338-0391,
Coldwell Banker American Home,
Sara Cain 785-250-8790,
Coldwell Banker American Home
Bought with:
House Non Member
SUNFLOWER ASSOCIATION OF REALT
Source: Sunflower AOR as distributed by MLS GRID,MLS#: 243600
Facts & features
Interior
Bedrooms & bathrooms
- Bedrooms: 4
- Bathrooms: 3
- Full bathrooms: 2
- 1/2 bathrooms: 1
Primary bedroom
- Level: Main
- Area: 290.14
- Dimensions: 17.8x16.3
Bedroom 2
- Level: Main
- Area: 201.89
- Dimensions: 13.11x15.4
Bedroom 3
- Level: Main
- Area: 201.89
- Dimensions: 13.11x15.4
Bedroom 4
- Level: Main
- Area: 125.49
- Dimensions: 14.1x8.9
Family room
- Level: Main
- Area: 316.88
- Dimensions: 23.3x13.6
Kitchen
- Level: Main
- Area: 549.88
- Dimensions: 23.3x23.6
Laundry
- Level: Main
- Area: 153.27
- Dimensions: 11.7x13.10
Living room
- Level: Main
- Area: 277.72
- Dimensions: 21.2x13.10
Heating
- Electric
Cooling
- Central Air
Appliances
- Included: Electric Range, Microwave, Dishwasher, Refrigerator, Water Softener Owned
- Laundry: Main Level, Separate Room
Features
- Flooring: Vinyl, Carpet
- Basement: Sump Pump,Concrete,Crawl Space
- Number of fireplaces: 1
- Fireplace features: One, Insert
Interior area
- Total structure area: 2,497
- Total interior livable area: 2,497 sqft
- Finished area above ground: 2,497
- Finished area below ground: 0
Property
Parking
- Total spaces: 2
- Parking features: Attached, Extra Parking
- Attached garage spaces: 2
Accessibility
- Accessibility features: Handicap Features
Features
- Patio & porch: Deck
Lot
- Size: 3.45 Acres
- Features: Cul-De-Sac
Details
- Parcel number: R66784
- Special conditions: Standard,Arm's Length
Construction
Type & style
- Home type: SingleFamily
- Architectural style: Ranch
- Property subtype: Single Family Residence, Residential
Materials
- Brick
- Roof: Composition
Condition
- Year built: 1972
Community & neighborhood
Location
- Region: Topeka
- Subdivision: Walnut Woods Es
Price history
| Date | Event | Price |
|---|---|---|
| 5/29/2026 | Sold | -- |
Source:  Sunflower AOR as distributed by MLS GRID #243600 Report a problem Sunflower AOR as distributed by MLS GRID #243600 Report a problem | ||
| 3/30/2026 | Pending sale | $415,000$166/sqft |
Source: Sunflower AOR as distributed by MLS GRID #243600 Report a problem | ||
| 3/25/2026 | Listed for sale | $415,000$166/sqft |
Source: Sunflower AOR as distributed by MLS GRID #243600 Report a problem | ||
| 11/3/2025 | Listing removed | $415,000$166/sqft |
Source: Sunflower AOR as distributed by MLS GRID #241431 Report a problem | ||
| 10/1/2025 | Price change | $415,000-3.3%$166/sqft |
Source: Sunflower AOR as distributed by MLS GRID #241431 Report a problem | ||
| 9/18/2025 | Listed for sale | $429,000+95.9%$172/sqft |
Source: Sunflower AOR as distributed by MLS GRID #241431 Report a problem | ||
| 10/15/2015 | Sold | -- |
Source: Sunflower AOR as distributed by MLS GRID #185449 Report a problem | ||
| 8/2/2015 | Listed for sale | $219,000$88/sqft |
Source: Coldwell Banker Griffith & Blair American Home #185449 Report a problem | ||
Public tax history
| Year | Property taxes | Tax assessment |
|---|---|---|
| 2025 | $5,310 +28.5% | $38,606 +25.1% |
| 2024 | $4,134 +6.2% | $30,857 +4% |
| 2023 | $3,894 +11.6% | $29,671 +11% |
| 2022 | $3,490 +13.2% | $26,730 +11% |
| 2021 | $3,083 | $24,081 |
| 2020 | -- | $24,081 |
| 2019 | $3,059 +1.3% | $24,081 -5.4% |
| 2018 | $3,019 -4.7% | $25,454 +2% |
| 2017 | $3,169 +2.8% | $24,955 +4.3% |
| 2014 | $3,084 | $23,928 -3% |
| 2010 | -- | $24,667 |
| 2008 | -- | $24,667 +1% |
| 2007 | -- | $24,426 |
| 2006 | -- | $24,426 +8% |
| 2005 | -- | $22,620 -6.7% |
| 2004 | -- | $24,242 +9.2% |
| 2003 | -- | $22,195 +4% |
| 2002 | -- | $21,344 +8.1% |
| 2000 | -- | $19,745 |
Find assessor info on the county website
Neighborhood: 66610
Nearby schools
GreatSchools rating
- 7/10Jay Shideler Elementary SchoolGrades: K-6Distance: 1.6 mi
- 6/10Washburn Rural Middle SchoolGrades: 7-8Distance: 1.3 mi
- 8/10Washburn Rural High SchoolGrades: 9-12Distance: 1.7 mi
Schools provided by the listing agent
- Elementary: Jay Shideler Elementary School/USD 437
- Middle: Washburn Rural Middle School/USD 437
- High: Washburn Rural High School/USD 437
Source: Sunflower AOR as distributed by MLS GRID. This data may not be complete. We recommend contacting the local school district to confirm school assignments for this home.
Sell for more on Zillow
Get a Zillow Showcase℠ listing at no additional cost and you could sell for .
$435,200
2% more
+$8,704
With Zillow Showcase(estimated)
$443,904
- Kansas
- Shawnee County
- Topeka
- 66610
- 5425 SW Mission Ave
Nearby cities
Nearby neighborhoods
Nearby zip codes
Other Topeka Topics
