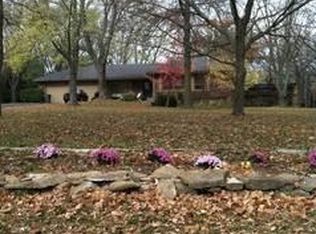
Phenomenal! Built by a local acclaimed Topeka architect with his also acclaimed interior designer wife as their personal home. Hidden on acreage in the highly sought Walnut Woods Estates development, surrounded by trees and Mother Nature. Fantastic layout from the living room with a sunken custom-made sofa and fireplace, to the dining room with a mirrored ceiling and the spacious kitchen and cabinets, and a separate family room, both with sliders to the entertaining deck. Spiral up to the 2nd level office and play space, spiral up again to the ensuite primary with tub and walk-in closet, another full bath (both baths with vaulted ceilings and windows), and two more bedrooms. Spiral down to the wide open and spacious basement space and find another potential bedroom, ½ bath, tons of storage, and tons of opportunity for you to set up your living space. Note the back stair exit with cellar doors, the round dome windows on the 2nd level, and did you notice the spiral staircase? Outside roam the grounds, hike and walk the snake-like driveway, and keep all your garden tools in the shed designed to match the house! Phenomenal can be yours!
Sold
Price Unknown
5515 SW Mission Ave, Topeka, KS 66610
4beds
3,379sqft
Single Family Residence, Residential
Built in 1979
3.85 Acres Lot
$365,900 Zestimate®
$--/sqft
$2,887 Estimated rent
Home value
$365,900
$311,000 - $428,000
$2,887/mo
Zestimate® history
Owner options
List your home for rent
$2,887/mo
Rent Zestimate®
Find your next renter with Zillow Rental Manager. Plus, with online applications, you can quickly screen prospective tenants – for free.
$2,887/mo
Rent Zestimate®
Refinance and save
Refinancing to a lower rate could help reduce your monthly payments and save thousands over the life of the loan.
Explore your selling options
Work with a Zillow partner agent
Leverage their expertise and Zillow's premium Showcase listings to get your home seen by more buyers.
Get startedList with your own agent
Get your home in front of millions of buyers by listing it on Zillow.
Learn how to do itSell it yourself
Take full control of how buyers see your home on Zillow by listing For Sale by Owner (FSBO).
List your homeWhat's special
Hidden on acreagePotential bedroomTons of storageSeparate family roomEntertaining deckFantastic layoutSpacious kitchen
Zillow last checked:
Listing updated:
Listed by:
Darin Stephens 785-250-7278,
Stone & Story RE Group, LLC
Bought with:
Debbie Gillum, 00231243
Hawks R/E Professionals
Source: Sunflower AOR as distributed by MLS GRID,MLS#: 241633
Facts & features
Interior
Bedrooms & bathrooms
- Bedrooms: 4
- Bathrooms: 4
- Full bathrooms: 2
- 1/2 bathrooms: 2
Primary bedroom
- Level: Upper
- Area: 190.1
- Dimensions: 11.8 x 16.11
Bedroom 2
- Level: Upper
- Area: 107.16
- Dimensions: 9.4 x 11.4
Bedroom 3
- Level: Upper
- Area: 106.02
- Dimensions: 9.3 x 11.4
Bedroom 4
- Level: Basement
- Area: 188.92
- Dimensions: 15.6 x 12.11
Dining room
- Level: Main
- Area: 153.68
- Dimensions: 11.3 x 13.6
Family room
- Level: Main
- Area: 191.9
- Dimensions: 13.6 x 14.11
Kitchen
- Level: Main
- Area: 157.95
- Dimensions: 11.7 x 13.5
Laundry
- Level: Main
- Area: 84.53
- Dimensions: 10.7 x 7.9
Living room
- Level: Main
- Area: 301.78
- Dimensions: 15.8 x 19.1
Recreation room
- Level: Basement
- Area: 699.48
- Dimensions: 26.1 x 26.8
Heating
- Heat Pump
Cooling
- Central Air
Appliances
- Included: Wall Oven, Microwave, Dishwasher, Refrigerator, Disposal, Trash Compactor
- Laundry: Main Level, Separate Room
Features
- Sheetrock, Vaulted Ceiling(s)
- Flooring: Hardwood, Carpet
- Basement: Sump Pump,Concrete,Partially Finished,Daylight
- Number of fireplaces: 1
- Fireplace features: One, Wood Burning, Living Room
Interior area
- Total structure area: 3,379
- Total interior livable area: 3,379 sqft
- Finished area above ground: 2,115
- Finished area below ground: 1,264
Property
Parking
- Total spaces: 2
- Parking features: Attached, Auto Garage Opener(s), Garage Door Opener
- Attached garage spaces: 2
Features
- Patio & porch: Deck
- Fencing: Chain Link,Partial
Lot
- Size: 3.85 Acres
- Dimensions: 3.85 Acres
- Features: Sprinklers In Front, Wooded
Details
- Parcel number: R66786
- Special conditions: Standard,Arm's Length
Construction
Type & style
- Home type: SingleFamily
- Architectural style: Other
- Property subtype: Single Family Residence, Residential
Materials
- Frame, Stone
- Roof: Composition
Condition
- Year built: 1979
Utilities & green energy
- Water: Rural Water
Community & neighborhood
Location
- Region: Topeka
- Subdivision: Walnut Woods Es
Price history
| Date | Event | Price |
|---|---|---|
| 12/5/2025 | Sold | -- |
Source:  Sunflower AOR as distributed by MLS GRID #241633 Report a problem Sunflower AOR as distributed by MLS GRID #241633 Report a problem | ||
| 11/19/2025 | Pending sale | $389,900$115/sqft |
Source: Sunflower AOR as distributed by MLS GRID #241633 Report a problem | ||
| 11/17/2025 | Listed for sale | $389,900$115/sqft |
Source: Sunflower AOR as distributed by MLS GRID #241633 Report a problem | ||
| 10/20/2025 | Pending sale | $389,900$115/sqft |
Source: Sunflower AOR as distributed by MLS GRID #241633 Report a problem | ||
| 10/3/2025 | Listed for sale | $389,900$115/sqft |
Source: Sunflower AOR as distributed by MLS GRID #241633 Report a problem | ||
Public tax history
| Year | Property taxes | Tax assessment |
|---|---|---|
| 2025 | $4,153 +3.2% | $30,458 +2% |
| 2024 | $4,026 +6.9% | $29,861 +4% |
| 2023 | $3,765 +11.6% | $28,712 +11% |
| 2022 | $3,375 +13.2% | $25,867 +11% |
| 2021 | $2,982 | $23,303 +2% |
| 2020 | -- | $22,847 +2% |
| 2019 | $2,842 +9.4% | $22,398 +2% |
| 2018 | $2,598 -4.7% | $21,959 +2% |
| 2017 | $2,728 +2.8% | $21,529 |
| 2014 | $2,654 | $21,529 -3% |
| 2010 | -- | $22,195 |
| 2008 | -- | $22,195 +1% |
| 2007 | -- | $21,976 |
| 2006 | -- | $21,976 +2% |
| 2005 | -- | $21,551 +3% |
| 2004 | -- | $20,918 +3% |
| 2003 | -- | $20,309 +4% |
| 2002 | -- | $19,527 +18.6% |
| 2000 | -- | $16,468 |
Find assessor info on the county website
Neighborhood: 66610
Nearby schools
GreatSchools rating
- 7/10Jay Shideler Elementary SchoolGrades: K-6Distance: 1.6 mi
- 6/10Washburn Rural Middle SchoolGrades: 7-8Distance: 1.3 mi
- 8/10Washburn Rural High SchoolGrades: 9-12Distance: 1.6 mi
Schools provided by the listing agent
- Elementary: Jay Shideler Elementary School/USD 437
- Middle: Washburn Rural Middle School/USD 437
- High: Washburn Rural High School/USD 437
Source: Sunflower AOR as distributed by MLS GRID. This data may not be complete. We recommend contacting the local school district to confirm school assignments for this home.
Sell for more on Zillow
Get a Zillow Showcase℠ listing at no additional cost and you could sell for .
$365,900
2% more
+$7,318
With Zillow Showcase(estimated)
$373,218
- Kansas
- Shawnee County
- Topeka
- 66610
- 5515 SW Mission Ave
Nearby cities
Nearby neighborhoods
Nearby zip codes
Other Topeka Topics
