Skip main navigation
Sold
  • $459,000

    5425 Sampson Dr, Indianapolis, IN 46237

    3beds
    2,736sqft
    Residential, Single Family Residence
    Built in 2004
    0.34 Acres Lot
    $476,800 Zestimate®
    $168/sqft
    $2,274 Estimated rent

    Home value

    $476,800

    $453,000 - $501,000

    $2,274/mo

    Zestimate® history
    Loading
    Loading...

    Owner options

    List your home for rent

    $2,274/mo

    Rent Zestimate®

    Find your next renter with Zillow Rental Manager. Plus, with online applications, you can quickly screen prospective tenants – for free.

    Learn more

    $2,274/mo

    Rent Zestimate®

    Refinance and save

    $3,103/mo

    Est. payment

    Refinancing to a lower rate could help reduce your monthly payments and save thousands over the life of the loan.

    See today's rates

    $3,103/mo

    Est. payment

    Explore your selling options

    Work with a Zillow partner agent

    Leverage their expertise and Zillow's premium Showcase listings to get your home seen by more buyers.

    Get started

    List with your own agent

    Get your home in front of millions of buyers by listing it on Zillow.

    Learn how to do it

    Sell it yourself

    Take full control of how buyers see your home on Zillow by listing For Sale by Owner (FSBO).

    List your home

    What's special

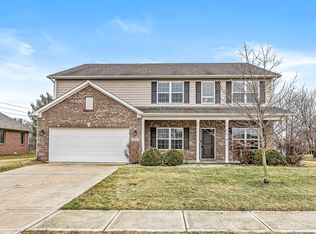
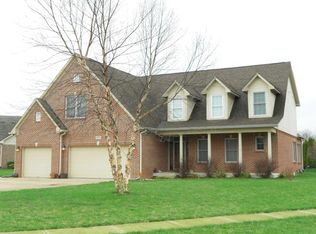
    Wow! What a stunning home in Grey Fox Woods! This 3-bedroom, 2.5-bathroom gem offers around 2700 square feet of open-concept living space. It's an all-brick ranch style with a loft for additional living area. The home is beautifully maintained and loved, featuring a spacious backyard perfect for family gatherings and play. The lot is adorned with mature trees, adding to its charm. You'll adore the 3-season room off the kitchen, ideal for morning coffee or a quiet evening. Inside, the great room, dining room, and primary bedroom boast plank hardwood floors, while the stained woodwork and crown moldings add a touch of elegance. The gourmet kitchen is equipped with a center island, breakfast bar, 42-inch wood cabinets, and ceramic floors. Upstairs, a large bonus room can be a rec room, exercise room, 4th bedroom, or theater room. The 2nd and 3rd bedrooms share a Jack and Jill bath. The 3-season screened porch with tiled floor and patio offers views of the parklike private backyard with wrought iron type fencing. Recent upgrades include a new roof (2023) and a new furnace (2021). Plus, the home features a 3-car attached garage. This property is ready to make memories with you and your family!

    Zillow last checked:

    Listing updated:

    Listed by:

    Vronda Cox 317-450-1997,

    Keller Williams Indy Metro NE

    Bought with:

    Amy Gillum

    JCD Realty LLC

    Source: MIBOR as distributed by MLS GRID,MLS#: 21991313MLS Logo

    Facts & features

    Interior

    Bedrooms & bathrooms
    • Bedrooms: 3
    • Bathrooms: 3
    • Full bathrooms: 2
    • 1/2 bathrooms: 1
    • Main level bathrooms: 3
    • Main level bedrooms: 3
    Primary bedroom
    • Features: Hardwood
    • Level: Main
    • Area: 256 Square Feet
    • Dimensions: 16x16
    Bedroom 2
    • Features: Hardwood
    • Level: Main
    • Area: 144 Square Feet
    • Dimensions: 12x12
    Bedroom 3
    • Features: Hardwood
    • Level: Main
    • Area: 156 Square Feet
    • Dimensions: 13x12
    Dining room
    • Features: Hardwood
    • Level: Main
    • Area: 132 Square Feet
    • Dimensions: 12x11
    Great room
    • Features: Hardwood
    • Level: Main
    • Area: 320 Square Feet
    • Dimensions: 16x20
    Kitchen
    • Features: Tile-Ceramic
    • Level: Main
    • Area: 260 Square Feet
    • Dimensions: 13x20
    Laundry
    • Features: Tile-Ceramic
    • Level: Main
    • Area: 66 Square Feet
    • Dimensions: 6x11
    Play room
    • Features: Hardwood
    • Level: Upper
    • Area: 384 Square Feet
    • Dimensions: 12x32
    Sun room
    • Features: Tile-Ceramic
    • Level: Main
    • Area: 208 Square Feet
    • Dimensions: 16x13
    Heating
    • Forced Air
    Cooling
    • Has cooling: Yes
    Appliances
    • Included: Dryer, Disposal, Microwave, Electric Oven, Refrigerator, Washer
    • Laundry: Main Level
    Features
    • Attic Access, Attic Stairway, Double Vanity, Breakfast Bar, Cathedral Ceiling(s), Tray Ceiling(s), Entrance Foyer, Ceiling Fan(s), High Speed Internet, Pantry, Walk-In Closet(s)
    • Windows: Wood Frames
    • Has basement: No
    • Attic: Access Only,Permanent Stairs
    • Number of fireplaces: 1
    • Fireplace features: Gas Log, Great Room
    Interior area
    • Total structure area: 2,736
    • Total interior livable area: 2,736 sqft

    Property

    Parking
    • Total spaces: 3
    • Parking features: Attached
    • Attached garage spaces: 3
    Accessibility
    • Accessibility features: Accessible Doors
    Features
    • Levels: One and One Half
    • Stories: 1
    Lot
    • Size: 0.34 Acres
    Details
    • Parcel number: 491510115021000300
    • Horse amenities: None

    Construction

    Type & style
    • Home type: SingleFamily
    • Architectural style: Ranch
    • Property subtype: Residential, Single Family Residence
    Materials
    • Brick
    • Foundation: Other
    Condition
    • New construction: No
    • Year built: 2004

    Utilities & green energy

    • Water: Municipal/City

    Community & HOA

    Community
    • Subdivision: Grey Fox Woods
    HOA
    • Has HOA: Yes
    • Services included: See Remarks
    • HOA fee: $240 annually
    • HOA phone: 317-617-5351
    Location
    • Region: Indianapolis

    Financial & listing details

    • Price per square foot: $168/sqft
    • Tax assessed value: $428,200
    • Annual tax amount: $3,356
    • Date on market: 7/25/2024
    • Cumulative days on market: 5 days

    Price history

    DateEventPrice
    8/30/2024Sold$459,000$168/sqft
    Source: MIBOR as distributed by MLS GRID #21991313 Report a problem
    7/30/2024Pending sale$459,000$168/sqft
    Source: MIBOR as distributed by MLS GRID #21991313 Report a problem
    7/25/2024Listed for sale$459,000+53.1%$168/sqft
    Source: MIBOR as distributed by MLS GRID #21991313 Report a problem
    6/30/2015Listing removed$299,900$110/sqft
    Source: RE/MAX SELECT #21329844 Report a problem
    1/1/2015Price change$299,900+0.3%$110/sqft
    Source: RE/MAX SELECT #21329844 Report a problem
    9/29/2013Listed for sale$299,000-0.3%$109/sqft
    Source: RE/MAX SELECT #21258136 Report a problem
    8/23/2013Listing removed$299,900$110/sqft
    Source: RE/MAX SELECT #21240960 Report a problem
    6/27/2013Price change$299,900+0.3%$110/sqft
    Source: RE/MAX SELECT #21240960 Report a problem
    8/7/2012Price change$299,000-5.9%$109/sqft
    Source: RE/MAX Select #21240960 Report a problem
    7/2/2012Listed for sale$317,900$116/sqft
    Source: RE/MAX Select #21240960 Report a problem

    Public tax history

    YearProperty taxesTax assessment
    2025$3,505 +5.5%$428,200 +22.2%
    2024$3,323 -1%$350,500 +5.5%
    2023$3,356 +6%$332,300 -1%
    2022$3,167 +2.6%$335,600 +6%
    2021$3,086 -41.6%$316,700 +2.6%
    2020$5,286 +101.1%$308,600 +16.8%
    2019$2,629 +2.1%$264,300 +0.5%
    2018$2,574 -2.7%$262,900 +3.4%
    2017$2,644 0%$254,200 +0.6%
    2016$2,645 -0.5%$252,600 -4.9%
    2014$2,657 +1.9%$265,700
    2013$2,608 $265,700 +1.9%
    2012$2,608 $260,800 +0.6%
    2011-- $259,200
    2010$2,592 0%$259,200
    2009$2,592 $259,200 -4.6%
    2007-- $271,800 -0.6%
    2006-- $273,500 +26.4%
    2005-- $216,300
    Find assessor info on the county website

    Neighborhood: South Emerson

    Nearby schools

    GreatSchools rating
    Schools provided by the listing agent
    • Elementary: Arlington Elementary School
    • Middle: Franklin Central Junior High
    • High: Franklin Central High School

    Source: MIBOR as distributed by MLS GRID. This data may not be complete. We recommend contacting the local school district to confirm school assignments for this home.

    Get a cash offer in 3 minutes
    Find out how much your home could sell for in as little as 3 minutes with a no-obligation cash offer.
    Estimated market value
    $476,800
    Get a cash offer in 3 minutes
    Find out how much your home could sell for in as little as 3 minutes with a no-obligation cash offer.
    Estimated market value
    $476,800