Skip main navigation
Sold
Street View
  • $385,000

    6245 Sampson Ct, Indianapolis, IN 46237

    3beds
    1,938sqft
    Residential, Single Family Residence
    Built in 2011
    0.38 Acres Lot
    $412,500 Zestimate®
    $199/sqft
    $2,097 Estimated rent

    Home value

    $412,500

    $392,000 - $433,000

    $2,097/mo

    Zestimate® history
    Loading
    Loading...

    Owner options

    List your home for rent

    $2,097/mo

    Rent Zestimate®

    Find your next renter with Zillow Rental Manager. Plus, with online applications, you can quickly screen prospective tenants – for free.

    Learn more

    $2,097/mo

    Rent Zestimate®

    Refinance and save

    $2,642/mo

    Est. payment

    Refinancing to a lower rate could help reduce your monthly payments and save thousands over the life of the loan.

    See today's rates

    $2,642/mo

    Est. payment

    Explore your selling options

    Work with a Zillow partner agent

    Leverage their expertise and Zillow's premium Showcase listings to get your home seen by more buyers.

    Get started

    List with your own agent

    Get your home in front of millions of buyers by listing it on Zillow.

    Learn how to do it

    Sell it yourself

    Take full control of how buyers see your home on Zillow by listing For Sale by Owner (FSBO).

    List your home

    What's special

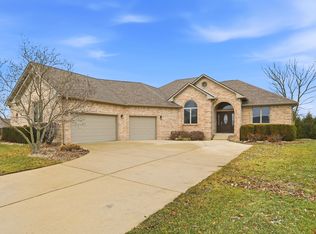
    Don't miss the chance to own a beautiful custom-built ranch in Grey Fox Woods, where homes are rarely on the market! Built by Gorman Homes, this exceptionally appointed gem features beautiful tray clgs, gorgeous custom trim w/wood wrapped columns & crown throughout main areas, designer lighting throughout, new LVP flooring in main lvg area, furniture quality cherry cabinetry w/crown moulding, cabinet pantry, granite tops & custom tile backsplash, stainless appl. Elegant MBR w/tray clg/crown, huge WI closet, custom tiled WI shower & lg separate jetted tub. Lg laundry w/sink, custom cubbies & lots of cabinetry. Step from the sunny breakfast nook onto a beautiful 15x12 screened patio w/separate open patio, perfect for outdoor entertaining, with a fully fenced backyard. Note the stately brick exterior w/its elegant hip roof, columns at front door & beautiful Sun casement wdws. Spacious 22x21 courtyard entry garage is great for storage. This quiet location is still in the heart of everything, 16 minutes from downtown, 12 minutes from Fountain Square, and 20 minutes from the airport, with easy interstate access. Come see the quality and details in this meticulously cared-for home and make it yours!

    Zillow last checked:

    Listing updated:

    Listing Provided by:

    Wendy McClellan 317-300-8855,

    BRG Realty Partners

    Bought with:

    Ryan Cox

    My Agent

    Source: MIBOR as distributed by MLS GRID,MLS#: 21962196MLS Logo

    Facts & features

    Interior

    Bedrooms & bathrooms
    • Bedrooms: 3
    • Bathrooms: 2
    • Full bathrooms: 2
    • Main level bathrooms: 2
    • Main level bedrooms: 3
    Primary bedroom
    • Features: Carpet
    • Level: Main
    • Area: 234 Square Feet
    • Dimensions: 18 x 13
    Bedroom 2
    • Features: Carpet
    • Level: Main
    • Area: 126.5 Square Feet
    • Dimensions: 11.5 x 11
    Bedroom 3
    • Features: Carpet
    • Level: Main
    • Area: 126.5 Square Feet
    • Dimensions: 11.5 x 11
    Breakfast room
    • Features: Vinyl Plank
    • Level: Main
    • Area: 121 Square Feet
    • Dimensions: 11 x 11
    Dining room
    • Features: Vinyl Plank
    • Level: Main
    • Area: 100 Square Feet
    • Dimensions: 10 x 10
    Great room
    • Features: Vinyl Plank
    • Level: Main
    • Area: 270 Square Feet
    • Dimensions: 18 x 15
    Kitchen
    • Features: Vinyl Plank
    • Level: Main
    • Area: 132 Square Feet
    • Dimensions: 12 x 11
    Laundry
    • Features: Vinyl
    • Level: Main
    • Area: 100 Square Feet
    • Dimensions: 10 x 10
    Heating
    • Forced Air
    Cooling
    • Has cooling: Yes
    Appliances
    • Included: Dishwasher, Dryer, Disposal, MicroHood, Electric Oven, Refrigerator, Washer, Water Heater
    • Laundry: Laundry Room
    Features
    • Breakfast Bar, Tray Ceiling(s), Pantry, Walk-In Closet(s)
    • Windows: Screens, Windows Thermal, Wood Work Stained
    • Has basement: No
    • Number of fireplaces: 1
    • Fireplace features: Gas Log, Great Room
    Interior area
    • Total structure area: 1,938
    • Total interior livable area: 1,938 sqft

    Property

    Parking
    • Total spaces: 2
    • Parking features: Attached
    • Attached garage spaces: 2
    • Details: Garage Parking Other(Courtyard Load Garage, Finished Garage, Garage Door Opener)
    Features
    • Levels: One
    • Stories: 1
    • Patio & porch: Covered, Patio
    • Fencing: Fenced,Fence Full Rear
    Lot
    • Size: 0.38 Acres
    • Features: Corner Lot, Sidewalks, Storm Sewer, Street Lights
    Details
    • Parcel number: 491510115018000300
    • Special conditions: None,Sales Disclosure On File
    • Horse amenities: None

    Construction

    Type & style
    • Home type: SingleFamily
    • Architectural style: Ranch
    • Property subtype: Residential, Single Family Residence
    Materials
    • Brick
    • Foundation: Block
    Condition
    • New construction: No
    • Year built: 2011

    Utilities & green energy

    • Electric: 200+ Amp Service
    • Water: Municipal/City
    • Utilities for property: Electricity Connected, Sewer Connected, Water Connected

    Community & neighborhood

    Location
    • Region: Indianapolis
    • Subdivision: Grey Fox Woods

    HOA & financial

    HOA
    • Has HOA: Yes
    • HOA fee: $240 annually
    • Services included: Association Home Owners, Entrance Common, Insurance, Maintenance
    • Association phone: 317-716-2484

    Price history

    DateEventPrice
    3/21/2024Sold$385,000$199/sqft
    Source: MIBOR as distributed by MLS GRID #21962196 Report a problem
    3/4/2024Pending sale$385,000$199/sqft
    Source: MIBOR as distributed by MLS GRID #21962196 Report a problem
    2/28/2024Price change$385,000-1.3%$199/sqft
    Source: MIBOR as distributed by MLS GRID #21962196 Report a problem
    2/15/2024Price change$389,900-2.5%$201/sqft
    Source: MIBOR as distributed by MLS GRID #21962196 Report a problem
    2/7/2024Listed for sale$399,900+60%$206/sqft
    Source: MIBOR as distributed by MLS GRID #21962196 Report a problem
    9/12/2012Sold$250,000$129/sqft
    Source: Public Record Report a problem

    Public tax history

    YearProperty taxesTax assessment
    2025$3,370 +6.4%$414,400 +23%
    2024$3,166 -0.9%$337,000 +6.4%
    2023$3,195 +6%$316,600 -0.9%
    2022$3,013 +2.6%$319,500 +6%
    2021$2,936 +6.5%$301,300 +2.6%
    2020$2,757 +0.4%$293,600 +6.5%
    2019$2,746 +2.1%$275,700 +0.4%
    2018$2,689 -3.4%$274,600 +3.3%
    2017$2,783 -0.9%$265,700 -0.8%
    2016$2,808 +0.5%$267,900 -4.1%
    2014$2,793 +57%$279,300
    2013$1,779 $279,300 +57%
    2012$1,779 $177,900 +29550%
    2011-- $600 +20%
    2010$10 $500
    2009$10 $500

    Find assessor info on the county website

    Neighborhood: South Emerson

    Nearby schools

    GreatSchools rating
    Schools provided by the listing agent
    • Elementary: Bunker Hill Elementary School
    • Middle: Franklin Central Junior High
    • High: Franklin Central High School

    Source: MIBOR as distributed by MLS GRID. This data may not be complete. We recommend contacting the local school district to confirm school assignments for this home.

    Get a cash offer in 3 minutes
    Find out how much your home could sell for in as little as 3 minutes with a no-obligation cash offer.
    Estimated market value
    $412,500
    Get a cash offer in 3 minutes
    Find out how much your home could sell for in as little as 3 minutes with a no-obligation cash offer.
    Estimated market value
    $412,500