Skip main navigation
Sold
  • $495,000

    6230 Sampson Ct, Indianapolis, IN 46237

    4beds
    3,219sqft
    Residential, Single Family Residence
    Built in 2006
    0.93 Acres Lot
    $496,700 Zestimate®
    $154/sqft
    $2,684 Estimated rent

    Home value

    $496,700

    $472,000 - $522,000

    $2,684/mo

    Zestimate® history
    Loading
    Loading...

    Owner options

    List your home for rent

    $2,684/mo

    Rent Zestimate®

    Find your next renter with Zillow Rental Manager. Plus, with online applications, you can quickly screen prospective tenants – for free.

    Learn more

    $2,684/mo

    Rent Zestimate®

    Refinance and save

    $3,338/mo

    Est. payment

    Refinancing to a lower rate could help reduce your monthly payments and save thousands over the life of the loan.

    See today's rates

    $3,338/mo

    Est. payment

    Explore your selling options

    Work with a Zillow partner agent

    Leverage their expertise and Zillow's premium Showcase listings to get your home seen by more buyers.

    Get started

    List with your own agent

    Get your home in front of millions of buyers by listing it on Zillow.

    Learn how to do it

    Sell it yourself

    Take full control of how buyers see your home on Zillow by listing For Sale by Owner (FSBO).

    List your home

    What's special

    Handsome brick exteriorCul-de-sac settingBuilt in bookshelvesCasement windowHome theater system staysArched windowTray ceilings
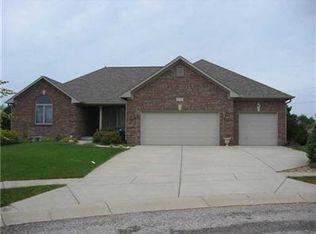
    Highly sought after area in Grey Fox Woods on a Cul-De-Sac setting! Almost an Acre lot! Awesome Ranch with Basement & handsome brick exterior. Boasting with Beautiful, fine craftsmanship by Gorman Homes. Tray ceilings, crown molding, arched window, beveled glass front door, hardwood floors, built in bookshelves, solid six panel doors, casement window, ceramic tile floors and 42" cherry cabinets in the kitchen with updated countertops. Split bedroom concept separates the Primary Bedroom. Primary Bathroom is FRESHLY updated with ceramic shower and new double vanity countertops, faucets and Lights. 2nd and 3rd Bedrooms, has a Jack and Jill Bathroom. 4th Bedroom is in the Basement with a full Bathroom and a bonus room for movies and just over all family time and entertaining. 16' X 11' Brick/Screened in Porch to enjoy those lazy days of summer. 3-Car Sideload garage with plenty of storage. New washer in October 2023. All kitchen appliances stay. Newer Dishwasher has been recently added. New water heater in 2018. Dehumidifier stays. Yard has an irrigation system. Bathroom commode grinder has been recently replaced in Basement Bathroom. Water Softener works but might need some maintenance. Home theater system stays; projector does not work. Leaving the screen. 86" TV in basement may stay. Home features a Radon System in the Basement. Buyers to verify room sizes they are not exact. Seller is relocating to another state for work. Seller needs to close before May 15th. Close to shopping, dining, hospital, and schools. Easy access to 65 & 465.

    Zillow last checked:

    Listing updated:

    Listing Provided by:

    Karen Wildey 317-513-4763,

    Berkshire Hathaway Home

    Bought with:

    Tyler Halcomb

    Keller Williams Indy Metro S

    Source: MIBOR as distributed by MLS GRID,MLS#: 22084842MLS Logo

    Facts & features

    Interior

    Bedrooms & bathrooms
    • Bedrooms: 4
    • Bathrooms: 4
    • Full bathrooms: 3
    • 1/2 bathrooms: 1
    • Main level bathrooms: 4
    • Main level bedrooms: 3
    Primary bedroom
    • Level: Main
    • Area: 304 Square Feet
    • Dimensions: 19 x 16
    Bedroom 2
    • Level: Main
    • Area: 143 Square Feet
    • Dimensions: 13 x 11
    Bedroom 3
    • Level: Main
    • Area: 132 Square Feet
    • Dimensions: 12 x 11
    Bedroom 4
    • Level: Basement
    • Area: 180 Square Feet
    • Dimensions: 15 x 12
    Bonus room
    • Level: Basement
    • Area: 368 Square Feet
    • Dimensions: 23 x 16
    Breakfast room
    • Features: Tile-Ceramic
    • Level: Main
    • Area: 144 Square Feet
    • Dimensions: 12 x 12
    Dining room
    • Level: Main
    • Area: 143 Square Feet
    • Dimensions: 13 x 11
    Great room
    • Level: Main
    • Area: 320 Square Feet
    • Dimensions: 20 x 16
    Kitchen
    • Features: Tile-Ceramic
    • Level: Main
    • Area: 132 Square Feet
    • Dimensions: 12 x 11
    Laundry
    • Features: Tile-Ceramic
    • Level: Main
    • Area: 63 Square Feet
    • Dimensions: 09 x 07
    Heating
    • Forced Air, Natural Gas
    Cooling
    • Central Air
    Appliances
    • Included: Electric Cooktop, Dishwasher, Dryer, Disposal, Gas Water Heater, MicroHood, Refrigerator, Washer, Water Heater, Water Softener Owned
    • Laundry: Laundry Room, Main Level
    Features
    • Attic Pull Down Stairs, Breakfast Bar, Built-in Features, High Ceilings, Tray Ceiling(s), Entrance Foyer, Ceiling Fan(s), Hardwood Floors, High Speed Internet, Pantry, Walk-In Closet(s)
    • Flooring: Hardwood
    • Windows: Wood Work Stained
    • Basement: Ceiling - 9+ feet,Daylight,Finished,Finished Ceiling,Finished Walls
    • Attic: Pull Down Stairs
    • Number of fireplaces: 1
    • Fireplace features: Gas Log, Great Room
    Interior area
    • Total structure area: 3,219
    • Total interior livable area: 3,219 sqft
    • Finished area below ground: 1,087

    Property

    Parking
    • Total spaces: 3
    • Parking features: Attached
    • Attached garage spaces: 3
    • Details: Garage Parking Other(Finished Garage, Garage Door Opener, Keyless Entry)
    Features
    • Levels: One
    • Stories: 1
    • Patio & porch: Screened
    • Exterior features: Sprinkler System
    Lot
    • Size: 0.93 Acres
    • Features: Cul-De-Sac, Sidewalks, Storm Sewer, Trees-Small (Under 20 Ft)
    Details
    • Parcel number: 491510115046000300
    • Special conditions: Cosmetics Needed
    • Horse amenities: None

    Construction

    Type & style
    • Home type: SingleFamily
    • Architectural style: Craftsman
    • Property subtype: Residential, Single Family Residence
    Materials
    • Brick
    • Foundation: Concrete Perimeter
    Condition
    • New construction: No
    • Year built: 2006
    Details
    • Builder name: Gorman Homes

    Utilities & green energy

    • Water: Public

    Community & neighborhood

    Security
    • Security features: Security System, Security System Owned, Smoke Detector(s)
    Location
    • Region: Indianapolis
    • Subdivision: Grey Fox Woods

    HOA & financial

    HOA
    • Has HOA: Yes
    • HOA fee: $250 annually
    • Amenities included: Insurance
    • Services included: Entrance Common, Insurance
    • Association phone: 317-617-5351

    Price history

    DateEventPrice
    5/29/2026Sold$495,000-1%$154/sqft
    Source: MIBOR as distributed by MLS GRID #22084842 Report a problem
    5/8/2026Pending sale$499,900$155/sqft
    Source: MIBOR as distributed by MLS GRID #22084842 Report a problem
    4/28/2026Price change$499,900-2.9%$155/sqft
    Source: MIBOR as distributed by MLS GRID #22084842 Report a problem
    4/21/2026Price change$515,000-1.9%$160/sqft
    Source: MIBOR as distributed by MLS GRID #22084842 Report a problem
    4/18/2026Listed for sale$525,000$163/sqft
    Source: MIBOR as distributed by MLS GRID #22084842 Report a problem
    4/2/2026Pending sale$525,000$163/sqft
    Source: MIBOR as distributed by MLS GRID #22084842 Report a problem
    3/1/2026Price change$525,000-1.9%$163/sqft
    Source: MIBOR as distributed by MLS GRID #22084842 Report a problem
    2/23/2026Price change$535,000-1.8%$166/sqft
    Source: MIBOR as distributed by MLS GRID #22084842 Report a problem
    2/20/2026Listed for sale$545,000+51.4%$169/sqft
    Source: MIBOR as distributed by MLS GRID #22084842 Report a problem
    6/23/2017Sold$360,000$112/sqft
    Source: MIBOR as distributed by MLS GRID #21479257 Report a problem
    4/27/2017Pending sale$360,000$112/sqft
    Source: MIBOR REALTOR Association #21479257 Report a problem
    4/19/2017Listed for sale$360,000$112/sqft
    Source: MIBOR REALTOR Association #21479257 Report a problem

    Public tax history

    YearProperty taxesTax assessment
    2025$4,494 +6.5%$554,400 +23.4%
    2024$4,220 -0.9%$449,400 +6.5%
    2023$4,260 +6.3%$422,000 -0.9%
    2022$4,006 +2.6%$426,000 +6.3%
    2021$3,904 +4.9%$400,600 +2.6%
    2020$3,720 +0.4%$390,400 +4.9%
    2019$3,707 +3.3%$372,000 +0.4%
    2018$3,588 -3.2%$370,700 +4.2%
    2017$3,705 -2.2%$355,600 -0.9%
    2016$3,788 -0.8%$358,700 -6.1%
    2014$3,820 +1.6%$382,000
    2013$3,760 $382,000 +1.6%
    2012$3,760 $376,000 +4.7%
    2011-- $359,200 +10.9%
    2010$3,238 $323,800
    2009$3,238 $323,800 +4.2%
    2007-- $310,600

    Find assessor info on the county website

    Neighborhood: South Emerson

    Nearby schools

    GreatSchools rating
    Schools provided by the listing agent
    • Middle: Franklin Central Junior High
    • High: Franklin Central High School

    Source: MIBOR as distributed by MLS GRID. This data may not be complete. We recommend contacting the local school district to confirm school assignments for this home.

    Get a cash offer in 3 minutes
    Find out how much your home could sell for in as little as 3 minutes with a no-obligation cash offer.
    Estimated market value
    $496,700
    Get a cash offer in 3 minutes
    Find out how much your home could sell for in as little as 3 minutes with a no-obligation cash offer.
    Estimated market value
    $496,700