This colonial has a floorplan you will love. All of the hardwood floors on both levels were just refinished and absolutely gorgeous, plus the lower level has newly installed neutral LVP. Classic center hall with dining and living rooms flanking each side. Living room is large, bright and airy with French doors opening to family room addition in the back, and it also features a classic wood burning fireplace. The family room is spectacular with even more windows overlooking the flat and fenced backyard. It has built-ins, a vaulted ceiling, breakfast area, and opens to the kitchen. The kitchen also has a great layout with a brand new fridge, silestone counters and tons of cabinets. There is even a mudroom to the side where the door that leads to the side yard. It’s a great spot for shoes, coats and even has pantry shelves as well.. There’s a newer deck off the back and the yard has gorgeous grass, is fully fenced and a great play or pup spot. The upper level has three bedrooms, two full baths, a spacious traditional primary bedroom with an en suite bath, and a walk-in closet. Two secondary bedrooms are also generously sized and there is a hall linen closet. There is pulldown attic access as well. The hall bath ia recently remodeled. Lower level has brand new LVP flooring, a rec room with built-ins, a full bath, and a bedroom with a door leading out to the backyard. Great for an in law or au pair suite. There is a whole house generator, a brand new roof, and a brand new mini split for the addition. The whole house has just been freshly repainted with neutral alabaster and beautiful white trim. Fabulous floor plan, tasteful updates and wonderful neighborhood!
Sold for $1,440,000
$1,440,000
5426 11th St N, Arlington, VA 22205
4beds
2,640sqft
Single Family Residence
Built in 1976
6,000 Square Feet Lot
$1,434,200 Zestimate®
$545/sqft
$5,520 Estimated rent
Home value
$1,434,200
Estimated sales range
Not available
$5,520/mo
Zestimate® history
Owner options
List your home for rent
$5,520/mo
Rent Zestimate®
Find your next renter with Zillow Rental Manager. Plus, with online applications, you can quickly screen prospective tenants – for free.
$5,520/mo
Rent Zestimate®
Refinance and save
$8,946/mo
Est. payment
Refinancing to a lower rate could help reduce your monthly payments and save thousands over the life of the loan.
$8,946/mo
Est. payment
Explore your selling options
Work with a Zillow partner agent
Leverage their expertise and Zillow's premium Showcase listings to get your home seen by more buyers.
Get startedList with your own agent
Get your home in front of millions of buyers by listing it on Zillow.
Learn how to do itSell it yourself
Take full control of how buyers see your home on Zillow by listing For Sale by Owner (FSBO).
List your homeWhat's special
Classic wood burning fireplaceBrand new roofHall linen closet
Zillow last checked:
Listing updated:
Listed by:
Coral Gundlach 703-200-3631,
RLAH @properties
Bought with:
Stefanie Hurley, 0225247918
Compass
Libby Bish, 0225227675
Compass
Source: Bright MLS,MLS#: VAAR2073906
Facts & features
Interior
Bedrooms & bathrooms
- Bedrooms: 4
- Bathrooms: 4
- Full bathrooms: 3
- 1/2 bathrooms: 1
- Main level bathrooms: 1
Rooms
- Room types: Living Room, Dining Room, Primary Bedroom, Bedroom 2, Bedroom 3, Bedroom 4, Kitchen, Family Room, Foyer, Laundry, Recreation Room, Bathroom 2, Bathroom 3, Primary Bathroom, Half Bath
Primary bedroom
- Features: Flooring - HardWood
- Level: Upper
Bedroom 2
- Features: Flooring - HardWood
- Level: Upper
Bedroom 3
- Features: Flooring - HardWood
- Level: Upper
Bedroom 4
- Features: Flooring - Luxury Vinyl Plank
- Level: Lower
Primary bathroom
- Level: Upper
Bathroom 2
- Level: Upper
Bathroom 3
- Level: Lower
Dining room
- Level: Main
Family room
- Features: Built-in Features, Cathedral/Vaulted Ceiling, Ceiling Fan(s), Flooring - HardWood
- Level: Main
Foyer
- Level: Main
Half bath
- Level: Main
Kitchen
- Features: Breakfast Bar, Ceiling Fan(s), Countertop(s) - Quartz, Flooring - HardWood
- Level: Main
Laundry
- Features: Flooring - Vinyl
- Level: Lower
Living room
- Level: Main
Mud room
- Features: Flooring - Solid Hardwood
- Level: Main
Recreation room
- Features: Built-in Features, Flooring - Luxury Vinyl Plank
- Level: Lower
Heating
- Forced Air, Oil, Electric
Cooling
- Central Air, Electric
Appliances
- Included: Microwave, Dishwasher, Disposal, Dryer, Cooktop, Washer, Water Heater, Electric Water Heater
- Laundry: Laundry Room, Mud Room
Features
- Attic, Ceiling Fan(s), Entry Level Bedroom, Primary Bath(s)
- Flooring: Hardwood, Luxury Vinyl, Wood
- Basement: Finished,Walk-Out Access
- Number of fireplaces: 1
Interior area
- Total structure area: 2,640
- Total interior livable area: 2,640 sqft
- Finished area above ground: 2,180
- Finished area below ground: 460
Property
Parking
- Total spaces: 2
- Parking features: Concrete, Driveway, On Street
- Uncovered spaces: 2
Accessibility
- Accessibility features: None
Features
- Levels: Three
- Stories: 3
- Pool features: None
Lot
- Size: 6,000 Square Feet
Details
- Additional structures: Above Grade, Below Grade
- Parcel number: 09074028
- Zoning: R-6
- Special conditions: Standard
Construction
Type & style
- Home type: SingleFamily
- Architectural style: Colonial
- Property subtype: Single Family Residence
Materials
- Vinyl Siding, Brick
- Foundation: Brick/Mortar
- Roof: Architectural Shingle
Condition
- Excellent
- New construction: No
- Year built: 1976
- Major remodel year: 2007
Utilities & green energy
- Sewer: Public Sewer
- Water: Public
Community & HOA
Community
- Subdivision: Lacey Forest
HOA
- Has HOA: No
Location
- Region: Arlington
Financial & listing details
- Price per square foot: $545/sqft
- Tax assessed value: $1,217,800
- Annual tax amount: $12,580
- Date on market: 5/28/2026
- Listing agreement: Exclusive Right To Sell
- Ownership: Fee Simple
Price history
| Date | Event | Price |
|---|---|---|
| 6/12/2026 | Sold | $1,440,000+11.2%$545/sqft |
Source:  Bright MLS #VAAR2073906 Report a problem Bright MLS #VAAR2073906 Report a problem | ||
| 5/29/2026 | Pending sale | $1,295,000$491/sqft |
Source: Bright MLS #VAAR2073906 Report a problem | ||
| 5/28/2026 | Listed for sale | $1,295,000$491/sqft |
Source: Bright MLS #VAAR2073906 Report a problem | ||
Public tax history
| Year | Property taxes | Tax assessment |
|---|---|---|
| 2025 | $12,580 +2.6% | $1,217,800 +2.6% |
| 2024 | $12,256 +7.4% | $1,186,400 +7.1% |
| 2023 | $11,412 +2.6% | $1,108,000 +2.6% |
| 2022 | $11,122 +6.2% | $1,079,800 +6.2% |
| 2021 | $10,471 +3.6% | $1,016,600 +3.2% |
| 2020 | $10,106 +2.6% | $985,000 +2.6% |
| 2019 | $9,850 +5.8% | $960,000 +3.8% |
| 2018 | $9,307 +5.4% | $925,200 +5.4% |
| 2017 | $8,831 +1.1% | $877,800 -0.4% |
| 2016 | $8,731 +3% | $881,000 +3.5% |
| 2015 | $8,476 +2.4% | $851,000 +2.4% |
| 2014 | $8,277 +3.6% | $831,000 +4.6% |
| 2013 | $7,989 +3.6% | $794,100 |
| 2012 | $7,711 +1.4% | -- |
| 2011 | $7,607 | -- |
| 2009 | -- | -- |
| 2008 | -- | -- |
| 2007 | -- | -- |
| 2006 | -- | -- |
| 2005 | -- | -- |
| 2004 | -- | -- |
| 2003 | -- | -- |
| 2002 | -- | -- |
| 2001 | -- | $316,400 |
Find assessor info on the county website
Neighborhood: Bluemont
Nearby homes
- $1,645,8004 bd3 ba2.7k sqft5500 11th St N, Arlington, VA 22205Off Market
- $1,047,6000.34 Acres5420 11th St N, Arlington, VA 22205Off Market
- $1,162,4003 bd3 ba1.3k sqft5505 10th St N, Arlington, VA 22205Off Market
- $1,725,0004 bd3 ba2.7k sqft5509 10th St N, Arlington, VA 22205Sold
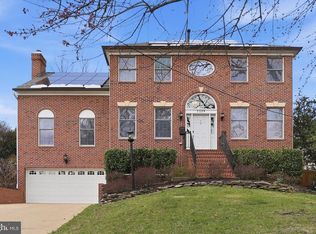
- $1,395,0004 bd4 ba2.9k sqft5501 11th St N, Arlington, VA 22205Pending
- $1,080,5003 bd2 ba1.5k sqft5512 11th St N, Arlington, VA 22205Off Market
- $1,136,3004 bd3 ba1.4k sqft5501 10th St N, Arlington, VA 22205Off Market
- $1,334,9004 bd3 ba2.7k sqft5410 11th St N, Arlington, VA 22205Off Market
Nearby schools
GreatSchools rating
- 10/10Cardinal Elementary SchoolGrades: PK-5Distance: 0.7 mi
- 8/10Swanson Middle SchoolGrades: 6-8Distance: 0.5 mi
- 7/10Washington Liberty High SchoolGrades: 9-12Distance: 1.2 mi
Schools provided by the listing agent
- Elementary: Cardinal
- Middle: Swanson
- High: Washington-liberty
- District: Arlington County Public Schools
Source: Bright MLS. This data may not be complete. We recommend contacting the local school district to confirm school assignments for this home.
Get a cash offer in 3 minutes
Find out how much your home could sell for in as little as 3 minutes with a no-obligation cash offer.
Estimated market value
$1,434,200
Get a cash offer in 3 minutes
Find out how much your home could sell for in as little as 3 minutes with a no-obligation cash offer.
Estimated market value
$1,434,200
- Virginia
- Arlington County
- Arlington
- 22205
- Bluemont
- 5426 11th St N
Nearby cities
Nearby neighborhoods
Nearby zip codes
Other Arlington Topics
